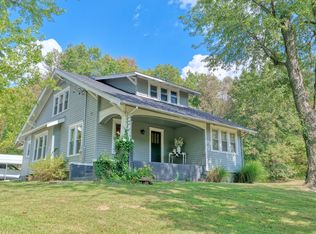
Room to roam takes on new meaning at 1319 Union Hill Rd, where ten sprawling acres wrap around a beautiful four-bedroom home just outside Carbondale. If you've been craving privacy, elbow room, and a genuine sense of calm, this newly listed property delivers on every front. The land alone tells a compelling story. Ten acres offer space for gardens, pastures, trails, or future projects limited only by your imagination. Whether you dream of hobby farming, keeping horses, or simply enjoying uninterrupted views under wide Southern Illinois skies, this canvas is ready for your vision. The quiet here is the real luxury—no traffic hum, no crowded lots, just peaceful country living. Inside, four bedrooms provide comfortable flexibility for family, overnight guests, or a home office that stays tucked away from daily activity. The primary bedroom offers a restful place to unwind, while two full bathrooms keep busy mornings running smoothly. Thoughtful design and inviting spaces make the interior feel as welcoming as the setting around it. A standout opportunity sets this home apart: the potential to finish separate living quarters. Picture an in-law suite, guest retreat, rental possibility, or private studio—valuable added flexibility that grows right alongside your needs.
For sale
Price cut: $6K (8/31)
$459,000
1319 Union Hill Rd, Carbondale, IL 62903
4beds
2,432sqft
Single Family Residence, Residential
Built in 1980
10 Acres Lot
$-- Zestimate®
$189/sqft
$-- HOA
What's special
Ten sprawling acresBeautiful four-bedroom home
- 46 days
- 1,207
- 83
Zillow last checked:
Listing updated:
Listed by:
Aaron Coon Mobile:618-713-5314,
HOUSE 2 HOME REALTY
Source: RMLS Alliance as distributed by MLS GRID,MLS#: PA1268733 Originating MLS: Peoria Area Association of Realtors
Originating MLS: Peoria Area Association of Realtors
Facts & features
Interior
Bedrooms & bathrooms
- Bedrooms: 4
- Bathrooms: 2
- Full bathrooms: 2
Bedroom 1
- Level: Upper
- Dimensions: 15ft 0in x 23ft 0in
Bedroom 2
- Level: Upper
- Dimensions: 11ft 0in x 11ft 0in
Bedroom 3
- Level: Upper
- Dimensions: 12ft 0in x 16ft 0in
Bedroom 4
- Level: Upper
- Dimensions: 11ft 0in x 10ft 0in
Kitchen
- Level: Main
- Dimensions: 15ft 0in x 23ft 0in
Main level
- Area: 1216
Upper level
- Area: 1216
Heating
- Electric, Forced Air, Heat Pump
Cooling
- Heat Pump
Appliances
- Included: Dishwasher, Microwave, Range, Refrigerator
Features
- Basement: None
Interior area
- Total structure area: 2,432
- Total interior livable area: 2,432 sqft
Property
Parking
- Parking features: Gravel
Features
- Levels: Two
- Patio & porch: Porch
- Waterfront features: Pond/Lake
Lot
- Size: 10 Acres
- Dimensions: 1 x 1
Details
- Parcel number: 1906100005
Construction
Type & style
- Home type: SingleFamily
- Property subtype: Single Family Residence, Residential
Materials
- Vinyl Siding
- Roof: Shingle
Condition
- New construction: No
- Year built: 1980
Utilities & green energy
- Sewer: Septic Tank
- Water: Public
Community & HOA
Community
- Subdivision: None
Location
- Region: Carbondale
Financial & listing details
- Price per square foot: $189/sqft
- Annual tax amount: $4,737
- Date on market: 7/28/2026
- Cumulative days on market: 46 days
Estimated market value
Not available
Estimated sales range
Not available
Not available
Price history
| Date | Event | Price |
|---|---|---|
| 8/31/2026 | Price change | $459,000-1.3%$189/sqft |
Source:  RMLS Alliance as distributed by MLS GRID #PA1268733 Report a problem RMLS Alliance as distributed by MLS GRID #PA1268733 Report a problem | ||
| 7/28/2026 | Listed for sale | $465,000$191/sqft |
Source: RMLS Alliance as distributed by MLS GRID #PA1268733 Report a problem | ||
Public tax history
Tax history is unavailable.
Monthly payment
Est. payment
Payment breakdown
Explore the cost of this home by adjusting the details. Changes won't be saved.Climate risks
Neighborhood: 62903
Nearby schools
Schools provided by the listing agent
- High: Carbondale HS
Source: RMLS Alliance as distributed by MLS GRID. This data may not be complete. We recommend contacting the local school district to confirm school assignments for this home.
Similar homes
- $389,9004 bd2 ba3k sqft2398 Country Club Rd, Carbondale, IL 62901For Sale

 MLS ID #PA1269437, Nikki Rishel, Southern Illinois Realty Experts - Carbondale. RMLS Alliance as distributed by MLS GRID
 - $--4 bd3 ba2.8k sqft3000 W Kent Dr, Carbondale, IL 62901Auction
 ServiceLink Auction
 - $335,0004 bd2 ba1.8k sqft8193 Old Highway 13, Murphysboro, IL 62966New
 MLS ID #12753116, RAE HANNA, Coldwell Banker DHH Realty. MRED as distributed by MLS GRID
 - $399,0004 bd3 ba3.1k sqft2609 W Sunset Dr, Carbondale, IL 62901For Sale
 MLS ID #PA1269238, Aaron Coon, HOUSE 2 HOME REALTY. RMLS Alliance as distributed by MLS GRID
 - $239,9005 bd2 ba2.6k sqft39 Apple Orchard Rd, Carbondale, IL 62903For SaleMLS ID #PA1268697, Nikki Rishel, Southern Illinois Realty Experts - Carbondale. RMLS Alliance as distributed by MLS GRID
- $415,0005 bd3 ba3.4k sqft3 Brock Ln, Murphysboro, IL 62966For SaleMLS ID #PA1265077, Devin Peterman, Indigo Realty LLC. RMLS Alliance as distributed by MLS GRID
- $465,0003 bd4 ba3.5k sqft103 Loblolly Ln, Carbondale, IL 62902For SaleMLS ID #PA1265806, Aaron Coon, HOUSE 2 HOME REALTY. RMLS Alliance as distributed by MLS GRID
- $499,9004 bd4 ba3.5k sqft1000 N Pentecost Dr, Marion, IL 62959For SaleMLS ID #PA1269124, Shawnna L Donovan, Southern Illinois Realty Experts - Herrin. RMLS Alliance as distributed by MLS GRID
- $478,9003 bd2 ba3.4k sqft1855 Kratzinger Hollow Rd, Cobden, IL 62920For SaleMLS ID #PA1269267, Jaime Watkins, SHAWNEE HILLS REAL ESTATE, LLC. RMLS Alliance as distributed by MLS GRID
- $369,9005 bd3 ba2.7k sqft2372 Logan St, Murphysboro, IL 62966For SaleMLS ID #PA1266933, Nikki Rishel, Southern Illinois Realty Experts - Carbondale. RMLS Alliance as distributed by MLS GRID
