A 30-acre private retreat awaits! This beautiful, wooded property offers the perfect blend of privacy, recreation, and convenience, creating a true escape while still being just minutes from town. The property feels like your own private park, complete with a picturesque pond stocked with bass, a beautiful creek, fruit trees and bushes, walking paths, and abundant wildlife—making it an exceptional setting for hunting, exploring, or simply enjoying the peaceful scenery. The spacious 3-bedroom, 2-bath home offers plenty of room to gather and entertain, featuring both a living room and family room, plus a bonus recreational room and office in the beautifully remodeled basement. Enjoy the outdoors from the covered porch or expansive deck overlooking the serene surroundings. Additional features include an attached 2-car garage, two large pole barns, a chicken coop, and a heated driveway for added winter convenience. Numerous updates provide peace of mind, including a complete basement remodel, newer septic system, newer HVAC systems, and updated insulation. Whether you're looking for a private homestead, recreational property, hobby farm, or simply a peaceful place to call home, this one-of-a-kind property offers space, beauty, and endless possibilities. Come experience this dream property for yourself—call today to schedule your private showing!
For sale
Price cut: $9K (9/14)
$469,900
1855 Kratzinger Hollow Rd, Cobden, IL 62920
3beds
3,402sqft
Single Family Residence, Residential
Built in 1985
30 Acres Lot
$434,300 Zestimate®
$138/sqft
$-- HOA
What's special
Two large pole barnsComplete basement remodelChicken coopBeautiful creekWalking pathsWooded propertyHeated driveway
- 45 days
- 818
- 67
Likely to sell faster than
Zillow last checked:
Listing updated:
Listed by:
Jaime Watkins Mobile:618-614-2849,
SHAWNEE HILLS REAL ESTATE, LLC
Source: RMLS Alliance as distributed by MLS GRID,MLS#: PA1269267 Originating MLS: Peoria Area Association of Realtors
Originating MLS: Peoria Area Association of Realtors
Facts & features
Interior
Bedrooms & bathrooms
- Bedrooms: 3
- Bathrooms: 2
- Full bathrooms: 2
Bedroom 1
- Level: Main
- Dimensions: 17ft 8in x 15ft 6in
Bedroom 2
- Level: Upper
- Dimensions: 20ft 3in x 19ft 4in
Bedroom 3
- Level: Upper
- Dimensions: 14ft 4in x 10ft 1in
Other
- Level: Main
- Dimensions: 18ft 2in x 13ft 0in
Other
- Level: Basement
- Dimensions: 12ft 1in x 11ft 6in
Other
- Area: 500
Additional room
- Description: Pantry
- Level: Main
- Dimensions: 9ft 9in x 9ft 4in
Additional room 2
- Description: Shared Bath
- Level: Upper
- Dimensions: 18ft 0in x 9ft 8in
Family room
- Level: Main
- Dimensions: 32ft 0in x 23ft 3in
Kitchen
- Level: Main
- Dimensions: 17ft 1in x 14ft 0in
Living room
- Level: Main
- Dimensions: 20ft 1in x 15ft 1in
Main level
- Area: 2167
Recreation room
- Level: Basement
- Dimensions: 21ft 1in x 14ft 4in
Upper level
- Area: 735
Heating
- Electric, Forced Air
Cooling
- Central Air
Appliances
- Included: Dishwasher, Microwave, Range, Refrigerator
Features
- Basement: Finished,Partial
- Number of fireplaces: 1
- Fireplace features: Gas Log, Great Room
Interior area
- Total structure area: 2,902
- Total interior livable area: 3,402 sqft
Property
Parking
- Total spaces: 2
- Parking features: Attached
- Attached garage spaces: 2
- Details: Number Of Garage Remotes: 1
Features
- Patio & porch: Deck
- Waterfront features: Creek, Pond/Lake
Lot
- Size: 30 Acres
- Dimensions: 1377 x 1545 x 689 x 536
- Features: Wooded
Details
- Additional structures: Pole Barn
- Additional parcels included: 081305835A
- Parcel number: 081305826A
Construction
Type & style
- Home type: SingleFamily
- Property subtype: Single Family Residence, Residential
Materials
- Frame, Composition
- Foundation: Concrete Perimeter
- Roof: Metal
Condition
- New construction: No
- Year built: 1985
Utilities & green energy
- Sewer: Septic Tank
- Water: Aerator/Aerobic, Private
Community & HOA
Community
- Subdivision: None
Location
- Region: Cobden
Financial & listing details
- Price per square foot: $138/sqft
- Tax assessed value: $264,090
- Annual tax amount: $707
- Date on market: 8/14/2026
- Cumulative days on market: 48 days
Estimated market value
$434,300
$413,000 - $456,000
$2,118/mo
Price history
| Date | Event | Price |
|---|---|---|
| 9/14/2026 | Price change | $469,900-1.9%$138/sqft |
Source:  RMLS Alliance as distributed by MLS GRID #PA1269267 Report a problem RMLS Alliance as distributed by MLS GRID #PA1269267 Report a problem | ||
| 8/14/2026 | Listed for sale | $478,900+16.8%$141/sqft |
Source: RMLS Alliance as distributed by MLS GRID #PA1269267 Report a problem | ||
| 9/26/2022 | Sold | $410,000-4.4%$121/sqft |
Source:  MRED as distributed by MLS GRID #EB443510 Report a problem MRED as distributed by MLS GRID #EB443510 Report a problem | ||
| 8/13/2022 | Contingent | $429,000$126/sqft |
Source: RMLS Alliance as distributed by MLS GRID #EB443510 Report a problem | ||
| 7/21/2022 | Price change | $429,000-2.3%$126/sqft |
Source: RMLS Alliance as distributed by MLS GRID #EB443510 Report a problem | ||
| 5/11/2022 | Price change | $439,000-2.2%$129/sqft |
Source: RMLS Alliance as distributed by MLS GRID #EB443510 Report a problem | ||
| 3/15/2022 | Listed for sale | $449,000$132/sqft |
Source: RMLS Alliance as distributed by MLS GRID #EB443510 Report a problem | ||
Public tax history
| Year | Property taxes | Tax assessment |
|---|---|---|
| 2024 | $670 -87.7% | $88,030 +7.3% |
| 2023 | $5,456 +8.9% | $82,030 +7.3% |
| 2022 | $5,011 +2.4% | $76,465 +4.3% |
| 2021 | $4,896 -0.4% | $73,336 +0.2% |
| 2020 | $4,915 -4.1% | $73,216 +0.2% |
| 2019 | $5,127 +4.1% | $73,106 +4.5% |
| 2016 | $4,925 +23% | $69,990 +0.1% |
| 2015 | $4,004 | $69,920 +0.1% |
| 2014 | $4,004 | $69,870 +0.1% |
| 2013 | $4,004 -7.5% | $69,830 +0.1% |
| 2011 | $4,327 +8.1% | $69,780 +3.4% |
| 2009 | $4,004 | $67,500 |
Find assessor info on the county website
Monthly payment
Est. payment
Payment breakdown
Explore the cost of this home by adjusting the details. Changes won't be saved.Climate risks
Neighborhood: 62920
Nearby schools
Schools provided by the listing agent
- Elementary: Jonesboro
- Middle: Jonesboro
- High: Anna/Jonesboro HS
Source: RMLS Alliance as distributed by MLS GRID. This data may not be complete. We recommend contacting the local school district to confirm school assignments for this home.
- $177,3003 bd-- ba-- sqft1490 Kratzinger Hollow Rd, Cobden, IL 62920Off Market
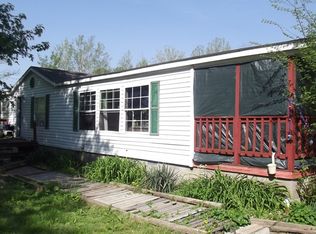
- $35,550-- bd-- ba-- sqft1695 Kratzinger Hollow Rd, Cobden, IL 62920Off Market
- $116,310-- bd-- ba-- sqft2040 Kratzinger Hollow Rd, Jonesboro, IL 62952Off Market
- $237,200-- bd-- ba-- sqft1740 Kratzinger Hollow Rd, Cobden, IL 62920Off Market
Similar homes
- $525,0003 bd4 ba3k sqft406 Orange St, Anna, IL 62906For Sale
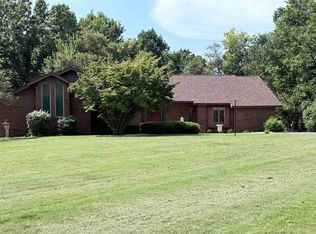
 MLS ID #PA1270137, Nancy Watkins, SHAWNEE HILLS REAL ESTATE, LLC. RMLS Alliance as distributed by MLS GRID
 - $495,0004 bd4 ba4.5k sqft3545 Dog Walk Rd, Anna, IL 62906For Sale
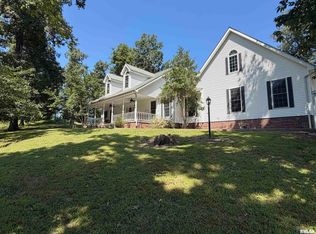 MLS ID #PA1269825, Nancy Watkins, SHAWNEE HILLS REAL ESTATE, LLC. RMLS Alliance as distributed by MLS GRID
 - $384,9004 bd3 ba3k sqft7695 Old Highway 51 N, Cobden, IL 62920Active
 MLS ID #12623110, DOTTIE MORRIS, FIVE STAR REALTY. MRED as distributed by MLS GRID
 - $415,0003 bd3 ba2.6k sqft301 W High St, Anna, IL 62906New
 MLS ID #12769384, Madison Woodsmall, Epique Realty. MRED as distributed by MLS GRID
 - $460,0004 bd3 ba2.8k sqft9230 State Route 146 E, Dongola, IL 62926For SaleMLS ID #PA1269389, Lisa A Tomazzoli, House 2 Home Realty Anna. RMLS Alliance as distributed by MLS GRID
- $459,0004 bd2 ba2.4k sqft1319 Union Hill Rd, Carbondale, IL 62903For SaleMLS ID #PA1268733, Aaron Coon, HOUSE 2 HOME REALTY. RMLS Alliance as distributed by MLS GRID
- $449,0004 bd4 ba3k sqft1520 Body Barn Rd, Anna, IL 62906For SaleMLS ID #PA1266982, Nancy Watkins, SHAWNEE HILLS REAL ESTATE, LLC. RMLS Alliance as distributed by MLS GRID
- $330,0003 bd3 ba2.2k sqft1500 Cobden School Rd, Cobden, IL 62920For SaleMLS ID #PA1266496, Lisa A Tomazzoli, House 2 Home Realty Anna. RMLS Alliance as distributed by MLS GRID
- $319,0003 bd2 ba2.3k sqft1560 Lick Creek Rd, Anna, IL 62906For SaleMLS ID #PA1264019, Grayson Short, REALTY 618 LLC. RMLS Alliance as distributed by MLS GRID
- $465,0003 bd4 ba3.5k sqft103 Loblolly Ln, Carbondale, IL 62902For SaleMLS ID #PA1265806, Aaron Coon, HOUSE 2 HOME REALTY. RMLS Alliance as distributed by MLS GRID
- $425,0006 bd5 ba4.3k sqft145 Apple Ln, Carbondale, IL 62901For SaleMLS ID #PA1269588, Alysa Bunting, Indigo Realty LLC. RMLS Alliance as distributed by MLS GRID
- $237,5003 bd3 ba3.8k sqft100 Belcher Rd, Anna, IL 62906For SaleMLS ID #PA1270490, Nancy Watkins, SHAWNEE HILLS REAL ESTATE, LLC. RMLS Alliance as distributed by MLS GRID
- $389,9004 bd2 ba3.4k sqft2398 Country Club Rd, Carbondale, IL 62901For SaleMLS ID #PA1269437, Nikki Rishel, Southern Illinois Realty Experts - Carbondale. RMLS Alliance as distributed by MLS GRID
- $235,0003 bd2 ba1.9k sqft5660 Lingle Creek Rd, Jonesboro, IL 62952For SaleMLS ID #PA1266958, Jaime Watkins, SHAWNEE HILLS REAL ESTATE, LLC. RMLS Alliance as distributed by MLS GRID
- $315,0005 bd4 ba1.7k sqft135 Ashwood Ln, Anna, IL 62906For SaleMLS ID #PA1270265, Jaime Watkins, SHAWNEE HILLS REAL ESTATE, LLC. RMLS Alliance as distributed by MLS GRID
