Introducing a serene escape from the city bustle: 103 Loblolly Ln, nestled in the green expanses of Carbondale, IL. This newly listed waterfront home offers a peaceful lakefront lifestyle on the 90 acre Spring Arbor lake, and is just a stone's throw from the outdoor activities at Giant City State Park. This well-maintained property features a spacious layout with three bedrooms and four bathrooms, making it perfect for families or entertaining guests. The primary bedroom, with its expansive views, ensures a tranquil retreat for its inhabitants. Adding to its charm is an office/den, providing an ideal workspace with a view. The home boasts a partially finished basement, offering additional living space and lots of storage options, which complement the already generous interior square footage. Each room has been freshly painted, enhancing the home’s bright and airy feel. Quality of build is evident in every corner of this quintessential lake house. From its robust construction to attention-to-detail interiors, everything speaks of a home built to last and cherish. Additionally, the outdoor scenery can be enjoyed via the ample windows and backyard, perfect for warm evening gatherings or quiet morning coffees by the water. Ideal for those prioritizing tranquility, quality, and space, this residence does not just promise a house but a haven, an everyday getaway. Embrace lakeside living at 103 Loblolly Ln, where nature's beauty meets unparalleled comfort.
For sale
$465,000
103 Loblolly Ln, Carbondale, IL 62902
3beds
3,564sqft
Single Family Residence, Residential
Built in 1991
0.72 Acres Lot
$-- Zestimate®
$130/sqft
$-- HOA
What's special
Waterfront homeAttention-to-detail interiorsAmple windows
- 149 days
- 331
- 15
Zillow last checked:
Listing updated:
Listed by:
Aaron Coon Mobile:618-713-5314,
HOUSE 2 HOME REALTY
Source: RMLS Alliance as distributed by MLS GRID,MLS#: PA1265806 Originating MLS: Peoria Area Association of Realtors
Originating MLS: Peoria Area Association of Realtors
Facts & features
Interior
Bedrooms & bathrooms
- Bedrooms: 3
- Bathrooms: 4
- Full bathrooms: 3
- 1/2 bathrooms: 1
Bedroom 1
- Level: Main
- Dimensions: 20ft 0in x 16ft 0in
Bedroom 2
- Level: Basement
- Dimensions: 13ft 0in x 13ft 0in
Bedroom 3
- Level: Basement
- Dimensions: 13ft 0in x 13ft 0in
Other
- Area: 1176
Kitchen
- Level: Main
- Dimensions: 12ft 0in x 12ft 0in
Main level
- Area: 2388
Heating
- Electric, Forced Air, Hot Water
Appliances
- Included: Dishwasher, Microwave, Range, Refrigerator
Features
- Basement: Daylight,Egress Window(s),Partially Finished
- Number of fireplaces: 2
- Fireplace features: Den, Family Room
Interior area
- Total structure area: 2,388
- Total interior livable area: 3,564 sqft
Property
Parking
- Total spaces: 2
- Parking features: Attached
- Attached garage spaces: 2
- Details: Number Of Garage Remotes: 1
Features
- On waterfront: Yes
Lot
- Size: 0.72 Acres
- Dimensions: 60 x 40 x 93 x 105 x 235 x 181
Details
- Parcel number: 1913329015
Construction
Type & style
- Home type: SingleFamily
- Architectural style: Ranch
- Property subtype: Single Family Residence, Residential
Materials
- Cedar, Vinyl Siding
- Roof: Shingle
Condition
- New construction: No
- Year built: 1991
Utilities & green energy
- Water: Aerator/Aerobic, Public
Community & HOA
Community
- Subdivision: Spring Arbor
Location
- Region: Carbondale
Financial & listing details
- Price per square foot: $130/sqft
- Tax assessed value: $401,097
- Annual tax amount: $11,186
- Date on market: 5/20/2026
- Cumulative days on market: 151 days
Estimated market value
Not available
Estimated sales range
Not available
Not available
Price history
| Date | Event | Price |
|---|---|---|
| 5/20/2026 | Listed for sale | $465,000$130/sqft |
Source:  RMLS Alliance as distributed by MLS GRID #PA1265806 Report a problem RMLS Alliance as distributed by MLS GRID #PA1265806 Report a problem | ||
| 12/6/2025 | Listing removed | $465,000$130/sqft |
Source: RMLS Alliance as distributed by MLS GRID #QC4256173 Report a problem | ||
| 7/10/2025 | Price change | $465,000-3.1%$130/sqft |
Source: RMLS Alliance as distributed by MLS GRID #QC4256173 Report a problem | ||
| 2/26/2025 | Price change | $480,000-1%$135/sqft |
Source: RMLS Alliance as distributed by MLS GRID #QC4256173 Report a problem | ||
| 9/25/2024 | Price change | $485,000-2%$136/sqft |
Source: RMLS Alliance as distributed by MLS GRID #QC4256173 Report a problem | ||
| 9/5/2024 | Listed for sale | $495,000+41.4%$139/sqft |
Source: RMLS Alliance as distributed by MLS GRID #QC4256173 Report a problem | ||
| 9/1/2021 | Sold | $350,000+6.1%$98/sqft |
Source:  MRED as distributed by MLS GRID #EB439484 Report a problem MRED as distributed by MLS GRID #EB439484 Report a problem | ||
| 5/30/2021 | Pending sale | $329,900$93/sqft |
Source:  RE/MAX International #EB439484 Report a problem RE/MAX International #EB439484 Report a problem | ||
| 5/18/2021 | Listed for sale | $329,900+0.3%$93/sqft |
Source: RE/MAX International #EB439484 Report a problem | ||
| 3/8/2021 | Listing removed | -- |
Source:  Exit Realty Report a problem Exit Realty Report a problem | ||
| 2/27/2021 | Listed for sale | $329,000-3.2%$92/sqft |
Source: EXIT REALTY NEW BEGINNINGZ #EB435461 Report a problem | ||
| 2/1/2021 | Listing removed | -- |
Source: Exit Realty Report a problem | ||
| 12/27/2020 | Listed for sale | $339,900-2.9%$95/sqft |
Source:  RMLS Alliance as distributed by MLS GRID #EB435461 Report a problem RMLS Alliance as distributed by MLS GRID #EB435461 Report a problem | ||
| 11/2/2020 | Listing removed | $349,900$98/sqft |
Source: EXIT REALTY NEW BEGINNINGZ #EB435461 Report a problem | ||
| 7/31/2020 | Listed for sale | $349,900$98/sqft |
Source: EXIT REALTY NEW BEGINNINGZ M #EB435461 Report a problem | ||
Public tax history
| Year | Property taxes | Tax assessment |
|---|---|---|
| 2025 | $10,772 -11.6% | $133,699 -10.9% |
| 2024 | $12,181 +8.9% | $150,014 +12% |
| 2023 | $11,186 -0.2% | $133,980 +4.7% |
| 2022 | $11,211 -2.4% | $127,942 +3.7% |
| 2021 | $11,485 | $123,365 -1.7% |
| 2020 | -- | $125,549 +1.8% |
| 2019 | -- | $123,365 |
| 2017 | -- | $123,365 +10.7% |
| 2016 | -- | $111,488 |
| 2015 | -- | $111,488 |
| 2014 | -- | $111,488 +2.6% |
| 2012 | -- | $108,641 |
| 2011 | -- | $108,641 -1% |
| 2010 | -- | $109,739 -0.8% |
| 2009 | $7,072 | $110,601 |
Find assessor info on the county website
Monthly payment
Est. payment
Payment breakdown
Explore the cost of this home by adjusting the details. Changes won't be saved.Climate risks
Neighborhood: 62902
Nearby schools
Schools provided by the listing agent
- High: Carbondale HS
Source: RMLS Alliance as distributed by MLS GRID. This data may not be complete. We recommend contacting the local school district to confirm school assignments for this home.
Similar homes
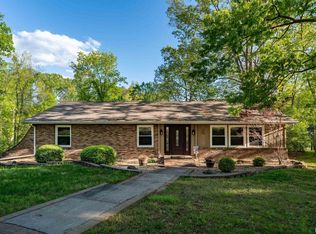
- $595,0005 bd6 ba3.6k sqft396 Lake Indian Hills Cir, Carbondale, IL 62902New
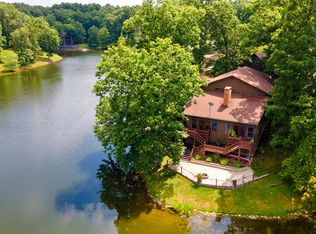 MLS ID #12780985, Robert Davenport, RE/MAX REALTY CENTRAL. MRED as distributed by MLS GRID
 - $459,9004 bd4 ba3.5k sqft100 Oakview Rd, Carbondale, IL 62901Price Change
 MLS ID #12749351, Tamara Walker, Landmark Realty Group Mboro. MRED as distributed by MLS GRID
 - $449,0004 bd2 ba2.4k sqft1319 Union Hill Rd, Carbondale, IL 62903For Sale

 MLS ID #PA1268733, Aaron Coon, HOUSE 2 HOME REALTY. RMLS Alliance as distributed by MLS GRID
 - $325,0005 bd3 ba2.7k sqft15 Lake Indian Hills Cir, Carbondale, IL 62902Active
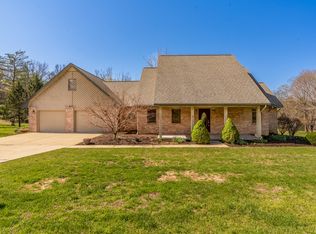 MLS ID #12573377, Robert Davenport, RE/MAX REALTY CENTRAL. MRED as distributed by MLS GRID
 - $415,0006 bd5 ba4.3k sqft145 Apple Ln, Carbondale, IL 62901For SaleMLS ID #PA1269588, Alysa Bunting, Indigo Realty LLC. RMLS Alliance as distributed by MLS GRID
- $612,0005 bd4 ba4.2k sqft1354 Hickory Trl, Carbondale, IL 62902For SaleMLS ID #PA1269760, Aaron Coon, HOUSE 2 HOME REALTY. RMLS Alliance as distributed by MLS GRID
- $469,9003 bd2 ba3.4k sqft1855 Kratzinger Hollow Rd, Cobden, IL 62920For SaleMLS ID #PA1269267, Jaime Watkins, SHAWNEE HILLS REAL ESTATE, LLC. RMLS Alliance as distributed by MLS GRID
- $389,9004 bd2 ba3.4k sqft2398 Country Club Rd, Carbondale, IL 62901For SaleMLS ID #PA1269437, Nikki Rishel, Southern Illinois Realty Experts - Carbondale. RMLS Alliance as distributed by MLS GRID
- $655,0005 bd4 ba3.8k sqft5465 Grassy Rd, Carbondale, IL 62902For SaleMLS ID #PA1269548, Daniel Henderson, Southern Illinois Realty Experts - Marion. RMLS Alliance as distributed by MLS GRID
- $449,9004 bd4 ba3.5k sqft1000 N Pentecost Dr, Marion, IL 62959For SaleMLS ID #PA1269124, Shawnna L Donovan, Southern Illinois Realty Experts - Herrin. RMLS Alliance as distributed by MLS GRID
- $465,0004 bd3 ba4.3k sqft1800 Wren Dr, Marion, IL 62959For SaleMLS ID #PA1269169, Kaitlynn Morgan, HOUSE 2 HOME REALTY. RMLS Alliance as distributed by MLS GRID
- $394,0004 bd3 ba3.1k sqft2609 W Sunset Dr, Carbondale, IL 62901For SaleMLS ID #PA1269238, Aaron Coon, HOUSE 2 HOME REALTY. RMLS Alliance as distributed by MLS GRID
- $469,5003 bd2 ba2.6k sqft1504 Sycamore Rd, Carterville, IL 62918For SaleMLS ID #PA1270204, Angela Horn, REALTY 618 LLC. RMLS Alliance as distributed by MLS GRID
- $450,0005 bd4 ba4.1k sqft203 Cora Mae Ct, Carterville, IL 62918For SaleMLS ID #PA1268180, Angela Horn, REALTY 618 LLC. RMLS Alliance as distributed by MLS GRID
