If you are looking for a stunning 4000+ square feet, fully-updated, hard-to-find 5-bedroom, 3.5-bath, two-story home tucked away in a quiet, desirable Carterville cul-de-sac...we have it for you! Boasting a full finished basement and major mechanical upgrades - including 2 new HVAC units in 2021, hot water heater and sump pump in 2026, whole-home water purifier and water softener, whole-home air purifier - as well as major kitchen and bathroom renovations, this home is beautiful and in move-in condition! The basement has one bedroom, a full bath, a kitchenette/bar, and additional space for a recreation room and family room, making it a perfect area for entertaining and hosting friends. Enjoy the main-level living spaces for more formal entertaining. The owners have added a privacy fence around the back yard and added an above-ground pool, offering the perfect footprint to add your final landscaping touches to make it your own. They have also added solar panels for low-cost utilities. Solar system is paid for and comes with no obligations other than saving you money. Use the attached garage for your vehicles and take advantage of the shed for garden equipment and additional storage. Schedule your private showing before this one is gone!
For sale
$499,900
203 Cora Mae Ct, Carterville, IL 62918
5beds
4,156sqft
:
Get pre-qualified$3,453/mo
Single Family Residence, Residential
Built in 2007
0.61 Acres Lot
$479,900 Zestimate®
$120/sqft
$-- HOA
What's special
Above-ground poolFull finished basementAttached garage
- 18 days |
- 1,088 |
- 41 |
Likely to sell faster than
Zillow last checked:
Listing updated:
Listed by:
Angela Horn 618-924-2285,
REALTY 618 LLC
Source: RMLS Alliance as distributed by MLS GRID,MLS#: PA1268180 Originating MLS: Peoria Area Association of Realtors
Originating MLS: Peoria Area Association of Realtors
Facts & features
Interior
Bedrooms & bathrooms
- Bedrooms: 5
- Bathrooms: 4
- Full bathrooms: 3
- 1/2 bathrooms: 1
Bedroom 1
- Level: Upper
- Dimensions: 14ft 5in x 15ft 7in
Bedroom 2
- Level: Upper
- Dimensions: 14ft 5in x 11ft 5in
Bedroom 3
- Level: Upper
- Dimensions: 11ft 6in x 12ft 4in
Bedroom 4
- Level: Upper
- Dimensions: 11ft 6in x 10ft 9in
Bedroom 5
- Level: Lower
- Dimensions: 10ft 0in x 10ft 6in
Other
- Level: Main
- Dimensions: 14ft 5in x 10ft 0in
Other
- Level: Main
- Dimensions: 14ft 5in x 8ft 7in
Other
- Area: 1300
Family room
- Level: Lower
- Dimensions: 15ft 8in x 13ft 6in
Great room
- Level: Main
- Dimensions: 19ft 2in x 14ft 5in
Kitchen
- Level: Main
- Dimensions: 18ft 0in x 11ft 6in
Laundry
- Level: Main
- Dimensions: 11ft 9in x 6ft 0in
Living room
- Level: Main
- Dimensions: 14ft 5in x 13ft 6in
Main level
- Area: 1428
Recreation room
- Level: Lower
- Dimensions: 33ft 0in x 12ft 6in
Upper level
- Area: 1428
Heating
- Electric, Electronic Air Filter, Heat Pump
Cooling
- Central Air, Heat Pump
Appliances
- Included: Dishwasher, Disposal, Range Hood, Microwave, Range, Refrigerator, Water Purifier, Water Softener Owned
Features
- Bar, High Speed Internet, Solid Surface Counter
- Basement: Egress Window(s),Finished,Full
Interior area
- Total structure area: 2,856
- Total interior livable area: 4,156 sqft
Property
Parking
- Total spaces: 2
- Parking features: Attached
- Attached garage spaces: 2
- Details: Number Of Garage Remotes: 1
Lot
- Size: 0.61 Acres
- Dimensions: .61A
- Features: Cul-De-Sac
Details
- Parcel number: 0515279007
- Other equipment: Radon Mitigation System
Construction
Type & style
- Home type: SingleFamily
- Architectural style: Other
- Property subtype: Single Family Residence, Residential
Materials
- Frame, Brick, Vinyl Siding
- Foundation: Concrete Perimeter
- Roof: Shingle
Condition
- New construction: No
- Year built: 2007
Utilities & green energy
- Sewer: Public Sewer
- Water: Public
Community & HOA
Community
- Subdivision: Venable Oaks Estates
Location
- Region: Carterville
Financial & listing details
- Price per square foot: $120/sqft
- Tax assessed value: $378,510
- Annual tax amount: $9,701
- Date on market: 7/8/2026
- Cumulative days on market: 19 days
Estimated market value
$479,900
$456,000 - $504,000
$3,191/mo
Price history
| Date | Event | Price |
|---|---|---|
| 7/8/2026 | Listed for sale | $499,900+40%$120/sqft |
Source:  RMLS Alliance as distributed by MLS GRID #PA1268180 Report a problem RMLS Alliance as distributed by MLS GRID #PA1268180 Report a problem | ||
| 12/14/2021 | Sold | $357,000-3.5%$86/sqft |
Source:  MRED as distributed by MLS GRID #QC4226898 Report a problem MRED as distributed by MLS GRID #QC4226898 Report a problem | ||
| 11/10/2021 | Pending sale | $369,900$89/sqft |
Source: RMLS Alliance as distributed by MLS GRID #QC4226898 Report a problem | ||
| 11/4/2021 | Price change | $369,900-2.6%$89/sqft |
Source: RMLS Alliance as distributed by MLS GRID #QC4226898 Report a problem | ||
| 9/27/2021 | Listed for sale | $379,900+2.7%$91/sqft |
Source: RMLS Alliance as distributed by MLS GRID #QC4226898 Report a problem | ||
| 9/25/2021 | Listing removed | -- |
Source: Owner Report a problem | ||
| 8/28/2021 | Listed for sale | $369,900+49.5%$89/sqft |
Source: Owner Report a problem | ||
| 7/13/2007 | Sold | $247,500$60/sqft |
Source: Agent Provided Report a problem | ||
Public tax history
| Year | Property taxes | Tax assessment |
|---|---|---|
| 2024 | $9,701 +6.4% | $126,170 |
| 2023 | $9,115 +14.3% | $126,170 +18% |
| 2022 | $7,974 +19.1% | $106,930 +16% |
| 2021 | $6,698 +2.2% | $92,180 +5.8% |
| 2020 | $6,555 +5.3% | $87,090 |
| 2019 | $6,224 +2.7% | $87,090 |
| 2018 | $6,059 +4.2% | $87,090 |
| 2017 | $5,818 | $87,090 +5.6% |
| 2015 | $5,818 +3.6% | $82,490 |
| 2013 | $5,615 +19.8% | $82,490 |
| 2012 | $4,686 | $82,490 |
| 2011 | -- | $82,490 |
| 2010 | -- | $82,490 |
| 2009 | -- | $82,490 +71.6% |
| 2007 | -- | $48,080 |
| 2006 | -- | -- |
Find assessor info on the county website
Monthly payment
Est. payment
Payment breakdown
Explore the cost of this home by adjusting the details. Changes won't be saved.Climate risks
Neighborhood: 62918
Nearby schools
GreatSchools rating
- 8/10Carterville Intermediate SchoolGrades: 4-6Distance: 1.7 mi
- 6/10Carterville Jr High SchoolGrades: 7-8Distance: 1 mi
- 8/10Carterville High SchoolGrades: 9-12Distance: 2 mi
Schools provided by the listing agent
- Elementary: Carterville
- Middle: Carterville
- High: Carterville
Source: RMLS Alliance as distributed by MLS GRID. This data may not be complete. We recommend contacting the local school district to confirm school assignments for this home.
- $420,0004 bd4 ba2.4k sqft205 Cora Mae Ct, Carterville, IL 62918Sold

- $355,200-- bd-- ba2.1k sqft1619 Venable Ln, Carterville, IL 62918Off Market
- $424,7004 bd4 ba2.8k sqft202 Cora Mae Ct, Carterville, IL 62918Off Market
- $379,2004 bd3 ba2.3k sqft204 Cora Mae Ct, Carterville, IL 62918Off Market
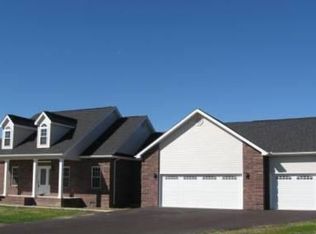
- $335,300-- bd-- ba2k sqft1617 Venable Ln, Carterville, IL 62918Off Market
- $19,740-- bd-- ba1 sqft1617 Venable Ln, Carterville, IL 62918Off Market
- $333,4004 bd2 ba2.4k sqft204 Earl Ct, Carterville, IL 62918Off Market
- $433,8003 bd3 ba2.7k sqft200 Bea, Carterville, IL 62918Off Market
A local agent can set up tours, give advice and negotiate with sellers.
A local lender can help you make sure your offer is ready when you are.
Similar homes
- $585,0005 bd4 ba3.5k sqft1817 Sherry Ln, Carterville, IL 62918For Sale

 MLS ID #PA1268057, Presley Barnett, COLDWELL BANKER J D THOMPSON. RMLS Alliance as distributed by MLS GRID
 - $399,9004 bd3 ba3.2k sqft500 Arbor Dr, Carterville, IL 62918Active
 MLS ID #12649133, Justin Zurlinden, Landmark Realty Group. MRED as distributed by MLS GRID
 - $375,0005 bd3 ba3k sqft200 Quail Run, Carterville, IL 62918For Sale
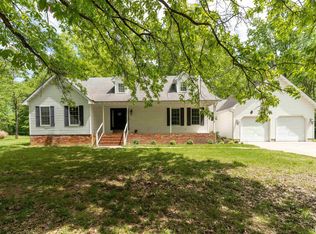 MLS ID #PA1265965, Renee Abbey, Southern Illinois Realty Experts - Herrin. RMLS Alliance as distributed by MLS GRID
 - $599,0004 bd4 ba5.8k sqft503 Arbor Dr, Carterville, IL 62918For Sale
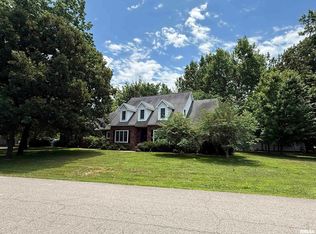 MLS ID #PA1267693, Amy Smith, Southern Illinois Realty Experts - Herrin. RMLS Alliance as distributed by MLS GRID
 - $515,0004 bd3 ba3.1k sqft6381 Tyner Ln, Marion, IL 62959For SaleMLS ID #PA1268533, Nikki Rishel, Southern Illinois Realty Experts - Carbondale. RMLS Alliance as distributed by MLS GRID
- $680,0005 bd4 ba4k sqft606 David Livingstone Dr, Carterville, IL 62918For Sale
 MLS ID #26041649, Robert J Breyley, MORE, REALTORS. MARIS
 - $425,0004 bd3 ba3.4k sqft1609 Saddlebrook Ln, Herrin, IL 62948For SaleMLS ID #PA1267163, Valerie Bethel, Valerie Bethel Designated Managing Broker. RMLS Alliance as distributed by MLS GRID
- $355,0004 bd2 ba2.1k sqft505 Victor Ln, Carterville, IL 62918For SaleMLS ID #PA1267143, Josh Jeralds, HOUSE 2 HOME REALTY. RMLS Alliance as distributed by MLS GRID
- $344,9003 bd3 ba2.6k sqft1108 Main St, Carterville, IL 62918For SaleMLS ID #PA1268266, Kim Baldwin, HOUSE 2 HOME REALTY. RMLS Alliance as distributed by MLS GRID
- $325,0003 bd4 ba2.5k sqft919 W Grand Ave, Carterville, IL 62918ActiveMLS ID #12685046, Douglas Williams, Coldwell Banker Preferred. MRED as distributed by MLS GRID
- $525,0004 bd3 ba3.8k sqft608 N Saluki Dr, Marion, IL 62959For SaleMLS ID #PA1266190, Kaitlynn Morgan, HOUSE 2 HOME REALTY. RMLS Alliance as distributed by MLS GRID
- $340,0004 bd3 ba2.3k sqft403 Arbor Dr, Carterville, IL 62918ActiveMLS ID #EB459818, Karen Cupp, RE/MAX REALTY CENTRAL. MRED as distributed by MLS GRID
- $635,0003 bd3 ba2.1k sqft1717 Marion St, Carterville, IL 62918For SaleMLS ID #PA1264015, Angela Horn, REALTY 618 LLC. RMLS Alliance as distributed by MLS GRID
- $599,9005 bd6 ba4.9k sqft205 Blackhawk Dr, Carbondale, IL 62901ActiveMLS ID #12662238, Justin Zurlinden, Landmark Realty Group. MRED as distributed by MLS GRID
- $498,0004 bd3 ba3.3k sqft5 Lake Shore Ct, Carbondale, IL 62902ActiveMLS ID #12613302, Colleen Hoffmann, C21 HOUSE OF REALTY, INC. C. MRED as distributed by MLS GRID
- $450,0006 bd4 ba4.8k sqft3201 Foxberry Cir, Carbondale, IL 62901ActiveMLS ID #12683074, Robert Davenport, RE/MAX REALTY CENTRAL. MRED as distributed by MLS GRID
- $395,0004 bd5 ba2.7k sqft11616 Sherry Lynn Dr, Carbondale, IL 62901For SaleMLS ID #PA1267210, Aaron Coon, HOUSE 2 HOME REALTY. RMLS Alliance as distributed by MLS GRID
- $595,0006 bd5 ba4.6k sqft1016 Michael Ln, West Frankfort, IL 62896For SaleMLS ID #PA1268620, Stevie Rae, HOUSE 2 HOME REALTY. RMLS Alliance as distributed by MLS GRID
- $559,9004 bd3 ba3.3k sqft12003 Blue Sky Dr, Marion, IL 62959For SaleMLS ID #PA1267556, Shelly K Cain, COLDWELL BANKER J D THOMPSON. RMLS Alliance as distributed by MLS GRID
- $425,0004 bd4 ba3.5k sqft1410 Bradford Ln, Carbondale, IL 62902ActiveMLS ID #EB459431, Robert Davenport, RE/MAX REALTY CENTRAL. MRED as distributed by MLS GRID
