Everyone talks about "peace and quiet." Very few properties actually deliver it. Tucked inside one of West Frankfort's best-kept secrets, this meticulously maintained custom home offers 7.29 acres of privacy without sacrificing convenience. The setting feels more like a private estate than a subdivision, complete with a stocked pond, resort-style in-ground pool, and landscaping that's been lovingly cared for season after season. Every improvement has been made with comfort in mind. Heated tile floors warm the primary bath, sunroom, and basement bathrooms. Three vented natural gas fireplaces make every season inviting, while the split-zoned HVAC system, Low-E argon windows, tankless water heater, and central vacuum bring modern efficiency behind the scenes. The heart of the home is designed for gathering, with an open kitchen, spacious living areas, and a walkout basement featuring a wet bar and easy access to the backyard. Outside, the natural gas outdoor kitchen, heated pool, screened porch, and patio with gas available for a future fire feature make entertaining feel effortless. A heated detached garage, large sun rooms, and thoughtful updates throughout complete the package. Homes can be measured in square footage. This one is measured in sunsets over the pond, quiet mornings on the porch, and the feeling you get every time you pull into the driveway. Beautifully maintained and thoughtfully updated, you need to call to see it!
For sale
$595,000
1016 Michael Ln, West Frankfort, IL 62896
6beds
4,670sqft
:
Get pre-qualified$4,172/mo
Single Family Residence, Residential
Built in 2000
7.29 Acres Lot
$568,800 Zestimate®
$127/sqft
$-- HOA
What's special
Stocked pondHeated poolHeated detached garageLarge sun roomsResort-style in-ground poolOpen kitchenCentral vacuum
- 2 days |
- 159 |
- 12 |
Zillow last checked:
Listing updated:
Listed by:
Stevie Rae Mobile:618-889-0831,
HOUSE 2 HOME REALTY
Source: RMLS Alliance as distributed by MLS GRID,MLS#: PA1268620 Originating MLS: Peoria Area Association of Realtors
Originating MLS: Peoria Area Association of Realtors
Facts & features
Interior
Bedrooms & bathrooms
- Bedrooms: 6
- Bathrooms: 5
- Full bathrooms: 4
- 1/2 bathrooms: 1
Bedroom 1
- Level: Main
- Dimensions: 17ft 0in x 17ft 0in
Bedroom 2
- Level: Main
- Dimensions: 14ft 0in x 12ft 0in
Bedroom 3
- Level: Main
- Dimensions: 12ft 0in x 12ft 0in
Bedroom 4
- Level: Basement
- Dimensions: 11ft 0in x 16ft 0in
Bedroom 5
- Level: Basement
- Dimensions: 11ft 0in x 16ft 0in
Other
- Area: 2300
Family room
- Level: Basement
- Dimensions: 36ft 0in x 18ft 0in
Kitchen
- Level: Main
- Dimensions: 21ft 0in x 14ft 0in
Laundry
- Level: Main
- Dimensions: 6ft 0in x 7ft 0in
Living room
- Level: Main
- Dimensions: 18ft 0in x 18ft 0in
Main level
- Area: 2370
Recreation room
- Level: Basement
- Dimensions: 16ft 0in x 16ft 0in
Heating
- Has Heating (Unspecified Type)
Cooling
- Central Air
Appliances
- Included: Dishwasher, Microwave, Range, Refrigerator, Tankless Water Heater
Features
- Wet Bar, Solid Surface Counter
- Basement: Finished,Full
- Number of fireplaces: 3
- Fireplace features: Gas Starter
Interior area
- Total structure area: 2,370
- Total interior livable area: 4,670 sqft
Property
Parking
- Total spaces: 3
- Parking features: Attached, Detached
- Attached garage spaces: 3
- Details: Number Of Garage Remotes: 2
Features
- Patio & porch: Screened
- Pool features: In Ground
- Waterfront features: Pond/Lake
Lot
- Size: 7.29 Acres
- Dimensions: 375 x 625 x 714 x 810
- Features: Level, Wooded
Details
- Additional parcels included: 1218481007
- Parcel number: 1218481001
Construction
Type & style
- Home type: SingleFamily
- Architectural style: Ranch
- Property subtype: Single Family Residence, Residential
Materials
- Frame, Brick
- Roof: Shingle
Condition
- New construction: No
- Year built: 2000
Utilities & green energy
- Sewer: Public Sewer
- Water: Public
Community & HOA
Community
- Subdivision: None
Location
- Region: West Frankfort
Financial & listing details
- Price per square foot: $127/sqft
- Annual tax amount: $7,120
- Date on market: 7/23/2026
- Road surface type: Paved
Estimated market value
$568,800
$540,000 - $597,000
$3,023/mo
Price history
| Date | Event | Price |
|---|---|---|
| 7/23/2026 | Listed for sale | $595,000$127/sqft |
Source:  RMLS Alliance as distributed by MLS GRID #PA1268620 Report a problem RMLS Alliance as distributed by MLS GRID #PA1268620 Report a problem | ||
| 7/17/2026 | Listing removed | $595,000$127/sqft |
Source: MRED as distributed by MLS GRID #12608934 Report a problem | ||
| 7/17/2026 | Listed for sale | $595,000$127/sqft |
Source:  MRED as distributed by MLS GRID #12608934 Report a problem MRED as distributed by MLS GRID #12608934 Report a problem | ||
| 6/23/2026 | Pending sale | $595,000$127/sqft |
Source: MRED as distributed by MLS GRID #12608934 Report a problem | ||
| 4/6/2026 | Listed for sale | $595,000-11.9%$127/sqft |
Source: MRED as distributed by MLS GRID #12608934 Report a problem | ||
| 1/12/2026 | Listing removed | $675,000$145/sqft |
Source: MRED as distributed by MLS GRID #EB458787 Report a problem | ||
| 7/11/2025 | Listed for sale | $675,000$145/sqft |
Source: RMLS Alliance as distributed by MLS GRID #EB458787 Report a problem | ||
Public tax history
Tax history is unavailable.
Monthly payment
Est. payment
Payment breakdown
Explore the cost of this home by adjusting the details. Changes won't be saved.Climate risks
Neighborhood: 62896
Nearby schools
GreatSchools rating
- 6/10Frankfort Intermediate SchoolGrades: 3-6Distance: 0.4 mi
- 4/10Central Jr High SchoolGrades: 7-8Distance: 0.3 mi
- 1/10Frankfort Community High SchoolGrades: 9-12Distance: 0.9 mi
Schools provided by the listing agent
- Elementary: West Frankfort
- Middle: West Frankfort
- High: West Frankfort HS
Source: RMLS Alliance as distributed by MLS GRID. This data may not be complete. We recommend contacting the local school district to confirm school assignments for this home.
- $473,300-- bd5 ba4.5k sqft1202 Michael Ln, West Frankfort, IL 62896Off Market
- $307,700-- bd-- ba-- sqft1013 Michael Ln, West Frankfort, IL 62896Off Market
- $--0.502 Acres1011 Michael Ln, West Frankfort, IL 62896Off Market
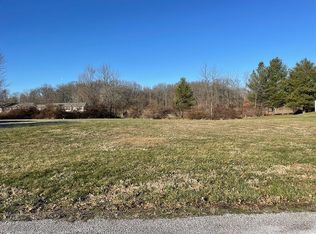
- $247,4003 bd2 ba1.6k sqft1402 Timothy Ct, West Frankfort, IL 62896Off Market

- $246,2004 bd3 ba2.1k sqft1404 Timothy Ct, West Frankfort, IL 62896Off Market
- $245,0003 bd2 ba1.6k sqft1406 Timothy Ct, West Frankfort, IL 62896Sold
- $187,100-- bd-- ba-- sqft1401 Ryan Ct, West Frankfort, IL 62896Off Market
- $188,3002 bd2 ba1.6k sqft1009 Michael Ln, West Frankfort, IL 62896Off Market
A local agent can set up tours, give advice and negotiate with sellers.
A local lender can help you make sure your offer is ready when you are.
Similar homes
- $589,0006 bd3 ba6.3k sqft18145 Lone Oak Ter, West Frankfort, IL 62896For Sale

 MLS ID #PA1267848, Kristen Anastasi, HOUSE 2 HOME REALTY. RMLS Alliance as distributed by MLS GRID
 - $--3 bd3 ba2.6k sqft200 N Odle St, West Frankfort, IL 62896Auction
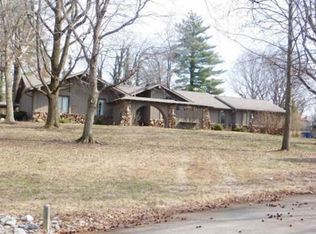 Xome
Xome - $650,0005 bd6 ba4.3k sqft12863 Bowling Alley Rd, Benton, IL 62812Active
 MLS ID #12662614, Courtney Ridgeway, SHAMROCK REAL ESTATE DQ. MRED as distributed by MLS GRID
 - $399,0004 bd4 ba3.9k sqft208 N Sunny Slope St, West Frankfort, IL 62896Active
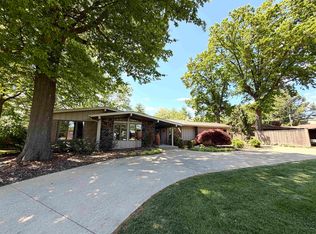 MLS ID #100539046, Kurt Avripas, Avripas Southern Real Estate. MRED as distributed by MLS GRID
 - $515,0004 bd3 ba3.1k sqft6381 Tyner Ln, Marion, IL 62959For SaleMLS ID #PA1268533, Nikki Rishel, Southern Illinois Realty Experts - Carbondale. RMLS Alliance as distributed by MLS GRID
- $439,9993 bd3 ba2.4k sqft8511 Knox Rd, West Frankfort, IL 62896ActiveMLS ID #12577406, Terry Toms, Homefinders Realty. MRED as distributed by MLS GRID
- $599,9005 bd6 ba4.9k sqft205 Blackhawk Dr, Carbondale, IL 62901ActiveMLS ID #12662238, Justin Zurlinden, Landmark Realty Group. MRED as distributed by MLS GRID
- $585,0005 bd4 ba3.5k sqft1817 Sherry Ln, Carterville, IL 62918For SaleMLS ID #PA1268057, Presley Barnett, COLDWELL BANKER J D THOMPSON. RMLS Alliance as distributed by MLS GRID
- $595,0004 bd3 ba3.3k sqft412 Mine B Rd, Herrin, IL 62948For SaleMLS ID #PA1267746, Stevie Rae, HOUSE 2 HOME REALTY. RMLS Alliance as distributed by MLS GRID
- $559,9004 bd3 ba3.3k sqft12003 Blue Sky Dr, Marion, IL 62959For SaleMLS ID #PA1267556, Shelly K Cain, COLDWELL BANKER J D THOMPSON. RMLS Alliance as distributed by MLS GRID
- $599,0004 bd4 ba5.8k sqft503 Arbor Dr, Carterville, IL 62918For SaleMLS ID #PA1267693, Amy Smith, Southern Illinois Realty Experts - Herrin. RMLS Alliance as distributed by MLS GRID
- $499,9005 bd4 ba4.1k sqft203 Cora Mae Ct, Carterville, IL 62918For SaleMLS ID #PA1268180, Angela Horn, REALTY 618 LLC. RMLS Alliance as distributed by MLS GRID
- $550,0004 bd3 ba3.8k sqft2768 Kokopelli Dr, Marion, IL 62959For SaleMLS ID #PA1267437, Melissa A Plant, COLDWELL BANKER J D THOMPSON. RMLS Alliance as distributed by MLS GRID
- $448,0003 bd3 ba2.5k sqft1615 Posey St, Marion, IL 62959For SaleMLS ID #PA1265143, Kaitlynn Morgan, HOUSE 2 HOME REALTY. RMLS Alliance as distributed by MLS GRID
- $379,0004 bd3 ba2.7k sqft15069 Remington Rd, Marion, IL 62959For SaleMLS ID #PA1268146, Morgan Thomas, REALTY 618 LLC. RMLS Alliance as distributed by MLS GRID
- $779,0003 bd3 ba2.4k sqft7485 Chandler Dr, Marion, IL 62959For SaleMLS ID #PA1268252, Shelly K Cain, COLDWELL BANKER J D THOMPSON. RMLS Alliance as distributed by MLS GRID
- $525,0004 bd3 ba3.8k sqft608 N Saluki Dr, Marion, IL 62959For SaleMLS ID #PA1266190, Kaitlynn Morgan, HOUSE 2 HOME REALTY. RMLS Alliance as distributed by MLS GRID
- $375,0005 bd3 ba3k sqft200 Quail Run, Carterville, IL 62918For SaleMLS ID #PA1265965, Renee Abbey, Southern Illinois Realty Experts - Herrin. RMLS Alliance as distributed by MLS GRID
- $680,0005 bd4 ba4k sqft606 David Livingstone Dr, Carterville, IL 62918For Sale
 MLS ID #26041649, Robert J Breyley, MORE, REALTORS. MARIS
 - $425,0004 bd3 ba3.4k sqft1609 Saddlebrook Ln, Herrin, IL 62948For SaleMLS ID #PA1267163, Valerie Bethel, Valerie Bethel Designated Managing Broker. RMLS Alliance as distributed by MLS GRID
