In search of space for your large or growing family? You found it here. With almost 6000 SF of living space, there is room for everyone. If that's not enough for you, there is additional unfinished space for bonus room over the garage. In one of the most sought out neighborhoods in Carterville. Without that pesky HOA fee. Home has been well loved & taken care of. But ready for your decorative touches. Come see past the moving boxes at all of the possibilities.
For sale
Price cut: $26K (7/22)
$599,000
503 Arbor Dr, Carterville, IL 62918
4beds
5,800sqft
:
Get pre-qualified$4,182/mo
Single Family Residence, Residential
Built in 1997
0.57 Acres Lot
$577,300 Zestimate®
$103/sqft
$-- HOA
What's special
- 40 days |
- 439 |
- 9 |
Zillow last checked:
Listing updated:
Listed by:
Amy Smith 618-923-4668,
Southern Illinois Realty Experts - Herrin
Source: RMLS Alliance as distributed by MLS GRID,MLS#: PA1267693 Originating MLS: Peoria Area Association of Realtors
Originating MLS: Peoria Area Association of Realtors
Facts & features
Interior
Bedrooms & bathrooms
- Bedrooms: 4
- Bathrooms: 4
- Full bathrooms: 3
- 1/2 bathrooms: 1
Bedroom 1
- Level: Main
- Dimensions: 12ft 0in x 20ft 0in
Bedroom 2
- Level: Upper
- Dimensions: 12ft 0in x 13ft 0in
Bedroom 3
- Level: Upper
- Dimensions: 14ft 0in x 15ft 0in
Bedroom 4
- Level: Upper
- Dimensions: 13ft 0in x 15ft 0in
Other
- Level: Main
- Dimensions: 16ft 0in x 12ft 0in
Other
- Level: Main
- Dimensions: 11ft 0in x 22ft 0in
Other
- Level: Main
- Dimensions: 10ft 0in x 13ft 0in
Other
- Area: 2000
Additional room
- Description: Nursery or Den
- Level: Upper
- Dimensions: 10ft 0in x 12ft 0in
Family room
- Level: Basement
- Dimensions: 24ft 0in x 36ft 0in
Kitchen
- Level: Main
- Dimensions: 14ft 0in x 16ft 0in
Laundry
- Level: Main
Living room
- Level: Main
- Dimensions: 24ft 0in x 15ft 0in
Main level
- Area: 2000
Upper level
- Area: 1800
Heating
- Electric, Forced Air, Heat Pump
Cooling
- Zoned, Central Air, Heat Pump
Appliances
- Included: Dishwasher, Disposal, Range Hood, Microwave, Range, Refrigerator, Electric Water Heater
Features
- Ceiling Fan(s), High Speed Internet
- Basement: Finished,Full
- Attic: Storage
- Number of fireplaces: 2
- Fireplace features: Family Room, Gas Log, Living Room
Interior area
- Total structure area: 3,800
- Total interior livable area: 5,800 sqft
Property
Parking
- Total spaces: 3
- Parking features: Attached
- Attached garage spaces: 3
- Details: Number Of Garage Remotes: 2
Features
- Levels: Two
- Patio & porch: Deck, Enclosed
- Spa features: Bath
Lot
- Size: 0.57 Acres
- Dimensions: 201 x 135 x 201 x 146
- Features: Corner Lot
Details
- Parcel number: 0503282016
Construction
Type & style
- Home type: SingleFamily
- Property subtype: Single Family Residence, Residential
Materials
- Frame, Brick, Vinyl Siding
- Roof: Shingle
Condition
- New construction: No
- Year built: 1997
Utilities & green energy
- Sewer: Public Sewer
- Water: Public
- Utilities for property: Cable Available
Community & HOA
Community
- Subdivision: Wildwood Arbor
Location
- Region: Carterville
Financial & listing details
- Price per square foot: $103/sqft
- Tax assessed value: $564,240
- Annual tax amount: $14,679
- Date on market: 6/22/2026
- Cumulative days on market: 41 days
- Road surface type: Paved
Estimated market value
$577,300
$548,000 - $606,000
$2,837/mo
Price history
| Date | Event | Price |
|---|---|---|
| 7/22/2026 | Price change | $599,000-4.2%$103/sqft |
Source:  RMLS Alliance as distributed by MLS GRID #PA1267693 Report a problem RMLS Alliance as distributed by MLS GRID #PA1267693 Report a problem | ||
| 6/22/2026 | Listed for sale | $625,000+38.9%$108/sqft |
Source: RMLS Alliance as distributed by MLS GRID #PA1267693 Report a problem | ||
| 11/22/2020 | Listing removed | $450,000$78/sqft |
Source: COLDWELL BANKER J. DAVID THOMPSON #EB431534 Report a problem | ||
| 8/25/2020 | Listed for sale | $450,000+2.3%$78/sqft |
Source: COLDWELL BANKER J. DAVID THOMPSON #EB431534 Report a problem | ||
| 5/13/2020 | Listing removed | $440,000$76/sqft |
Source: Coldwell Banker J. David Thompson, Realty #431534 Report a problem | ||
| 4/9/2020 | Price change | $440,000-8.1%$76/sqft |
Source: Coldwell Banker J. David Thompson, Realty #431534 Report a problem | ||
| 11/14/2019 | Listed for sale | $479,000+16.8%$83/sqft |
Source: Coldwell Banker J. David Thompson Realty #431534 Report a problem | ||
| 4/24/2017 | Sold | $410,000-3.5%$71/sqft |
Source:  MRED as distributed by MLS GRID #EB406986 Report a problem MRED as distributed by MLS GRID #EB406986 Report a problem | ||
| 7/12/2016 | Listed for sale | $424,900+7.6%$73/sqft |
Source: Realty Central, Inc. #406986 Report a problem | ||
| 8/30/2013 | Sold | $395,000-8.1%$68/sqft |
Source: Agent Provided Report a problem | ||
| 5/31/2013 | Price change | $429,900-4.3%$74/sqft |
Source: CENTURY 21 House of Realty, Inc. #318404 Report a problem | ||
| 5/10/2013 | Listed for sale | $449,000$77/sqft |
Source: Marion C21 #318404 Report a problem | ||
Public tax history
| Year | Property taxes | Tax assessment |
|---|---|---|
| 2024 | $14,679 +6.3% | $188,080 |
| 2023 | $13,804 +13.9% | $188,080 +18% |
| 2022 | $12,119 +5.6% | $159,390 +3.7% |
| 2021 | $11,473 +2.1% | $153,630 +5.8% |
| 2020 | $11,238 +12.5% | $145,150 +6.6% |
| 2019 | $9,992 +2.7% | $136,180 |
| 2018 | $9,727 +4.2% | $136,180 |
| 2017 | $9,340 | $136,180 +5.6% |
| 2015 | $9,340 +3.6% | $128,990 |
| 2013 | $9,018 +19.3% | $128,990 |
| 2012 | $7,559 | $128,990 |
| 2011 | -- | $128,990 |
| 2010 | -- | $128,990 |
| 2009 | -- | $128,990 |
| 2007 | -- | $128,990 +15.8% |
| 2006 | -- | $111,380 |
Find assessor info on the county website
Monthly payment
Est. payment
Payment breakdown
Explore the cost of this home by adjusting the details. Changes won't be saved.Climate risks
Neighborhood: 62918
Nearby schools
GreatSchools rating
- 8/10Carterville Intermediate SchoolGrades: 4-6Distance: 0.4 mi
- 6/10Carterville Jr High SchoolGrades: 7-8Distance: 1.2 mi
- 8/10Carterville High SchoolGrades: 9-12Distance: 1.4 mi
Schools provided by the listing agent
- High: Carterville
Source: RMLS Alliance as distributed by MLS GRID. This data may not be complete. We recommend contacting the local school district to confirm school assignments for this home.
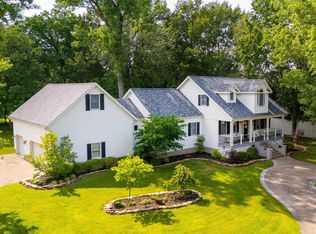
- $435,0005 bd5 ba3.6k sqft703 Rachael Ct, Carterville, IL 62918Sold
- $358,300-- bd-- ba2.2k sqft505 Arbor Dr, Carterville, IL 62918Off Market
- $421,400-- bd-- ba2.3k sqft411 Arbor Dr, Carterville, IL 62918Off Market
- $636,1005 bd4 ba4.7k sqft502 Arbor Dr, Carterville, IL 62918Off Market
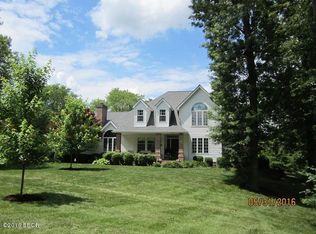
- $28,080-- bd-- ba-- sqft702 Natalie Ct, Carterville, IL 62918Off Market
- $570,0005 bd5 ba3.5k sqft504 Arbor Dr, Carterville, IL 62918Sold
- $399,9004 bd3 ba3.2k sqft500 Arbor Dr, Carterville, IL 62918For Sale
- $524,100-- bd-- ba2.5k sqft702 Rachael Ct, Carterville, IL 62918Off Market
A local agent can set up tours, give advice and negotiate with sellers.
A local lender can help you make sure your offer is ready when you are.
Similar homes
- $680,0005 bd4 ba4k sqft606 David Livingstone Dr, Carterville, IL 62918For Sale
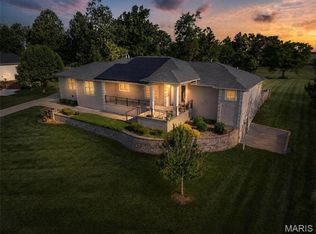
 MLS ID #26041649, Robert J Breyley, MORE, REALTORS. MARIS
 - $399,9004 bd3 ba3.2k sqft500 Arbor Dr, Carterville, IL 62918Active
 MLS ID #12649133, Justin Zurlinden, Landmark Realty Group. MRED as distributed by MLS GRID
 - $585,0005 bd4 ba3.5k sqft1817 Sherry Ln, Carterville, IL 62918For Sale

 MLS ID #PA1268057, Presley Barnett, COLDWELL BANKER J D THOMPSON. RMLS Alliance as distributed by MLS GRID
 - $475,0005 bd4 ba4.1k sqft203 Cora Mae Ct, Carterville, IL 62918For Sale
 MLS ID #PA1268180, Angela Horn, REALTY 618 LLC. RMLS Alliance as distributed by MLS GRID
 - $599,9005 bd6 ba4.9k sqft205 Blackhawk Dr, Carbondale, IL 62901ActiveMLS ID #12662238, Justin Zurlinden, Landmark Realty Group. MRED as distributed by MLS GRID
- $595,0004 bd3 ba3.3k sqft412 Mine B Rd, Herrin, IL 62948For SaleMLS ID #PA1267746, Stevie Rae, HOUSE 2 HOME REALTY. RMLS Alliance as distributed by MLS GRID
- $649,0005 bd4 ba4.2k sqft1354 Hickory Trl, Carbondale, IL 62902Price ChangeMLS ID #12632662, RAE HANNA, Coldwell Banker DHH Realty. MRED as distributed by MLS GRID
- $559,9004 bd3 ba3.3k sqft12003 Blue Sky Dr, Marion, IL 62959For SaleMLS ID #PA1267556, Shelly K Cain, COLDWELL BANKER J D THOMPSON. RMLS Alliance as distributed by MLS GRID
- $589,0006 bd3 ba6.3k sqft18145 Lone Oak Ter, West Frankfort, IL 62896For SaleMLS ID #PA1267848, Kristen Anastasi, HOUSE 2 HOME REALTY. RMLS Alliance as distributed by MLS GRID
- $595,0006 bd5 ba4.6k sqft1016 Michael Ln, West Frankfort, IL 62896For SaleMLS ID #PA1268620, Stevie Rae, HOUSE 2 HOME REALTY. RMLS Alliance as distributed by MLS GRID
- $515,0004 bd3 ba3.1k sqft6381 Tyner Ln, Marion, IL 62959For SaleMLS ID #PA1268533, Nikki Rishel, Southern Illinois Realty Experts - Carbondale. RMLS Alliance as distributed by MLS GRID
- $525,0004 bd3 ba3.8k sqft608 N Saluki Dr, Marion, IL 62959For SaleMLS ID #PA1266190, Kaitlynn Morgan, HOUSE 2 HOME REALTY. RMLS Alliance as distributed by MLS GRID
- $639,0004 bd3 ba3k sqft12299 Pebble Point Rd, Marion, IL 62959For SaleMLS ID #PA1268890, Michelle Merrill, RIVER 2 RIVER REALTY, INC.. RMLS Alliance as distributed by MLS GRID
- $498,0004 bd3 ba3.3k sqft5 Lake Shore Ct, Carbondale, IL 62902ActiveMLS ID #12613302, Colleen Hoffmann, C21 HOUSE OF REALTY, INC. C. MRED as distributed by MLS GRID
- $679,9005 bd4 ba5k sqft622 Dongola Ct, Creal Springs, IL 62922For SaleMLS ID #PA1266993, Shawnna L Donovan, Southern Illinois Realty Experts - Herrin. RMLS Alliance as distributed by MLS GRID
- $399,9004 bd3 ba3.3k sqft1813 Wolff Dr, Marion, IL 62959ActiveMLS ID #12703201, Rita Blissenbach, HOME SWEET HOME REAL ESTATE. MRED as distributed by MLS GRID
- $425,0004 bd4 ba3.5k sqft1410 Bradford Ln, Carbondale, IL 62902ActiveMLS ID #EB459431, Robert Davenport, RE/MAX REALTY CENTRAL. MRED as distributed by MLS GRID
- $450,0006 bd4 ba4.8k sqft3201 Foxberry Cir, Carbondale, IL 62901ActiveMLS ID #12683074, Robert Davenport, RE/MAX REALTY CENTRAL. MRED as distributed by MLS GRID
- $409,0004 bd4 ba3k sqft605 Deer Trl, Carbondale, IL 62901ActiveMLS ID #12697794, Daniel Harshbarger, KELLER WILLIAMS PINNACLE. MRED as distributed by MLS GRID
- $799,0004 bd3 ba3.5k sqft213 Clifty Creek Dr, Marion, IL 62959For SaleMLS ID #PA1267524, Michelle Merrill, RIVER 2 RIVER REALTY, INC.. RMLS Alliance as distributed by MLS GRID
