Nestled in the highly sought-after Arbor Drive neighborhood, this stunning 4-bedroom, 3-bath home offers the perfect blend of space, comfort, and breathtaking lake views. From the moment you step inside, the soaring 20-foot ceilings in the great room create an impressive and inviting atmosphere, while mature trees surrounding the property provide beauty and privacy on the little-over-half-acre lot. Designed for both everyday living and entertaining, the spacious kitchen features granite countertops, a large pantry, and a center island perfect for gathering with family and friends. The home also offers the convenience of two laundry locations and a full walkout basement complete with a wet bar - ideal for entertaining, hosting guests, or creating the ultimate recreation space. The primary suite is a true retreat, featuring a massive walk-in closet, relaxing spa tub, and private balcony overlooking the lake - the perfect setting for morning coffee or peaceful evening sunsets. Additional highlights include a charming built-in bookcase, skylights that fill the sunroom with natural light, and the rare opportunity to add your own private dock for even more enjoyment of the water. With its spacious layout, stunning views, and impressive list of features, this Arbor Drive beauty offers the perfect combination of elegance, functionality, and lakefront lifestyle potential.
Active
$399,900
500 Arbor Dr, Carterville, IL 62918
4beds
3,291sqft
:
Get pre-qualified$2,817/mo
Single Family Residence
Built in 1995
0.63 Acres Lot
$387,800 Zestimate®
$122/sqft
$-- HOA
What's special
Stunning viewsSpacious kitchenLarge pantryLittle-over-half-acre lotBreathtaking lake viewsSpacious layoutCharming built-in bookcase
- 71 days |
- 876 |
- 78 |
Likely to sell faster than
Zillow last checked:
Listing updated:
Listed by:
Justin Zurlinden (618)203-5057,
Landmark Realty Group
Source: MRED as distributed by MLS GRID,MLS#: 12649133
Facts & features
Interior
Bedrooms & bathrooms
- Bedrooms: 4
- Bathrooms: 3
- Full bathrooms: 3
Rooms
- Room types: Great Room, Sun Room, Storage
Primary bedroom
- Features: Flooring (Carpet), Bathroom (Full)
- Level: Second
- Area: 252 Square Feet
- Dimensions: 14X18
Bedroom 2
- Features: Flooring (Carpet)
- Level: Main
- Area: 144 Square Feet
- Dimensions: 12X12
Bedroom 3
- Features: Flooring (Hardwood)
- Level: Main
- Area: 120 Square Feet
- Dimensions: 10X12
Bedroom 4
- Features: Flooring (Vinyl)
- Level: Basement
- Area: 195 Square Feet
- Dimensions: 15X13
Family room
- Features: Flooring (Vinyl)
- Level: Basement
- Area: 598 Square Feet
- Dimensions: 23X26
Great room
- Level: Main
- Area: 468 Square Feet
- Dimensions: 18X26
Kitchen
- Level: Main
- Area: 221 Square Feet
- Dimensions: 13X17
Storage
- Features: Flooring (Vinyl)
- Level: Basement
- Area: 110 Square Feet
- Dimensions: 10X11
Sun room
- Features: Flooring (Hardwood)
- Level: Main
- Area: 234 Square Feet
- Dimensions: 13X18
Heating
- Natural Gas
Cooling
- Central Air
Appliances
- Laundry: Main Level, Electric Dryer Hookup, Multiple Locations
Features
- Cathedral Ceiling(s), 1st Floor Bedroom, 1st Floor Full Bath, Built-in Features, Walk-In Closet(s), Bookcases, Granite Counters, Pantry
- Windows: Skylight(s)
- Basement: Finished,Full,Walk-Out Access
- Attic: Interior Stair,Unfinished
- Number of fireplaces: 2
- Fireplace features: Gas Log, Basement, Great Room
Interior area
- Total structure area: 3,470
- Total interior livable area: 3,291 sqft
- Finished area below ground: 1,227
Property
Parking
- Total spaces: 8
- Parking features: Yes, Attached, Garage
- Attached garage spaces: 2
Accessibility
- Accessibility features: No Disability Access
Features
- Stories: 2
- Patio & porch: Deck, Patio
- Exterior features: Balcony
- Has view: Yes
- View description: Water, Back of Property
- Has water view: Yes
- Water view: Water,Back of Property
- Waterfront features: Lake Front, Waterfront
Lot
- Size: 0.63 Acres
- Dimensions: 140x157x80x86x189
- Features: Mature Trees, Sloped
Details
- Additional structures: None
- Parcel number: 0503284001
- Special conditions: None
Construction
Type & style
- Home type: SingleFamily
- Property subtype: Single Family Residence
Materials
- Stone, Wood Siding
- Foundation: Concrete Perimeter
- Roof: Asphalt
Condition
- New construction: No
- Year built: 1995
Utilities & green energy
- Electric: Circuit Breakers, 200+ Amp Service
- Sewer: Public Sewer
- Water: Public
Community & HOA
HOA
- Services included: None
Location
- Region: Carterville
Financial & listing details
- Price per square foot: $122/sqft
- Tax assessed value: $345,660
- Annual tax amount: $9,265
- Date on market: 5/22/2026
- Ownership: Fee Simple
Estimated market value
$387,800
$368,000 - $407,000
$2,426/mo
Price history
| Date | Event | Price |
|---|---|---|
| 5/21/2026 | Listed for sale | $399,900+23.1%$122/sqft |
Source: MRED as distributed by MLS GRID #12649133 Report a problem | ||
| 10/12/2020 | Sold | $324,900$99/sqft |
Source:  MRED as distributed by MLS GRID #EB436050 Report a problem MRED as distributed by MLS GRID #EB436050 Report a problem | ||
| 9/14/2020 | Pending sale | $324,900$99/sqft |
Source: C21 HOUSE OF REALTY, INC. #EB436050 Report a problem | ||
| 9/8/2020 | Listed for sale | $324,900+72.6%$99/sqft |
Source: C21 HOUSE OF REALTY, INC. #EB436050 Report a problem | ||
| 6/22/2002 | Sold | $188,250$57/sqft |
Source: Agent Provided Report a problem | ||
Public tax history
| Year | Property taxes | Tax assessment |
|---|---|---|
| 2024 | $9,265 +6.2% | $115,220 |
| 2023 | $8,727 +13.1% | $115,220 +18% |
| 2022 | $7,715 +5.5% | $97,650 +3.8% |
| 2021 | $7,315 +15.9% | $94,120 +5.8% |
| 2020 | $6,313 +5.5% | $88,930 |
| 2019 | $5,981 +2.7% | $88,930 |
| 2018 | $5,823 +4.1% | $88,930 |
| 2017 | $5,591 | $88,930 +5.6% |
| 2015 | $5,591 -2.6% | $84,240 |
| 2013 | $5,743 +19.4% | $84,240 |
| 2012 | $4,811 | $84,240 |
| 2011 | -- | $84,240 |
| 2010 | -- | $84,240 |
| 2009 | -- | $84,240 |
| 2007 | -- | $84,240 +15.8% |
| 2006 | -- | $72,740 |
Find assessor info on the county website
Monthly payment
Est. payment
Payment breakdown
Explore the cost of this home by adjusting the details. Changes won't be saved.Climate risks
Neighborhood: 62918
Nearby schools
GreatSchools rating
- 8/10Carterville Intermediate SchoolGrades: 4-6Distance: 0.4 mi
- 6/10Carterville Jr High SchoolGrades: 7-8Distance: 1.2 mi
- 8/10Carterville High SchoolGrades: 9-12Distance: 1.5 mi
Schools provided by the listing agent
- District: 5
Source: MRED as distributed by MLS GRID. This data may not be complete. We recommend contacting the local school district to confirm school assignments for this home.
- $636,1005 bd4 ba4.7k sqft502 Arbor Dr, Carterville, IL 62918Off Market
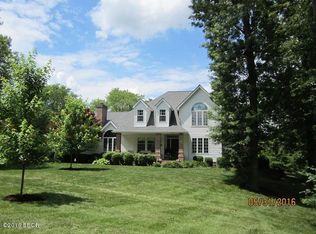
- $421,400-- bd-- ba2.3k sqft411 Arbor Dr, Carterville, IL 62918Off Market
- $422,6004 bd3 ba2.1k sqft404 Arbor Dr, Carterville, IL 62918Off Market

- $599,0004 bd4 ba5.8k sqft503 Arbor Dr, Carterville, IL 62918For Sale
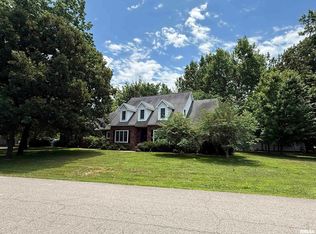
- $306,0004 bd2 ba2k sqft409 Arbor Dr, Carterville, IL 62918Sold
- $570,0005 bd5 ba3.5k sqft504 Arbor Dr, Carterville, IL 62918Sold
- $622,5006 bd4 ba5k sqft511 David Livingstone Dr, Carterville, IL 62918Sold
- $521,400-- bd-- ba2.1k sqft509 David Livingstone Dr, Carterville, IL 62918Off Market
A local agent can set up tours, give advice and negotiate with sellers.
A local lender can help you make sure your offer is ready when you are.
Similar homes
- $325,0003 bd4 ba2.5k sqft919 W Grand Ave, Carterville, IL 62918Active
 MLS ID #12685046, Douglas Williams, Coldwell Banker Preferred. MRED as distributed by MLS GRID
 - $475,0005 bd4 ba4.1k sqft203 Cora Mae Ct, Carterville, IL 62918For Sale

 MLS ID #PA1268180, Angela Horn, REALTY 618 LLC. RMLS Alliance as distributed by MLS GRID
 - $355,0004 bd2 ba2.1k sqft505 Victor Ln, Carterville, IL 62918For Sale
 MLS ID #PA1267143, Josh Jeralds, HOUSE 2 HOME REALTY. RMLS Alliance as distributed by MLS GRID
 - $389,0004 bd5 ba2.7k sqft11616 Sherry Lynn Dr, Carbondale, IL 62901For Sale
 MLS ID #PA1267210, Aaron Coon, HOUSE 2 HOME REALTY. RMLS Alliance as distributed by MLS GRID
 - $300,0004 bd3 ba2.7k sqft202 Arbor Dr, Carterville, IL 62918ActiveMLS ID #12666006, KIMBERLY L HALL, CRB,GRI, FIVE STAR REALTY. MRED as distributed by MLS GRID
- $365,0002 bd2 ba2.5k sqft15247 Laminack Rd, Carterville, IL 62918For SaleMLS ID #CA1043468, Chad Wilkinson, Whitetail Properties Real Esta. RMLS Alliance as distributed by MLS GRID
- $415,0004 bd4 ba2.8k sqft205 Dinah Ln, Marion, IL 62959For SaleMLS ID #PA1268872, Angela Horn, REALTY 618 LLC. RMLS Alliance as distributed by MLS GRID
- $225,0004 bd2 ba2.8k sqft741 S Division St, Carterville, IL 62918ActiveMLS ID #12673365, Meghan Aloffo, Infinity Realty of Southern IL. MRED as distributed by MLS GRID
- $330,0003 bd3 ba2.6k sqft1108 Main St, Carterville, IL 62918For SaleMLS ID #PA1268266, Kim Baldwin, HOUSE 2 HOME REALTY. RMLS Alliance as distributed by MLS GRID
- $309,9993 bd2 ba1.7k sqft412 Noah Ln, Carterville, IL 62918For SaleMLS ID #PA1263435, Sarah J Francis, HOUSE 2 HOME REALTY. RMLS Alliance as distributed by MLS GRID
- $409,0004 bd4 ba3k sqft605 Deer Trl, Carbondale, IL 62901ActiveMLS ID #12697794, Daniel Harshbarger, KELLER WILLIAMS PINNACLE. MRED as distributed by MLS GRID
- $399,9004 bd3 ba3.3k sqft1813 Wolff Dr, Marion, IL 62959ActiveMLS ID #12703201, Rita Blissenbach, HOME SWEET HOME REAL ESTATE. MRED as distributed by MLS GRID
- $379,0003 bd2 ba2k sqft2729 Kokopelli Dr, Marion, IL 62959For SaleMLS ID #PA1267643, Maya Massetto, COLDWELL BANKER J D THOMPSON. RMLS Alliance as distributed by MLS GRID
- $299,0004 bd2 ba2.5k sqft207 S Maple St, Cambria, IL 62915For SaleMLS ID #PA1267459, Melissa A Plant, COLDWELL BANKER J D THOMPSON. RMLS Alliance as distributed by MLS GRID
- $399,9004 bd3 ba3.1k sqft2609 W Sunset Dr, Carbondale, IL 62901For SaleMLS ID #PA1266159, Joanna Ferrell, HOUSE 2 HOME REALTY. RMLS Alliance as distributed by MLS GRID
- $374,0004 bd3 ba2.7k sqft15069 Remington Rd, Marion, IL 62959For SaleMLS ID #PA1268146, Morgan Thomas, REALTY 618 LLC. RMLS Alliance as distributed by MLS GRID
- $425,0004 bd4 ba3.5k sqft1410 Bradford Ln, Carbondale, IL 62902ActiveMLS ID #EB459431, Robert Davenport, RE/MAX REALTY CENTRAL. MRED as distributed by MLS GRID
- $211,0003 bd2 ba1.9k sqft404 Howerton St, Carterville, IL 62918For SaleMLS ID #PA1266399, Mikala Tregoning, HOUSE 2 HOME REALTY. RMLS Alliance as distributed by MLS GRID
- $384,9004 bd3 ba2.6k sqft1602 Carmie Ln, Marion, IL 62959For SaleMLS ID #PA1267859, Melissa A Plant, COLDWELL BANKER J D THOMPSON. RMLS Alliance as distributed by MLS GRID
- $388,0005 bd3 ba2.7k sqft2372 Logan St, Murphysboro, IL 62966For SaleMLS ID #PA1266933, Nikki Rishel, Southern Illinois Realty Experts - Carbondale. RMLS Alliance as distributed by MLS GRID
