Discover luxury living in this spacious executive home located in the highly sought-after Wildwood Arbor subdivision in Carterville. 5006 SF including finished basement featuring 5+ generously sized bedrooms and 4 bathrooms, this beautifully designed residence offers plenty of space for family and guests. The primary suite is a true retreat, complete with a whirlpool tub and ample closet space. The great room flows seamlessly into a modern kitchen with a large breakfast bar and comes fully equipped with all appliances. Enjoy peaceful lake views from both the upper deck and the lower patio, which features a relaxing hot tub, perfect for entertaining or unwinding after a long day. Step outside to your private dock overlooking the lake, and take in the beauty of the professionally landscaped yard. A three car garage provides plenty of room for vehicles and storage. The home is also equipped with a state-of-the-art security system, which can be transferred with a accepted offer. With a one year Choice Home Warranty and located minutes from both Marion and Carbondale, This home offers the perfect blend of privacy, convenience and upscale living.
Closed
$622,500
511 David Livingstone Dr, Carterville, IL 62918
6beds
5,006sqft
Single Family Residence
Built in 2015
0.54 Acres Lot
$655,800 Zestimate®
$124/sqft
$3,635 Estimated rent
Home value
$655,800
$439,000 - $977,000
$3,635/mo
Zestimate® history
Owner options
List your home for rent
$3,635/mo
Rent Zestimate®
Find your next renter with Zillow Rental Manager. Plus, with online applications, you can quickly screen prospective tenants – for free.
$3,635/mo
Rent Zestimate®
Refinance and save
$3,685/mo
Est. payment
Refinancing to a lower rate could help reduce your monthly payments and save thousands over the life of the loan.
$3,685/mo
Est. payment
Explore your selling options
Work with a Zillow partner agent
Leverage their expertise and Zillow's premium Showcase listings to get your home seen by more buyers.
Get startedList with your own agent
Get your home in front of millions of buyers by listing it on Zillow.
Learn how to do itSell it yourself
Take full control of how buyers see your home on Zillow by listing For Sale by Owner (FSBO).
List your homeWhat's special
Zillow last checked:
Listing updated:
Listed by:
Richard Davis 618-925-2273,
C21 HOUSE OF REALTY, INC.
Bought with:
VICKY SCOGGINS
C21 HOUSE OF REALTY, INC. C
Source: MRED as distributed by MLS GRID,MLS#: EB457477
Facts & features
Interior
Bedrooms & bathrooms
- Bedrooms: 6
- Bathrooms: 4
- Full bathrooms: 3
- 1/2 bathrooms: 1
Primary bedroom
- Features: Flooring (Hardwood)
- Level: Main
- Area: 364 Square Feet
- Dimensions: 14x26
Primary bedroom
- Features: Flooring (Hardwood), Bathroom (Full)
- Level: Main
- Area: 364 Square Feet
- Dimensions: 14x26
Bedroom 2
- Features: Flooring (Hardwood)
- Level: Main
- Area: 192 Square Feet
- Dimensions: 16x12
Bedroom 2
- Features: Flooring (Hardwood)
- Level: Main
- Area: 192 Square Feet
- Dimensions: 16x12
Bedroom 3
- Features: Flooring (Hardwood)
- Level: Main
- Area: 156 Square Feet
- Dimensions: 13x12
Bedroom 3
- Features: Flooring (Hardwood)
- Level: Main
- Area: 156 Square Feet
- Dimensions: 13x12
Bedroom 4
- Features: Flooring (Tile)
- Level: Lower
- Area: 306 Square Feet
- Dimensions: 18x17
Bedroom 4
- Features: Flooring (Tile)
- Level: Lower
- Area: 306 Square Feet
- Dimensions: 18x17
Bedroom 5
- Features: Flooring (Tile)
- Level: Lower
- Area: 294 Square Feet
- Dimensions: 21x14
Bedroom 5
- Features: Flooring (Tile)
- Level: Lower
- Area: 294 Square Feet
- Dimensions: 21x14
Other
- Features: Flooring (Tile)
- Level: Lower
- Area: 224 Square Feet
- Dimensions: 16x14
Other
- Features: Flooring (Tile)
- Level: Basement
- Area: 264 Square Feet
- Dimensions: 22x12
Family room
- Features: Flooring (Hardwood)
- Level: Main
- Area: 286 Square Feet
- Dimensions: 11x26
Family room
- Features: Flooring (Hardwood)
- Level: Main
- Area: 286 Square Feet
- Dimensions: 11x26
Kitchen
- Features: Flooring (Hardwood)
- Level: Main
- Area: 210 Square Feet
- Dimensions: 14x15
Kitchen
- Features: Kitchen (Pantry), Flooring (Hardwood)
- Level: Main
- Area: 210 Square Feet
- Dimensions: 14x15
Laundry
- Features: Flooring (Hardwood)
- Level: Main
- Area: 40 Square Feet
- Dimensions: 5x8
Laundry
- Features: Flooring (Hardwood)
- Level: Main
- Area: 40 Square Feet
- Dimensions: 5x8
Living room
- Features: Flooring (Hardwood)
- Level: Main
- Area: 288 Square Feet
- Dimensions: 16x18
Living room
- Features: Flooring (Hardwood)
- Level: Main
- Area: 288 Square Feet
- Dimensions: 16x18
Office
- Features: Flooring (Tile)
- Level: Lower
- Area: 204 Square Feet
- Dimensions: 12x17
Office
- Features: Flooring (Tile)
- Level: Lower
- Area: 204 Square Feet
- Dimensions: 12x17
Recreation room
- Features: Flooring (Tile)
- Level: Lower
- Area: 468 Square Feet
- Dimensions: 18x26
Recreation room
- Features: Flooring (Tile)
- Level: Lower
- Area: 468 Square Feet
- Dimensions: 18x26
Heating
- Geothermal
Cooling
- Central Air
Appliances
- Included: Dishwasher, Disposal, Dryer, Microwave, Range, Refrigerator, Washer
Features
- Basement: Finished,Egress Window,Full
- Number of fireplaces: 1
- Fireplace features: Gas Log, Family Room
Interior area
- Total interior livable area: 5,006 sqft
Property
Parking
- Total spaces: 3
- Parking features: Garage Door Opener, Yes, Attached, Garage
- Attached garage spaces: 3
- Has uncovered spaces: Yes
Features
- Patio & porch: Patio, Deck, Screened
- Has spa: Yes
- Spa features: Outdoor Hot Tub, Indoor Hot Tub
- Waterfront features: Pond
Lot
- Size: 0.54 Acres
- Dimensions: 137x142x158x132
Details
- Additional structures: Boat Dock
- Parcel number: 0503286012
Construction
Type & style
- Home type: SingleFamily
- Architectural style: Other
- Property subtype: Single Family Residence
Materials
- Vinyl Siding, Frame
- Foundation: Concrete Perimeter
Condition
- New construction: No
- Year built: 2015
Utilities & green energy
- Sewer: Public Sewer
- Water: Public
Community & HOA
Community
- Subdivision: Wildwood Arbor
Location
- Region: Carterville
Financial & listing details
- Price per square foot: $124/sqft
- Tax assessed value: $471,450
- Annual tax amount: $11,027
- Date on market: 12/30/2025
- Listing terms: Conventional
Price history
| Date | Event | Price |
|---|---|---|
| 7/1/2025 | Sold | $622,500+1.2%$124/sqft |
Source:  MRED as distributed by MLS GRID #EB457477 Report a problem MRED as distributed by MLS GRID #EB457477 Report a problem | ||
| 4/15/2025 | Contingent | $614,900$123/sqft |
Source:  RMLS Alliance as distributed by MLS GRID #EB457477 Report a problem RMLS Alliance as distributed by MLS GRID #EB457477 Report a problem | ||
| 4/10/2025 | Listed for sale | $614,900-1.6%$123/sqft |
Source: RMLS Alliance as distributed by MLS GRID #EB457477 Report a problem | ||
| 6/21/2023 | Contingent | $625,000$125/sqft |
Source: RMLS Alliance as distributed by MLS GRID #EB449263 Report a problem | ||
| 6/7/2023 | Listed for sale | $625,000$125/sqft |
Source: RMLS Alliance as distributed by MLS GRID #EB449263 Report a problem | ||
Public tax history
| Year | Property taxes | Tax assessment |
|---|---|---|
| 2024 | $12,192 +10.6% | $157,150 +3.8% |
| 2023 | $11,028 +14.1% | $151,420 +18% |
| 2022 | $9,664 +5.7% | $128,320 +3.8% |
| 2021 | $9,146 +2.1% | $123,680 +5.8% |
| 2020 | $8,956 +5.3% | $116,860 |
| 2019 | $8,509 +2.7% | $116,860 |
| 2018 | $8,284 -1.2% | $116,860 |
| 2017 | $8,384 | $116,860 +87% |
| 2015 | $8,384 +83.3% | $62,500 +650.3% |
| 2013 | $4,574 +794.2% | $8,330 |
| 2012 | $512 | $8,330 |
| 2011 | -- | $8,330 |
| 2010 | -- | $8,330 |
| 2009 | -- | $8,330 +1265.6% |
| 2007 | -- | $610 |
| 2006 | -- | -- |
Find assessor info on the county website
Neighborhood: 62918
Nearby homes
- $521,400-- bd-- ba2.1k sqft509 David Livingstone Dr, Carterville, IL 62918Off Market
- $474,6004 bd3 ba3.5k sqft509 David Livingston Dr, Carterville, IL 62918Off Market
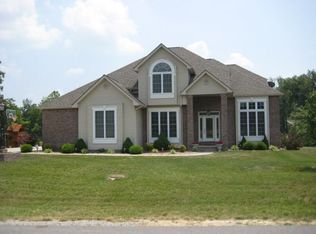
- $61,110-- bd-- ba-- sqftDavid Livingstone Dr, Carterville, IL 62918Off Market
- $45,0000.5 Acres69 David Livingstone Dr, Carterville, IL 62918Lot/Land

- $538,900-- bd-- ba3.9k sqft506 David Livingstone Dr, Carterville, IL 62918Off Market
- $65,7601.34 Acres601 David Livingstone, Carterville, IL 62918Off Market
- $660,0005 bd5 ba4.6k sqft507 David Livingstone Dr, Carterville, IL 62918Sold
- $680,0005 bd4 ba4k sqft606 David Livingstone Dr, Carterville, IL 62918For Sale
Nearby schools
GreatSchools rating
- 8/10Carterville Intermediate SchoolGrades: 4-6Distance: 0.5 mi
- 6/10Carterville Jr High SchoolGrades: 7-8Distance: 1.3 mi
- 8/10Carterville High SchoolGrades: 9-12Distance: 1.5 mi
Schools provided by the listing agent
- Elementary: Carterville
- Middle: Carterville
- High: Carterville
Source: MRED as distributed by MLS GRID. This data may not be complete. We recommend contacting the local school district to confirm school assignments for this home.


Get pre-qualified for a loan
At Zillow Home Loans, we can pre-qualify you in as little as 5 minutes with no impact to your credit score.An equal housing lender. NMLS #10287.
Sell for more on Zillow
Get a Zillow Showcase℠ listing at no additional cost and you could sell for .
$655,800
2% more
+$13,116
With Zillow Showcase(estimated)
$668,916
- Illinois
- Williamson County
- Carterville
- 62918
- 511 David Livingstone Dr
Nearby cities
Nearby zip codes
Other Carterville Topics
