"Coming soon!"Exquisite 5 bedroom, completely remodeled home with an in-ground pool in a highly sought after Carterville neighborhood. This incredible home boasts high-end features including hardwood floors, floor to ceiling kitchen cabinets, 10'X4' island with a thick quartz countertop and much more. On the main level you will find an open floor plan with high ceilings, quartz surround gas fireplace, a pantry for small appliances that includes a sink, and a deck overlooking the backyard. The primary suite has tray ceilings, 2 walk in closets and a bathroom with a soaker tub, separate shower and a double vanity. Two additional bedrooms on the main level share a jack & jill bath with a double vanity. The laundry room is tucked away on the main level for private, easy access. The basement has great space for entertaining indoors with its own wet bar and large family room. The two bedrooms downstairs have a shared full bath but there's another half bath for your guests. The backyard is just as impressive as the interior. The L shaped salt water pool is inviting on those hot summer days however there is plenty of shade with a pergola and covered patio. The gas firepit will keep you warm on those fall evenings as you watch the fireflies dance across the expansive backyard and over the small lake running along the back of the property. There is a nice fence enclosing the pool which leave a large yard for those family football games. There is an abundant amount of storage too.
Closed
$660,000
507 David Livingstone Dr, Carterville, IL 62918
5beds
4,658sqft
Single Family Residence
Built in 2009
0.99 Acres Lot
$724,800 Zestimate®
$142/sqft
$3,535 Estimated rent
Home value
$724,800
$681,000 - $776,000
$3,535/mo
Zestimate® history
Owner options
List your home for rent
$3,535/mo
Rent Zestimate®
Find your next renter with Zillow Rental Manager. Plus, with online applications, you can quickly screen prospective tenants – for free.
$3,535/mo
Rent Zestimate®
Refinance and save
$4,713/mo
Est. payment
Refinancing to a lower rate could help reduce your monthly payments and save thousands over the life of the loan.
$4,713/mo
Est. payment
Explore your selling options
Work with a Zillow partner agent
Leverage their expertise and Zillow's premium Showcase listings to get your home seen by more buyers.
Get startedList with your own agent
Get your home in front of millions of buyers by listing it on Zillow.
Learn how to do itSell it yourself
Take full control of how buyers see your home on Zillow by listing For Sale by Owner (FSBO).
List your homeWhat's special
Zillow last checked:
Listing updated:
Listed by:
MELISSA PLANT 618-534-8566,
COLDWELL BANKER J D THOMPSON
Bought with:
Import User
DYNACONNECTIONS
Source: MRED as distributed by MLS GRID,MLS#: EB453580
Facts & features
Interior
Bedrooms & bathrooms
- Bedrooms: 5
- Bathrooms: 5
- Full bathrooms: 3
- 1/2 bathrooms: 2
Primary bedroom
- Features: Flooring (Hardwood), Bathroom (Full)
- Level: Main
- Area: 224 Square Feet
- Dimensions: 14x16
Bedroom 2
- Features: Flooring (Carpet)
- Level: Main
- Area: 168 Square Feet
- Dimensions: 12x14
Bedroom 3
- Features: Flooring (Carpet)
- Level: Main
- Area: 156 Square Feet
- Dimensions: 12x13
Bedroom 4
- Features: Flooring (Carpet)
- Level: Lower
- Area: 224 Square Feet
- Dimensions: 14x16
Bedroom 5
- Features: Flooring (Carpet)
- Level: Lower
- Area: 143 Square Feet
- Dimensions: 11x13
Other
- Features: Flooring (Luxury Vinyl)
- Level: Lower
- Area: 156 Square Feet
- Dimensions: 12x13
Other
- Features: Flooring (Other)
- Level: Lower
- Area: 272 Square Feet
- Dimensions: 17x16
Dining room
- Features: Flooring (Hardwood)
- Level: Main
- Area: 143 Square Feet
- Dimensions: 13x11
Family room
- Features: Flooring (Luxury Vinyl)
- Level: Lower
- Area: 580 Square Feet
- Dimensions: 20x29
Kitchen
- Features: Kitchen (Island, Pantry), Flooring (Hardwood)
- Level: Main
- Area: 120 Square Feet
- Dimensions: 12x10
Laundry
- Features: Flooring (Tile)
- Level: Main
- Area: 77 Square Feet
- Dimensions: 7x11
Living room
- Features: Flooring (Hardwood)
- Level: Main
- Area: 323 Square Feet
- Dimensions: 17x19
Heating
- Sep Heating Systems - 2+, Heat Pump
Appliances
- Included: Dishwasher, Other, Range, Refrigerator
Features
- Vaulted Ceiling(s), Wet Bar, Solid Surface Counter
- Doors: Solid Surface Counter
- Windows: Solid Surface Counter, Blinds
- Basement: Finished,Egress Window,Full,Walk-Out Access
- Number of fireplaces: 2
- Fireplace features: Gas Log, Family Room, Living Room
Interior area
- Total interior livable area: 4,658 sqft
- Finished area below ground: 2,329
Property
Parking
- Total spaces: 2
- Parking features: Attached, Garage
- Attached garage spaces: 2
Accessibility
- Accessibility features: Solid Surface Counter
Features
- Patio & porch: Patio, Porch
- Pool features: In Ground
- Fencing: Fenced
- On waterfront: Yes
- Waterfront features: Waterfront
Lot
- Size: 0.99 Acres
- Features: Level
Details
- Parcel number: 0503286010
Construction
Type & style
- Home type: SingleFamily
- Architectural style: Step Ranch
- Property subtype: Single Family Residence
Materials
- Frame, Vinyl Siding, Solid Surface Counter
Condition
- New construction: No
- Year built: 2009
Utilities & green energy
- Sewer: Public Sewer
- Water: Public
Community & HOA
Community
- Subdivision: Wildwood Arbor Estates
Location
- Region: Carterville
Financial & listing details
- Price per square foot: $142/sqft
- Tax assessed value: $451,860
- Annual tax amount: $10,084
- Date on market: 2/2/2026
- Listing terms: Conventional
Price history
| Date | Event | Price |
|---|---|---|
| 7/29/2024 | Sold | $660,000+4.8%$142/sqft |
Source:  MRED as distributed by MLS GRID #EB453580 Report a problem MRED as distributed by MLS GRID #EB453580 Report a problem | ||
| 6/5/2024 | Pending sale | $630,000$135/sqft |
Source:  RMLS Alliance as distributed by MLS GRID #EB453580 Report a problem RMLS Alliance as distributed by MLS GRID #EB453580 Report a problem | ||
| 6/3/2024 | Listed for sale | $630,000+1160%$135/sqft |
Source: RMLS Alliance as distributed by MLS GRID #EB453580 Report a problem | ||
| 6/5/2008 | Sold | $50,000$11/sqft |
Source: Agent Provided Report a problem | ||
Public tax history
| Year | Property taxes | Tax assessment |
|---|---|---|
| 2024 | $12,111 +6.2% | $150,620 |
| 2023 | $11,408 +13.1% | $150,620 +18% |
| 2022 | $10,084 +5.5% | $127,640 +3.8% |
| 2021 | $9,561 +7.4% | $123,020 +5.8% |
| 2020 | $8,906 +46.6% | $116,230 +36.5% |
| 2019 | $6,076 +2.7% | $85,170 |
| 2018 | $5,916 +4.2% | $85,170 |
| 2017 | $5,680 | $85,170 +5.6% |
| 2015 | $5,680 +3.6% | $80,680 |
| 2013 | $5,482 +59.6% | $80,680 |
| 2012 | $3,435 | $80,680 |
| 2011 | -- | $80,680 +34.7% |
| 2010 | -- | $59,890 +5200% |
| 2009 | -- | $1,130 |
| 2007 | -- | $1,130 |
| 2006 | -- | -- |
Find assessor info on the county website
Neighborhood: 62918
Nearby homes
- $516,200-- bd-- ba2.1k sqft509 David Livingstone Dr, Carterville, IL 62918Off Market
- $420,5004 bd3 ba3.5k sqft509 David Livingston Dr, Carterville, IL 62918Off Market
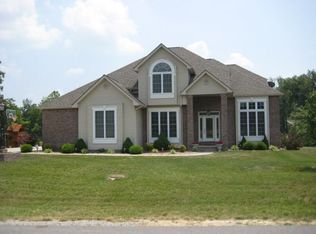
- $504,5005 bd5 ba3.1k sqft505 David Livingstone Dr, Carterville, IL 62918Off Market
- $400,100-- bd-- ba2.3k sqft508 David Livingston Dr, Carterville, IL 62918Off Market
- $530,0005 bd3 ba4.3k sqft504 David Livingstone Dr, Carterville, IL 62918Sold
- $503,400-- bd-- ba3.9k sqft506 David Livingstone Dr, Carterville, IL 62918Off Market
- $409,3003 bd2 ba2k sqft503 David Livingstone Dr, Carterville, IL 62918Off Market
- $622,5006 bd4 ba5k sqft511 David Livingstone Dr, Carterville, IL 62918Sold
Nearby schools
GreatSchools rating
- 8/10Carterville Intermediate SchoolGrades: 4-6Distance: 0.5 mi
- 6/10Carterville Jr High SchoolGrades: 7-8Distance: 1.3 mi
- 8/10Carterville High SchoolGrades: 9-12Distance: 1.5 mi
Schools provided by the listing agent
- Elementary: Carterville
- Middle: Carterville
- High: Carterville
Source: MRED as distributed by MLS GRID. This data may not be complete. We recommend contacting the local school district to confirm school assignments for this home.


Get pre-qualified for a loan
At Zillow Home Loans, we can pre-qualify you in as little as 5 minutes with no impact to your credit score.An equal housing lender. NMLS #10287.
- Illinois
- Williamson County
- Carterville
- 62918
- 507 David Livingstone Dr
Nearby cities
Nearby zip codes
Other Carterville Topics
