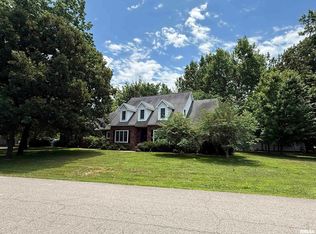
Recently built with custom design selections throughout, this Carterville home offers a modern feel with elevated finishes throughout. Porcelain flooring adds a clean, sophisticated look to the main level, where the open-concept design allows for multiple living and dining arrangements to fit your needs.
The kitchen naturally serves as the centerpiece of the home, anchored by a stunning marble island and enhanced by under-island accent lighting, adding warmth and character. An adjoining eat-in area creates the perfect spot for casual meals, while the adjacent living areas provide the opportunity to create distinct spaces for entertaining or everyday unwinding.
The fully finished walkout basement extends the living space well beyond the main level, creating opportunities for entertaining, overnight guests, a second living area, or all three. Outside, the back patio provides a quiet place to relax or host, while overlooking the surrounding land and countryside-like views.
Located just minutes from shopping, dining, and everyday conveniences in Carterville, and less than five miles from Crab Orchard Lake, this home delivers the balance of privacy, convenience, and upscale living that is becoming increasingly difficult to find.
Active
Listed by: MORE, REALTORS • Robert J Breyley • 618-800-1200
$680,000
606 David Livingstone Dr, Carterville, IL 62918
5beds
4,072sqft
Single Family Residence
Built in 2019
0.48 Acres Lot
$656,300 Zestimate®
$167/sqft
$-- HOA
What's special
Stunning marble islandCustom design selections throughout
- 12 days |
- 266 |
- 14 |
Zillow last checked:
Listing updated:
Listed by:
Robert J Breyley 618-800-1200,
MORE, REALTORS
Source: MARIS,MLS#: 26041649 Originating MLS: St. Louis Association of REALTORS
Originating MLS: St. Louis Association of REALTORSFacts & features
Interior
Bedrooms & bathrooms
- Bedrooms: 5
- Bathrooms: 4
- Full bathrooms: 3
- 1/2 bathrooms: 1
- Main level bathrooms: 3
- Main level bedrooms: 4
Heating
- Forced Air
Cooling
- Central Air
Appliances
- Laundry: Main Level
Features
- Basement: Finished,Sleeping Area,Walk-Out Access
- Number of fireplaces: 1
- Fireplace features: Electric, Family Room, Insert
Interior area
- Total structure area: 4,072
- Total interior livable area: 4,072 sqft
- Finished area above ground: 2,872
Property
Parking
- Total spaces: 2
- Parking features: Garage - Attached
- Attached garage spaces: 2
Features
- Levels: One
- Patio & porch: Front Porch, Patio
Lot
- Size: 0.48 Acres
- Features: Adjoins Open Ground, Adjoins Wooded Area, Back Yard
Details
- Parcel number: 0503176003
- Special conditions: Standard
Construction
Type & style
- Home type: SingleFamily
- Architectural style: Ranch
- Property subtype: Single Family Residence
Materials
- Stone
Condition
- Year built: 2019
Utilities & green energy
- Electric: Other
- Sewer: Public Sewer
- Water: Public
Green energy
- Energy efficient items: Solar
Community & HOA
Community
- Subdivision: Wildwood Arbor Estate 4th Add
HOA
- Has HOA: No
Location
- Region: Carterville
Financial & listing details
- Price per square foot: $167/sqft
- Tax assessed value: $453,030
- Annual tax amount: $11,699
- Date on market: 7/3/2026
- Cumulative days on market: 12 days
- Listing terms: Cash,Conventional,FHA,VA Loan
Estimated market value
$656,300
$623,000 - $689,000
$3,327/mo
Price history
| Date | Event | Price |
|---|---|---|
| 7/3/2026 | Listed for sale | $680,000$167/sqft |
Source:  MARIS #26041649 Report a problem MARIS #26041649 Report a problem | ||
Public tax history
| Year | Property taxes | Tax assessment |
|---|---|---|
| 2024 | $11,699 +6.4% | $151,010 |
| 2023 | $10,996 +14.6% | $151,010 +18.5% |
| 2022 | $9,597 +5.7% | $127,470 +3.8% |
| 2021 | $9,082 +2.1% | $122,860 +5.8% |
| 2020 | $8,893 -0.2% | $116,080 |
| 2019 | $8,909 +1748.6% | $116,080 +1699.7% |
| 2018 | $482 +4.1% | $6,450 +1072.7% |
| 2017 | $463 | $550 +5.8% |
| 2015 | $463 +1115.8% | $520 |
| 2013 | $38 +19% | $520 |
| 2012 | $32 | $520 |
| 2011 | -- | $520 |
| 2010 | -- | $520 |
| 2009 | -- | $520 |
| 2007 | -- | $520 +15.6% |
| 2006 | -- | $450 |
Find assessor info on the county website
Monthly payment
Est. payment
Payment breakdown
Explore the cost of this home by adjusting the details. Changes won't be saved.Climate risks
Neighborhood: 62918
Nearby schools
GreatSchools rating
- 8/10Carterville Intermediate SchoolGrades: 4-6Distance: 0.5 mi
- 6/10Carterville Jr High SchoolGrades: 7-8Distance: 1.3 mi
- 8/10Carterville High SchoolGrades: 9-12Distance: 1.4 mi
Schools provided by the listing agent
- Elementary: Carterville Dist 5
- Middle: Carterville Dist 5
- High: Carterville
Source: MARIS. This data may not be complete. We recommend contacting the local school district to confirm school assignments for this home.
- $--1.34 acres000 David Livingston Drive, carterville, IL 62918Off Market
- $378,700-- bd-- ba2.1k sqft510 David Livingstone Dr, Carterville, IL 62918Off Market
- $65,7601.34 acres601 David Livingstone, Carterville, IL 62918Off Market
- $45,0000.5 acres69 David Livingstone Dr, Carterville, IL 62918Lot/Land

- $30,120-- bd-- ba-- sqftSusanna Ln, Carterville, IL 62918Off Market
- $61,110-- bd-- ba-- sqftDavid Livingstone Dr, Carterville, IL 62918Off Market
- $42,750-- bd-- ba-- sqftNathaniel Ct, Carterville, IL 62918Off Market
- $2,130-- bd-- ba-- sqftSusanna Ln, Carterville, IL 62918Off Market
A local agent can set up tours, give advice and negotiate with sellers.
A local lender can help you make sure your offer is ready when you are.
Similar homes
- $599,0004 bd4 ba5.8k sqft503 Arbor Dr, Carterville, IL 62918For Sale
 MLS ID #PA1267693, Amy Smith, Southern Illinois Realty Experts - Herrin. RMLS Alliance as distributed by MLS GRID
 - $475,0005 bd4 ba4.1k sqft203 Cora Mae Ct, Carterville, IL 62918For Sale
 MLS ID #PA1268180, Angela Horn, REALTY 618 LLC. RMLS Alliance as distributed by MLS GRID
 - $719,0004 bd5 ba4k sqft857 Ariel View Ln, De Soto, IL 62924For Sale
 MLS ID #PA1268989, Stevie Rae, HOUSE 2 HOME REALTY. RMLS Alliance as distributed by MLS GRID
 - $649,0005 bd4 ba4.2k sqft1354 Hickory Trl, Carbondale, IL 62902Active
 MLS ID #12632662, RAE HANNA, Coldwell Banker DHH Realty. MRED as distributed by MLS GRID
 - $349,9004 bd3 ba2.8k sqft513 Dogwood Ln, Carterville, IL 62918For SaleMLS ID #PA1269240, Aaron Coon, HOUSE 2 HOME REALTY. RMLS Alliance as distributed by MLS GRID
- $599,9005 bd6 ba4.9k sqft205 Blackhawk Dr, Carbondale, IL 62901ActiveMLS ID #12662238, Justin Zurlinden, Landmark Realty Group. MRED as distributed by MLS GRID
- $348,8004 bd2 ba2.1k sqft505 Victor Ln, Carterville, IL 62918For SaleMLS ID #PA1267143, Josh Jeralds, HOUSE 2 HOME REALTY. RMLS Alliance as distributed by MLS GRID
- $499,9004 bd4 ba3.5k sqft1000 N Pentecost Dr, Marion, IL 62959For SaleMLS ID #PA1269124, Shawnna L Donovan, Southern Illinois Realty Experts - Herrin. RMLS Alliance as distributed by MLS GRID
- $375,0004 bd3 ba2.3k sqft14 Timber Creek Dr, Herrin, IL 62948For SaleMLS ID #PA1269243, Maya Massetto, COLDWELL BANKER J D THOMPSON. RMLS Alliance as distributed by MLS GRID
- $365,0002 bd2 ba2.5k sqft15247 Laminack Rd, Carterville, IL 62918For SaleMLS ID #CA1043468, Chad Wilkinson, Whitetail Properties Real Esta. RMLS Alliance as distributed by MLS GRID
- $559,9004 bd3 ba3.3k sqft12003 Blue Sky Dr, Marion, IL 62959For SaleMLS ID #PA1267556, Shelly K Cain, COLDWELL BANKER J D THOMPSON. RMLS Alliance as distributed by MLS GRID
- $425,0004 bd3 ba3.4k sqft1609 Saddlebrook Ln, Herrin, IL 62948For SaleMLS ID #PA1267163, Valerie Bethel, Valerie Bethel Designated Managing Broker. RMLS Alliance as distributed by MLS GRID
- $565,0004 bd3 ba3.8k sqft15434 Orient Mine Rd, Marion, IL 62959For SaleMLS ID #PA1269001, Joy Mewes, RIVER 2 RIVER REALTY, INC.. RMLS Alliance as distributed by MLS GRID
- $595,0006 bd5 ba4.6k sqft1016 Michael Ln, West Frankfort, IL 62896For SaleMLS ID #PA1268620, Stevie Rae, HOUSE 2 HOME REALTY. RMLS Alliance as distributed by MLS GRID
- $485,0004 bd3 ba4.3k sqft1800 Wren Dr, Marion, IL 62959For SaleMLS ID #PA1269169, Kaitlynn Morgan, HOUSE 2 HOME REALTY. RMLS Alliance as distributed by MLS GRID
- $525,0004 bd3 ba3.8k sqft608 N Saluki Dr, Marion, IL 62959For SaleMLS ID #PA1266190, Kaitlynn Morgan, HOUSE 2 HOME REALTY. RMLS Alliance as distributed by MLS GRID
- $515,0004 bd3 ba3.1k sqft6381 Tyner Ln, Marion, IL 62959For SaleMLS ID #PA1268533, Nikki Rishel, Southern Illinois Realty Experts - Carbondale. RMLS Alliance as distributed by MLS GRID
- $779,0003 bd3 ba2.4k sqft7485 Chandler Dr, Marion, IL 62959For SaleMLS ID #PA1268252, Shelly K Cain, COLDWELL BANKER J D THOMPSON. RMLS Alliance as distributed by MLS GRID
- $428,0004 bd2 ba2.9k sqft2 Trillium Ln, Murphysboro, IL 62966ActiveMLS ID #12715915, RAE HANNA, Coldwell Banker DHH Realty. MRED as distributed by MLS GRID
- $575,0003 bd3 ba2.1k sqft5537 Wards Mill Rd, Marion, IL 62959For SaleMLS ID #PA1269090, Melissa A Plant, COLDWELL BANKER J D THOMPSON. RMLS Alliance as distributed by MLS GRID
