Imagine coming home to a place where you can take a deep breath, unwind, and feel tucked away from the bustle of everyday life. Set on 1.79 scenic acres just minutes from town, this beautiful 3-bedroom, 2-bath home with a walkout basement and dedicated office offers a secluded setting the sellers have truly loved. Inside, vaulted ceilings and an open-concept layout create a bright, welcoming space where everyday moments feel special-from quiet mornings over coffee to evenings gathered with friends and family. The updated kitchen is the heart of the home, featuring stunning Blue Russian granite countertops, a gas range, and generous workspace. The seller is offering a $2,500 credit toward appliances, giving you the opportunity to add your own finishing touch. Elegant porcelain tile in a timeless herringbone pattern flows throughout the main level, while the custom primary suite provides a relaxing retreat at the end of the day. Its beautifully designed bathroom features ceramic tile and a pebble stone shower floor that brings a spa-like feel to your daily routine. Outside, gorgeous cedar siding, professionally designed landscaping, and a peaceful koi pond make the grounds feel like your own private escape. Picture slow mornings enjoying the outdoors, afternoons spent tending the landscaping, and evenings unwinding beside the pond. The sense of seclusion is part of what makes this property so special-a place to settle in and enjoy being home. A roof installed less than four years ago and an energy-efficient tankless water heater complement the home's thoughtful updates. With quality craftsmanship, inviting living spaces, and a picturesque setting close to town, this property offers a beautiful balance of comfort, convenience, and country living.
Active
Price cut: $2.5K (10/7)
$395,500
2 Trillium Ln, Murphysboro, IL 62966
4beds
2,900sqft
Single Family Residence
Built in 1988
1.79 Acres Lot
$-- Zestimate®
$136/sqft
$-- HOA
What's special
Spa-like retreatPeaceful koi pondCustom primary suiteDedicated officeGas rangeBeautifully designed bathroomProfessionally designed landscaping
- 70 days
- 762
- 47
Zillow last checked:
Listing updated:
Listed by:
RAE HANNA 618-305-5950,
Coldwell Banker DHH Realty
Source: MRED as distributed by MLS GRID,MLS#: 12715915
Facts & features
Interior
Bedrooms & bathrooms
- Bedrooms: 4
- Bathrooms: 2
- Full bathrooms: 2
Rooms
- Room types: No additional rooms
Primary bedroom
- Level: Basement
- Area: 432 Square Feet
- Dimensions: 18X24
Bedroom 2
- Level: Main
- Area: 165 Square Feet
- Dimensions: 15X11
Bedroom 3
- Level: Basement
- Area: 156 Square Feet
- Dimensions: 12X13
Bedroom 4
- Level: Basement
- Area: 156 Square Feet
- Dimensions: 12X13
Dining room
- Level: Main
- Area: 195 Square Feet
- Dimensions: 15X13
Kitchen
- Level: Main
- Area: 352 Square Feet
- Dimensions: 22X16
Laundry
- Level: Basement
- Area: 220 Square Feet
- Dimensions: 11X20
Living room
- Level: Main
- Area: 468 Square Feet
- Dimensions: 18X26
Heating
- Natural Gas
Cooling
- Central Air
Features
- Basement: Finished,Full,Walk-Out Access
Interior area
- Total structure area: 2,900
- Total interior livable area: 2,900 sqft
- Finished area below ground: 1,450
Property
Parking
- Total spaces: 2
- Parking features: Yes, Attached, Garage
- Attached garage spaces: 2
Features
- Stories: 1
Lot
- Size: 1.79 Acres
- Dimensions: 321X224
Details
- Parcel number: 1507302004
- Special conditions: None
Construction
Type & style
- Home type: SingleFamily
- Property subtype: Single Family Residence
Materials
- Cedar
Condition
- New construction: No
- Year built: 1988
Utilities & green energy
- Sewer: Septic Tank
- Water: Public
Community & HOA
HOA
- Services included: None
Location
- Region: Murphysboro
Financial & listing details
- Price per square foot: $136/sqft
- Tax assessed value: $274,887
- Annual tax amount: $8,146
- Date on market: 8/7/2026
- Ownership: Fee Simple
Estimated market value
Not available
Estimated sales range
Not available
Not available
Price history
| Date | Event | Price |
|---|---|---|
| 10/7/2026 | Price change | $395,500-0.6%$136/sqft |
Source:  MRED as distributed by MLS GRID #12715915 Report a problem MRED as distributed by MLS GRID #12715915 Report a problem | ||
| 8/24/2026 | Price change | $398,000-7%$137/sqft |
Source: MRED as distributed by MLS GRID #12715915 Report a problem | ||
| 8/7/2026 | Listed for sale | $428,000+90.2%$148/sqft |
Source: MRED as distributed by MLS GRID #12715915 Report a problem | ||
| 4/17/2012 | Sold | $225,000-6.2%$78/sqft |
Source: MRED as distributed by MLS GRID #EB308177 Report a problem | ||
| 1/15/2012 | Listed for sale | $239,900-29.7%$83/sqft |
Source: Coldwell Banker Prime Realty #308177 Report a problem | ||
| 1/5/2009 | Sold | $341,250+934.1%$118/sqft |
Source: Public Record Report a problem | ||
| 10/5/2005 | Sold | $33,000$11/sqft |
Source: Public Record Report a problem | ||
Public tax history
| Year | Property taxes | Tax assessment |
|---|---|---|
| 2025 | $8,415 +3.3% | $91,629 +6.3% |
| 2024 | $8,146 +7.7% | $86,217 +10.4% |
| 2023 | $7,563 +4% | $78,094 +8.3% |
| 2022 | $7,276 +1.8% | $72,096 +5.1% |
| 2021 | $7,148 +3.1% | $68,591 -1.7% |
| 2020 | $6,934 +4.3% | $69,805 -0.4% |
| 2019 | $6,645 +2% | $70,091 -5.9% |
| 2017 | $6,515 | $74,489 |
| 2016 | -- | $74,489 +6.6% |
| 2015 | -- | $69,874 |
| 2014 | -- | $69,874 -2% |
| 2012 | -- | $71,300 -4.6% |
| 2011 | -- | $74,750 -1.5% |
| 2010 | -- | $75,872 +0.7% |
| 2009 | $5,024 | $75,345 |
Find assessor info on the county website
Monthly payment
Est. payment
Payment breakdown
Explore the cost of this home by adjusting the details. Changes won't be saved.Climate risks
Neighborhood: 62966
Nearby schools
Schools provided by the listing agent
- Middle: Carbondale Middle School
- High: Carbondale Community High School
- District: 95
Source: MRED as distributed by MLS GRID. This data may not be complete. We recommend contacting the local school district to confirm school assignments for this home.
Similar homes
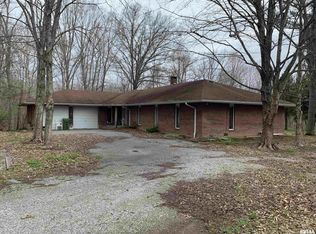
- $415,0004 bd3 ba3.7k sqft62 Hines Rd, Murphysboro, IL 62966Active
 MLS ID #12776722, TAMIKO MUELLER, EXIT NEW BEGINNINGZ M. MRED as distributed by MLS GRID
 - $335,0004 bd2 ba1.8k sqft8193 Old Highway 13, Murphysboro, IL 62966Active
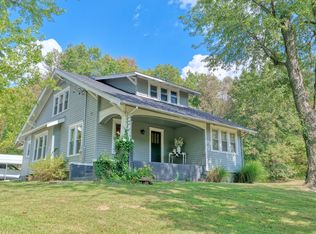 MLS ID #12753116, RAE HANNA, Coldwell Banker DHH Realty. MRED as distributed by MLS GRID
 - $206,9003 bd2 ba1.5k sqft15 Pine Ln, Murphysboro, IL 62966For Sale

 MLS ID #PA1270164, Hunter Rishel, Southern Illinois Realty Experts - Carbondale. RMLS Alliance as distributed by MLS GRID
 - $389,9004 bd2 ba3.4k sqft2398 Country Club Rd, Carbondale, IL 62901For Sale
 MLS ID #PA1269437, Nikki Rishel, Southern Illinois Realty Experts - Carbondale. RMLS Alliance as distributed by MLS GRID
 - $394,0004 bd3 ba3.1k sqft2609 W Sunset Dr, Carbondale, IL 62901For SaleMLS ID #PA1269238, Aaron Coon, HOUSE 2 HOME REALTY. RMLS Alliance as distributed by MLS GRID
- $415,0006 bd5 ba4.3k sqft145 Apple Ln, Carbondale, IL 62901For SaleMLS ID #PA1269588, Alysa Bunting, Indigo Realty LLC. RMLS Alliance as distributed by MLS GRID
- $449,0004 bd2 ba2.4k sqft1319 Union Hill Rd, Carbondale, IL 62903For SaleMLS ID #PA1268733, Aaron Coon, HOUSE 2 HOME REALTY. RMLS Alliance as distributed by MLS GRID
- $339,9004 bd2 ba2.1k sqft505 Victor Ln, Carterville, IL 62918For SaleMLS ID #PA1267143, Josh Jeralds, HOUSE 2 HOME REALTY. RMLS Alliance as distributed by MLS GRID
- $449,9004 bd4 ba3.5k sqft1000 N Pentecost Dr, Marion, IL 62959For SaleMLS ID #PA1269124, Shawnna L Donovan, Southern Illinois Realty Experts - Herrin. RMLS Alliance as distributed by MLS GRID
- $399,0004 bd3 ba3k sqft1502 Lisa Ln, Marion, IL 62959For SaleMLS ID #PA1269305, Brittany R Grove, REALTY 618 LLC. RMLS Alliance as distributed by MLS GRID
- $424,0004 bd3 ba3.4k sqft1609 Saddlebrook Ln, Herrin, IL 62948For SaleMLS ID #PA1267163, Valerie Bethel, Valerie Bethel Designated Managing Broker. RMLS Alliance as distributed by MLS GRID
