Unique opportunity! This spacious 4 bedroom, 2 bath home sits on over 6.5 acres and includes a fully functioning, established business known as Bunmakers. The home features beautiful hardwood flooring, a spacious living room and dining area, a main-floor master suite, two additional bedrooms upstairs, and a full unfinished basement offering endless potential. Recent updates include a brand-new roof and updated windows throughout. The commercial building includes all equipment for a fully operating, health department-approved kitchen, complete with drive-thru and walk-up service windows. The property offers ample parking and outdoor picnic table seating. Perfect opportunity to live on-site while operating your own business. Schedule your private showing today and start your New Beginning!
Active
$355,000
8193 Old Highway 13, Murphysboro, IL 62966
4beds
1,800sqft
:
Get pre-qualified$2,648/mo
Single Family Residence
Built in 1926
6.67 Acres Lot
$-- Zestimate®
$197/sqft
$-- HOA
What's special
Two additional bedrooms upstairsUpdated windows throughoutOutdoor picnic table seatingAmple parkingBeautiful hardwood flooringMain-floor master suiteBrand-new roof
- 151 days |
- 372 |
- 20 |
Zillow last checked:
Listing updated:
Listed by:
TAMIKO MUELLER 618-527-4663,
EXIT NEW BEGINNINGZ M,
JASON MUELLER 618-527-5766,
EXIT REALTY NEW BEGINNINGZ
Source: MRED as distributed by MLS GRID,MLS#: 12578240
Facts & features
Interior
Bedrooms & bathrooms
- Bedrooms: 4
- Bathrooms: 2
- Full bathrooms: 2
Rooms
- Room types: No additional rooms
Primary bedroom
- Features: Flooring (Hardwood), Bathroom (Full)
- Level: Main
- Area: 192 Square Feet
- Dimensions: 12X16
Bedroom 2
- Level: Main
- Area: 156 Square Feet
- Dimensions: 12X13
Bedroom 3
- Features: Flooring (Laminate)
- Level: Second
- Area: 168 Square Feet
- Dimensions: 12X14
Bedroom 4
- Features: Flooring (Laminate)
- Level: Second
- Area: 192 Square Feet
- Dimensions: 12X16
Dining room
- Features: Flooring (Hardwood)
- Level: Main
- Area: 240 Square Feet
- Dimensions: 16X15
Kitchen
- Features: Flooring (Vinyl)
- Level: Main
- Area: 192 Square Feet
- Dimensions: 16X12
Living room
- Features: Flooring (Hardwood)
- Level: Main
- Area: 288 Square Feet
- Dimensions: 16X18
Heating
- Natural Gas, Forced Air
Cooling
- Central Air
Appliances
- Included: Microwave, Range, Refrigerator
Features
- Walk-In Closet(s), Restaurant, Replacement Windows
- Flooring: Hardwood
- Windows: Replacement Windows
- Basement: Unfinished,Full
Interior area
- Total structure area: 3,000
- Total interior livable area: 1,800 sqft
Property
Parking
- Total spaces: 20
- Parking features: Yes
Accessibility
- Accessibility features: No Disability Access
Features
- Stories: 1.5
Lot
- Size: 6.67 Acres
- Dimensions: 1500x360x1025
Details
- Additional structures: See Remarks
- Additional parcels included: 1414401014
- Parcel number: 141440101514
- Special conditions: None
- Other equipment: Ceiling Fan(s)
Construction
Type & style
- Home type: SingleFamily
- Architectural style: Bungalow
- Property subtype: Single Family Residence
Materials
- Wood Siding
Condition
- New construction: No
- Year built: 1926
Utilities & green energy
- Sewer: Septic Tank, Lagoon
- Water: Public
Community & HOA
HOA
- Services included: None
Location
- Region: Murphysboro
Financial & listing details
- Price per square foot: $197/sqft
- Tax assessed value: $75,687
- Annual tax amount: $2,076
- Date on market: 2/28/2026
- Ownership: Fee Simple
Estimated market value
Not available
Estimated sales range
Not available
$1,538/mo
Price history
| Date | Event | Price |
|---|---|---|
| 2/28/2026 | Listed for sale | $355,000$197/sqft |
Source:  MRED as distributed by MLS GRID #12578240 Report a problem MRED as distributed by MLS GRID #12578240 Report a problem | ||
Public tax history
| Year | Property taxes | Tax assessment |
|---|---|---|
| 2024 | $1,580 +11.8% | $25,229 +12.7% |
| 2023 | $1,413 +9.7% | $22,384 +9.1% |
| 2022 | $1,288 +7.4% | $20,517 +6.6% |
| 2021 | $1,200 +0.3% | $19,248 +1.2% |
| 2020 | $1,196 +9.5% | $19,018 +1.8% |
| 2019 | $1,092 -27.4% | $18,687 -23% |
| 2017 | $1,505 | $24,275 |
| 2016 | -- | $24,275 |
| 2015 | -- | $24,275 +0.6% |
| 2014 | -- | $24,142 |
| 2012 | -- | $24,142 |
| 2011 | -- | $24,142 -8.5% |
| 2010 | -- | $26,395 -2.2% |
| 2009 | $1,493 | $26,975 |
Find assessor info on the county website
Monthly payment
Est. payment
Payment breakdown
Explore the cost of this home by adjusting the details. Changes won't be saved.Climate risks
Neighborhood: 62966
Nearby schools
GreatSchools rating
- NAGen John A Logan Attendance CenterGrades: K-2Distance: 2.4 mi
- 5/10Murphysboro Middle SchoolGrades: 6-8Distance: 3.6 mi
- 2/10Murphysboro High SchoolGrades: 9-12Distance: 4.4 mi
Schools provided by the listing agent
- Elementary: General John A Logan Attendance
- Middle: Murphysboro Middle School
- High: Murphysboro High School
- District: 186
Source: MRED as distributed by MLS GRID. This data may not be complete. We recommend contacting the local school district to confirm school assignments for this home.
- $34,287-- bd-- ba-- sqft35 Wides Rd, Murphysboro, IL 62966Off Market
- $---- bd-- ba-- sqft8110 Old Highway 13, Murphysboro, IL 62966Off Market
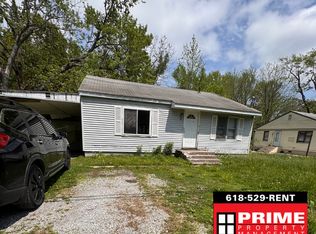
- $1,0993 bd1 ba-- sqft83 Wides Rd, Murphysboro, IL 62966For Rent
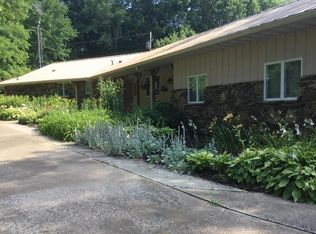
- $274,400-- bd1 ba-- sqft8202 Old Highway 13, Murphysboro, IL 62966Off Market
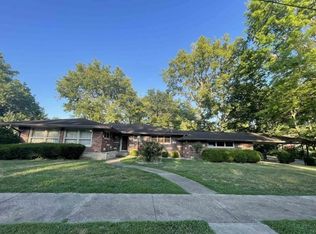
- $198,4004 bd2 ba1.4k sqft8074 Old Highway 13, Murphysboro, IL 62966Off Market
- $20,000-- bd-- ba-- sqft55 Paper Ln, Murphysboro, IL 62966Sold
- $269,3004 bd3 ba4.2k sqft42 Wides Rd, Murphysboro, IL 62966Off Market
- $251,500-- bd1 ba1.1k sqft142 Wood Duck Ln, Murphysboro, IL 62966Off Market
A local agent can set up tours, give advice and negotiate with sellers.
A local lender can help you make sure your offer is ready when you are.
Similar homes
- $329,9004 bd3 ba1.7k sqft804 N 22nd St, Murphysboro, IL 62966Active
 MLS ID #12707278, Linda Williams, Coldwell Banker Preferred. MRED as distributed by MLS GRID
 - $329,0003 bd2 ba1.8k sqft156 Hanover Ln, Murphysboro, IL 62966Active
 MLS ID #12711930, Katarena Moroz, KELLER WILLIAMS PINNACLE. MRED as distributed by MLS GRID
 - $209,9003 bd2 ba1.5k sqft15 Pine Ln, Murphysboro, IL 62966For Sale

 MLS ID #PA1267786, Hunter Rishel, Southern Illinois Realty Experts - Carbondale. RMLS Alliance as distributed by MLS GRID
 - $355,0004 bd2 ba2.1k sqft505 Victor Ln, Carterville, IL 62918For Sale
 MLS ID #PA1267143, Josh Jeralds, HOUSE 2 HOME REALTY. RMLS Alliance as distributed by MLS GRID
 - $239,9005 bd2 ba2.6k sqft39 Apple Orchard Rd, Carbondale, IL 62903For SaleMLS ID #PA1268697, Nikki Rishel, Southern Illinois Realty Experts - Carbondale. RMLS Alliance as distributed by MLS GRID
- $344,0003 bd3 ba2.2k sqft1500 Cobden School Rd, Cobden, IL 62920For SaleMLS ID #PA1266496, Lisa A Tomazzoli, House 2 Home Realty Anna. RMLS Alliance as distributed by MLS GRID
- $210,0005 bd3 ba2.6k sqft1015 Hanson St, Murphysboro, IL 62966ActiveMLS ID #12689431, Linda Stewart, eXp Realty. MRED as distributed by MLS GRID
- $242,0004 bd3 ba1.6k sqft266 Brush Hill Rd, Carbondale, IL 62901ActiveMLS ID #12582518, LINDA HOLT, C21 HOUSE OF REALTY, INC. CD. MRED as distributed by MLS GRID
- $239,9005 bd3 ba2.5k sqft1612 Shomaker Dr, Murphysboro, IL 62966ActiveMLS ID #12664451, Judith Bost, C21 HOUSE OF REALTY, INC. CD. MRED as distributed by MLS GRID
- $179,9003 bd2 ba1.7k sqft215 S 20th St, Murphysboro, IL 62966ActiveMLS ID #12702563, Tamara Walker, Landmark Realty Group Mboro. MRED as distributed by MLS GRID
- $199,9004 bd3 ba2.6k sqft916 Illinois Ave, Murphysboro, IL 62966Re-activatedMLS ID #12635976, Judith Bost, C21 HOUSE OF REALTY, INC. CD. MRED as distributed by MLS GRID
- $179,0003 bd2 ba1.7k sqft1110 Harmony Ln, Carbondale, IL 62902For SaleMLS ID #PA1268609, Stevie Rae, HOUSE 2 HOME REALTY. RMLS Alliance as distributed by MLS GRID
- $360,0005 bd3 ba2.7k sqft15 Lake Indian Hills Cir, Carbondale, IL 62902ActiveMLS ID #12573377, Robert Davenport, RE/MAX REALTY CENTRAL. MRED as distributed by MLS GRID
- $299,0004 bd3 ba2.3k sqft1437 Dogwood Rd, Carbondale, IL 62902ActiveMLS ID #12652201, Cree Glanz, RE/MAX REALTY CENTRAL. MRED as distributed by MLS GRID
- $249,9004 bd3 ba2.1k sqft107 N Lark Ln, Carbondale, IL 62901ActiveMLS ID #12705505, Justin Zurlinden, Landmark Realty Group. MRED as distributed by MLS GRID
- $262,0005 bd2 ba1.7k sqft101 N Rod Ln, Carbondale, IL 62901ActiveMLS ID #12665479, Rachel Davenport, RE/MAX REALTY CENTRAL. MRED as distributed by MLS GRID
- $260,0004 bd3 ba2.4k sqft18 Sawmill Rd, Carbondale, IL 62902Price ChangeMLS ID #12604948, JAMES STEINBACH, FIVE STAR REALTY. MRED as distributed by MLS GRID
- $365,0002 bd2 ba2.5k sqft15247 Laminack Rd, Carterville, IL 62918For SaleMLS ID #CA1043468, Chad Wilkinson, Whitetail Properties Real Esta. RMLS Alliance as distributed by MLS GRID
- $299,0004 bd2 ba2.5k sqft207 S Maple St, Cambria, IL 62915For SaleMLS ID #PA1267459, Melissa A Plant, COLDWELL BANKER J D THOMPSON. RMLS Alliance as distributed by MLS GRID
- $218,0004 bd2 ba2.1k sqft375 Lakota Way Dr, Carbondale, IL 62902For SaleMLS ID #PA1267507, Rob Underwood, Southern Illinois Realty Experts - Marion. RMLS Alliance as distributed by MLS GRID
