This welcoming 5-bedroom, 2-bath split-level home offers a layout designed for both everyday living and entertaining. The main level features hardwood floors, custom cabinetry, and a cozy fireplace that serves as the heart of the home. With five bedrooms, there's plenty of flexibility for guests, a home office, hobby space, or a growing household. Outside, the large fenced corner lot provides ample room for entertaining, gardening, pets, or simply enjoying the outdoors. Conveniently located for an easy commute and close to everyday conveniences, this home is one you won't want to miss.
Active
Price cut: $14K (9/23)
$248,000
101 N Rod Ln, Carbondale, IL 62901
5beds
1,704sqft
Single Family Residence
Built in 1966
0.32 Acres Lot
$-- Zestimate®
$146/sqft
$-- HOA
What's special
- 116 days
- 453
- 38
Zillow last checked:
Listing updated:
Listed by:
Rachel Davenport 618-303-5726,
RE/MAX REALTY CENTRAL
Source: MRED as distributed by MLS GRID,MLS#: 12665479
Facts & features
Interior
Bedrooms & bathrooms
- Bedrooms: 5
- Bathrooms: 2
- Full bathrooms: 2
Rooms
- Room types: Bedroom 5
Primary bedroom
- Features: Flooring (Hardwood)
- Level: Main
- Area: 154 Square Feet
- Dimensions: 11X14
Bedroom 2
- Features: Flooring (Hardwood)
- Level: Main
- Area: 126 Square Feet
- Dimensions: 14X9
Bedroom 3
- Features: Flooring (Hardwood)
- Level: Main
- Area: 99 Square Feet
- Dimensions: 11X9
Bedroom 4
- Features: Flooring (Linoleum)
- Level: Basement
- Area: 132 Square Feet
- Dimensions: 12X11
Bedroom 5
- Level: Basement
- Area: 135 Square Feet
- Dimensions: 9X15
Dining room
- Features: Flooring (Hardwood)
- Level: Main
- Area: 99 Square Feet
- Dimensions: 11X9
Kitchen
- Features: Flooring (Hardwood)
- Level: Main
- Area: 117 Square Feet
- Dimensions: 13X9
Laundry
- Level: Basement
Living room
- Features: Flooring (Hardwood)
- Level: Main
- Area: 195 Square Feet
- Dimensions: 13X15
Heating
- Natural Gas, Forced Air
Cooling
- Central Air
Appliances
- Included: Range, Microwave, Dishwasher, Refrigerator, Freezer, Washer, Dryer, Disposal
- Laundry: In Garage
Features
- Basement: Finished,Partial
- Number of fireplaces: 1
- Fireplace features: Gas Starter, Living Room
Interior area
- Total structure area: 1,704
- Total interior livable area: 1,704 sqft
Property
Parking
- Total spaces: 2
- Parking features: Concrete, Yes, Attached, Garage
- Attached garage spaces: 2
Accessibility
- Accessibility features: No Disability Access
Features
- Levels: Bi-Level
- Patio & porch: Deck
Lot
- Size: 0.32 Acres
- Dimensions: 115x120
- Features: Corner Lot
Details
- Parcel number: 1519203007
- Special conditions: None
Construction
Type & style
- Home type: SingleFamily
- Architectural style: Bi-Level
- Property subtype: Single Family Residence
Materials
- Vinyl Siding, Brick
- Foundation: Concrete Perimeter
- Roof: Asphalt
Condition
- New construction: No
- Year built: 1966
Utilities & green energy
- Electric: 200+ Amp Service
- Sewer: Public Sewer
- Water: Public
Community & HOA
HOA
- Services included: None
Location
- Region: Carbondale
Financial & listing details
- Price per square foot: $146/sqft
- Tax assessed value: $160,881
- Annual tax amount: $5,282
- Date on market: 6/15/2026
- Ownership: Fee Simple
Estimated market value
Not available
Estimated sales range
Not available
Not available
Price history
| Date | Event | Price |
|---|---|---|
| 9/23/2026 | Price change | $248,000-5.3%$146/sqft |
Source:  MRED as distributed by MLS GRID #12665479 Report a problem MRED as distributed by MLS GRID #12665479 Report a problem | ||
| 6/15/2026 | Listed for sale | $262,000$154/sqft |
Source: MRED as distributed by MLS GRID #12665479 Report a problem | ||
Public tax history
| Year | Property taxes | Tax assessment |
|---|---|---|
| 2025 | $5,283 +4.3% | $53,627 +6.3% |
| 2024 | $5,066 +11% | $50,459 +13.1% |
| 2023 | $4,563 +4.5% | $44,607 +8.3% |
| 2022 | $4,368 +2.4% | $41,181 +5.1% |
| 2021 | $4,264 +3.2% | $39,179 -1.7% |
| 2020 | $4,133 +4.1% | $39,872 -0.4% |
| 2019 | $3,970 +1.5% | $40,036 -5.7% |
| 2017 | $3,911 | $42,477 |
| 2016 | -- | $42,477 +2.4% |
| 2015 | -- | $41,469 |
| 2014 | -- | $41,469 -2% |
| 2012 | -- | $42,316 +2% |
| 2011 | -- | $41,477 -1.5% |
| 2010 | -- | $42,100 +0.7% |
| 2009 | $2,866 | $41,808 |
Find assessor info on the county website
Monthly payment
Est. payment
Payment breakdown
Explore the cost of this home by adjusting the details. Changes won't be saved.Climate risks
Neighborhood: 62901
Nearby schools
Schools provided by the listing agent
- Elementary: Carbondale Middle School
- Middle: Carbondale Community High School
- High: Carbondale Community High School
- District: 95
Source: MRED as distributed by MLS GRID. This data may not be complete. We recommend contacting the local school district to confirm school assignments for this home.

Similar homes
- $239,9004 bd3 ba2.1k sqft107 N Lark Ln, Carbondale, IL 62901Active
 MLS ID #12705505, Justin Zurlinden, Landmark Realty Group. MRED as distributed by MLS GRID
 - $239,0004 bd3 ba2k sqft266 Brush Hill Rd, Carbondale, IL 62901Active
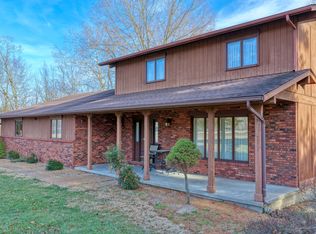 MLS ID #12582518, LINDA HOLT, C21 HOUSE OF REALTY, INC. CD. MRED as distributed by MLS GRID
 - $274,9003 bd4 ba1.9k sqft1591 N Reed Station Rd, Carbondale, IL 62901Active
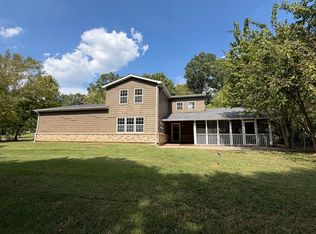 MLS ID #12762305, Justin Zurlinden, Landmark Realty Group. MRED as distributed by MLS GRID
 - $190,0004 bd3 ba1.9k sqft300 S Glenview Dr, Carbondale, IL 62901For Sale
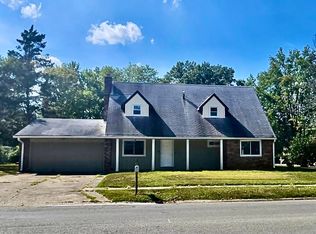
 MLS ID #PA1264355, Barbara Fritts, HOUSE 2 HOME REALTY. RMLS Alliance as distributed by MLS GRID
 - $162,4003 bd2 ba1.3k sqft635 Charles Rd, Carbondale, IL 62901For SaleMLS ID #PA1270243, Robi Kieszkowski, Southern Illinois Realty Experts - Carbondale. RMLS Alliance as distributed by MLS GRID
- $169,9004 bd2 ba1.4k sqft54 Parkwood Rd, Carbondale, IL 62903For SaleMLS ID #PA1269359, Nikki Rishel, Southern Illinois Realty Experts - Carbondale. RMLS Alliance as distributed by MLS GRID
- $206,9003 bd2 ba1.5k sqft15 Pine Ln, Murphysboro, IL 62966For SaleMLS ID #PA1270164, Hunter Rishel, Southern Illinois Realty Experts - Carbondale. RMLS Alliance as distributed by MLS GRID
- $245,0003 bd2 ba1.6k sqft710 Creekside Ln, De Soto, IL 62924For SaleMLS ID #PA1270039, Nikki Rishel, Southern Illinois Realty Experts - Carbondale. RMLS Alliance as distributed by MLS GRID
- $125,0002 bd2 ba1.1k sqft1803 W Walnut St, Carbondale, IL 62901For SaleMLS ID #PA1269151, Alexandria Shadowens, Selling SI Realty. RMLS Alliance as distributed by MLS GRID
- $242,0004 bd2 ba2k sqft1401 S Thomas St, Carterville, IL 62918For SaleMLS ID #PA1269732, Shelly K Cain, COLDWELL BANKER J D THOMPSON. RMLS Alliance as distributed by MLS GRID
- $250,0003 bd2 ba2.3k sqft111 Stork St, Anna, IL 62906For SaleMLS ID #PA1270578, Nancy Watkins, SHAWNEE HILLS REAL ESTATE, LLC. RMLS Alliance as distributed by MLS GRID
- $169,9008 bd5 ba1.7k sqft1548 E Gary Dr, Carbondale, IL 62902For SaleMLS ID #PA1269338, Sabrina Harmon, REALTY 618 LLC. RMLS Alliance as distributed by MLS GRID
