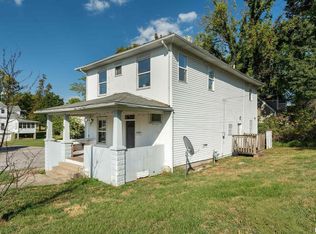
WELCOME TO 300 S. GLENVIEW DRIVE! You will absolutely love this home! Close to SIU, school bus stops, a beautiful park, dining and shopping. Walk in to a spacious living room and a very generous dining area with a beautiful high ceiling looking up to the upper level. The kitchen is spacious and functional for all of your cooking skills. Dining area has an entrance to a very generous family room with a closet and full bath that can and has been rented as a studio apartment or BNB and it is equipped with it's own heating/cooling unit as well. An generous size laundry room/mudroom that leads to the two car garage. On the main level are two bedrooms with new carpet in 2024 and a full bath. The upper level features the primary bedroom, full bath and another bedroom. Beautiful hardwood floors throughout. There is also a small screened porch on the back. Equipped with a cute back yard, this is a one of a kind home with many possibilities. Make an appointment to see this one today!
For sale
Price cut: $10K (8/7)
$190,000
300 S Glenview Dr, Carbondale, IL 62901
4beds
1,989sqft
:
Get pre-qualified$1,429/mo
Single Family Residence, Residential
Built in 1962
0.27 Acres Lot
$186,000 Zestimate®
$96/sqft
$-- HOA
What's special
Beautiful high ceilingTwo car garageVery generous dining areaBeautiful hardwood floors throughout
- 171 days |
- 705 |
- 35 |
Zillow last checked:
Listing updated:
Listed by:
Barbara Fritts Mobile:618-518-7788,
HOUSE 2 HOME REALTY
Source: RMLS Alliance as distributed by MLS GRID,MLS#: PA1264355 Originating MLS: Peoria Area Association of Realtors
Originating MLS: Peoria Area Association of Realtors
Facts & features
Interior
Bedrooms & bathrooms
- Bedrooms: 4
- Bathrooms: 3
- Full bathrooms: 3
Bedroom 1
- Level: Upper
- Dimensions: 11ft 4in x 13ft 6in
Bedroom 2
- Level: Upper
- Dimensions: 11ft 9in x 17ft 2in
Bedroom 3
- Level: Main
- Dimensions: 16ft 0in x 11ft 0in
Bedroom 4
- Level: Main
- Dimensions: 14ft 0in x 11ft 0in
Other
- Level: Main
- Dimensions: 17ft 0in x 13ft 0in
Kitchen
- Level: Main
- Dimensions: 11ft 0in x 8ft 0in
Laundry
- Level: Main
- Dimensions: 8ft 0in x 8ft 0in
Living room
- Level: Main
- Dimensions: 17ft 0in x 12ft 0in
Main level
- Area: 1589
Upper level
- Area: 400
Heating
- Forced Air
Cooling
- Central Air
Appliances
- Included: Dishwasher, Disposal, Dryer, Range, Refrigerator, Washer, Gas Water Heater
Features
- Ceiling Fan(s)
- Basement: Crawl Space
- Number of fireplaces: 1
- Fireplace features: Electric, Living Room
Interior area
- Total structure area: 1,989
- Total interior livable area: 1,989 sqft
Property
Parking
- Total spaces: 2
- Parking features: Attached
- Attached garage spaces: 2
- Details: Number Of Garage Remotes: 0
Features
- Patio & porch: Screened
Lot
- Size: 0.27 Acres
- Dimensions: 85 x 140
- Features: Corner Lot
Details
- Parcel number: 1520180006
Construction
Type & style
- Home type: SingleFamily
- Property subtype: Single Family Residence, Residential
Materials
- Frame, Brick, Vinyl Siding, Wood Siding
- Foundation: Block
- Roof: Shingle
Condition
- New construction: No
- Year built: 1962
Utilities & green energy
- Sewer: Public Sewer
- Water: Public
Community & HOA
Community
- Subdivision: West Highlands
Location
- Region: Carbondale
Financial & listing details
- Price per square foot: $96/sqft
- Tax assessed value: $148,569
- Annual tax amount: $5,643
- Date on market: 2/23/2026
- Cumulative days on market: 172 days
Estimated market value
$186,000
$177,000 - $195,000
$1,828/mo
Price history
| Date | Event | Price |
|---|---|---|
| 8/7/2026 | Price change | $190,000-5%$96/sqft |
Source:  RMLS Alliance as distributed by MLS GRID #PA1264355 Report a problem RMLS Alliance as distributed by MLS GRID #PA1264355 Report a problem | ||
| 4/5/2026 | Price change | $200,000-9.1%$101/sqft |
Source: RMLS Alliance as distributed by MLS GRID #PA1264355 Report a problem | ||
| 2/23/2026 | Listed for sale | $220,000$111/sqft |
Source: RMLS Alliance as distributed by MLS GRID #PA1264355 Report a problem | ||
| 10/3/2025 | Listing removed | $220,000$111/sqft |
Source: RMLS Alliance as distributed by MLS GRID #QC4267427 Report a problem | ||
| 9/16/2025 | Listed for sale | $220,000$111/sqft |
Source: RMLS Alliance as distributed by MLS GRID #QC4267427 Report a problem | ||
Public tax history
| Year | Property taxes | Tax assessment |
|---|---|---|
| 2024 | $5,644 +17.8% | $49,523 +22.2% |
| 2023 | $4,791 +3.5% | $40,534 +8.3% |
| 2022 | $4,631 +1.5% | $37,421 +5.1% |
| 2021 | $4,563 +3.2% | $35,602 -1.7% |
| 2020 | $4,421 +4.2% | $36,233 -0.4% |
| 2019 | $4,243 +2.4% | $36,380 -5.8% |
| 2017 | $4,142 | $38,635 |
| 2016 | -- | $38,635 -11% |
| 2015 | -- | $43,420 |
| 2014 | -- | $43,420 -2% |
| 2012 | -- | $44,306 +0.2% |
| 2011 | -- | $44,236 -1.5% |
| 2010 | -- | $44,900 +0.7% |
| 2009 | $3,568 | $44,588 |
Find assessor info on the county website
Monthly payment
Est. payment
Payment breakdown
Explore the cost of this home by adjusting the details. Changes won't be saved.Climate risks
Neighborhood: 62901
Nearby schools
GreatSchools rating
- NAParrish Elementary SchoolGrades: PK-1Distance: 0.7 mi
- 2/10Carbondale Middle SchoolGrades: 6-8Distance: 2.3 mi
- 5/10Carbondale Community High SchoolGrades: 9-12Distance: 2.8 mi
Schools provided by the listing agent
- Elementary: Carbondale Elem
- Middle: Carbondale
- High: Carbondale HS
Source: RMLS Alliance as distributed by MLS GRID. This data may not be complete. We recommend contacting the local school district to confirm school assignments for this home.
- $131,500-- bd1 ba-- sqft1703 W Walnut St, Carbondale, IL 62901Off Market
- $155,6503 bd2 ba2.1k sqft301 S Glenview Dr, Carbondale, IL 62901Sold

- $129,500-- bd-- ba-- sqft1705 W Walnut St, Carbondale, IL 62901Off Market
- $157,500-- bd1 ba-- sqft502 S Glenview Dr, Carbondale, IL 62901Off Market
- $144,7001 bd1 ba-- sqft216 S Glenview Dr, Carbondale, IL 62901Off Market
- $116,8002 bd1 ba1.2k sqft503 S Glenview Dr, Carbondale, IL 62901Off Market
- $172,600-- bd1 ba-- sqft1604 W Taylor Dr, Carbondale, IL 62901Off Market
- $127,0003 bd2 ba1.3k sqft1702 W Walnut St, Carbondale, IL 62901Sold
A local agent can set up tours, give advice and negotiate with sellers.
A local lender can help you make sure your offer is ready when you are.
Similar homes
- $169,9003 bd3 ba2.3k sqft600 S Skyline Dr, Carbondale, IL 62901Active
 MLS ID #EB302998, BRIAN LENCE, KELLER WILLIAMS PINNACLE. MRED as distributed by MLS GRID
 - $140,0003 bd2 ba1.7k sqft2009 W Norwood Dr, Carbondale, IL 62901Active
 MLS ID #12716264, JANET MCCREADY, GRI,RENE, RE/MAX REALTY CENTRAL. MRED as distributed by MLS GRID
 - $249,9004 bd3 ba2.1k sqft107 N Lark Ln, Carbondale, IL 62901Active
 MLS ID #12705505, Justin Zurlinden, Landmark Realty Group. MRED as distributed by MLS GRID
 - $215,0006 bd6 ba2.5k sqft609 S Poplar St, Carbondale, IL 62901Active
 MLS ID #EB459957, Robert Davenport, RE/MAX REALTY CENTRAL. MRED as distributed by MLS GRID
 - $239,0004 bd3 ba2k sqft266 Brush Hill Rd, Carbondale, IL 62901ActiveMLS ID #12582518, LINDA HOLT, C21 HOUSE OF REALTY, INC. CD. MRED as distributed by MLS GRID
- $262,0005 bd2 ba1.7k sqft101 N Rod Ln, Carbondale, IL 62901ActiveMLS ID #12665479, Rachel Davenport, RE/MAX REALTY CENTRAL. MRED as distributed by MLS GRID
- $179,0003 bd2 ba1.7k sqft1110 Harmony Ln, Carbondale, IL 62902For Sale
 MLS ID #PA1268609, Stevie Rae, HOUSE 2 HOME REALTY. RMLS Alliance as distributed by MLS GRID
 - $195,0003 bd1 ba1k sqft1236 S Giant City Rd, Carbondale, IL 62902NewMLS ID #12726663, Karen Cupp, RE/MAX REALTY CENTRAL. MRED as distributed by MLS GRID
- $145,0003 bd2 ba1.8k sqft112 N Parrish Ln, Carbondale, IL 62901ActiveMLS ID #EB459912, TAMIKO MUELLER, EXIT NEW BEGINNINGZ M. MRED as distributed by MLS GRID
- $115,0003 bd1 ba1.4k sqft306 S Orchard Dr, Carbondale, IL 62901ActiveMLS ID #12697631, Robert Davenport, RE/MAX REALTY CENTRAL. MRED as distributed by MLS GRID
- $265,0004 bd3 ba2.6k sqft1004 S Taylor Dr, Carbondale, IL 62901ActiveMLS ID #12601186, Robert Davenport, RE/MAX REALTY CENTRAL. MRED as distributed by MLS GRID
- $132,9003 bd2 ba1.4k sqft404 N Smith St, Carbondale, IL 62901Price ChangeMLS ID #12690713, Katarena Moroz, KELLER WILLIAMS PINNACLE. MRED as distributed by MLS GRID
- $239,0005 bd3 ba2.6k sqft261 High Forest Dr, Carbondale, IL 62903ActiveMLS ID #12727863, RAE HANNA, Coldwell Banker DHH Realty. MRED as distributed by MLS GRID
- $109,0004 bd4 ba2.1k sqft3917 Country Club Rd, Carbondale, IL 62901Re-activatedMLS ID #12641488, Kathy Riggio, C21 HOUSE OF REALTY, INC. CD. MRED as distributed by MLS GRID
- $239,9005 bd2 ba2.6k sqft39 Apple Orchard Rd, Carbondale, IL 62903For SaleMLS ID #PA1268697, Nikki Rishel, Southern Illinois Realty Experts - Carbondale. RMLS Alliance as distributed by MLS GRID
- $165,0004 bd3 ba1.8k sqft6717 Giant City Rd, Carbondale, IL 62902For Sale By Owner
- $169,9503 bd2 ba1.6k sqft106 N Gordon Ln, Carbondale, IL 62901For Sale By Owner
- $160,0004 bd2 ba1.4k sqft6952 W Pleasant Hill Rd, Murphysboro, IL 62966For SaleMLS ID #PA1268888, Daesin Bothwell, REALTY 618 LLC. RMLS Alliance as distributed by MLS GRID
- $130,0002 bd1 ba1.2k sqft1312 W Sycamore St, Carbondale, IL 62901ActiveMLS ID #12719899, LINDA HOLT, C21 HOUSE OF REALTY, INC. CD. MRED as distributed by MLS GRID
- $95,0003 bd2 ba1k sqft338 Warren Rd, Carbondale, IL 62901For SaleMLS ID #PA1263455, Trent Johnston, RIVER 2 RIVER REALTY, INC.. RMLS Alliance as distributed by MLS GRID
