Custom Built 1 owner brick ranch style home. So much more space than you would expect! It has a gas fireplace to enjoy! The HVAC and Water Heater replaced in 2024. Electrical panel, refrigerator, dishwasher, washer and dryer are all newer too. The Roof is approximately 10 years old. The large basement is such a great amenity to have for workshop projects, safety from storms of course and tons of storage. It has easy access with a ramp to walk into from inside the garage. Sitting on a Residential corner lot in SW Carbondale. Just blocks away from Murdale Shopping Center, the Farmers Market and Parks, make this a convenient walking neighborhood. The backyard is mostly fenced with newer 6 ft chain link fencing. Many rooms have hardwood flooring. The kitchen and bathrooms have updated flooring, and the private bath has an updated tile shower! The hallway is wide and spacious with updated hall sliding doors. Many updated light fixtures as well! In addition to the oversized 1 car garage, there is an attached 2 car carport giving plenty of covered and uncovered parking for multiple vehicles.
Closed
$155,650
301 S Glenview Dr, Carbondale, IL 62901
3beds
2,100sqft
Single Family Residence
Built in 1962
0.28 Acres Lot
$162,000 Zestimate®
$74/sqft
$1,521 Estimated rent
Home value
$162,000
Estimated sales range
Not available
$1,521/mo
Zestimate® history
Owner options
List your home for rent
$1,521/mo
Rent Zestimate®
Find your next renter with Zillow Rental Manager. Plus, with online applications, you can quickly screen prospective tenants – for free.
$1,521/mo
Rent Zestimate®
Refinance and save
$1,149/mo
Est. payment
Refinancing to a lower rate could help reduce your monthly payments and save thousands over the life of the loan.
$1,149/mo
Est. payment
Explore your selling options
Work with a Zillow partner agent
Leverage their expertise and Zillow's premium Showcase listings to get your home seen by more buyers.
Get startedList with your own agent
Get your home in front of millions of buyers by listing it on Zillow.
Learn how to do itSell it yourself
Take full control of how buyers see your home on Zillow by listing For Sale by Owner (FSBO).
List your homeWhat's special
Zillow last checked:
Listing updated:
Listed by:
KIMBERLY L HALL, CRB,GRI 618-534-3337,
FIVE STAR REALTY
Bought with:
Miguel Sarmiento
KELLER WILLIAMS PINNACLE
Source: MRED as distributed by MLS GRID,MLS#: EB458837
Facts & features
Interior
Bedrooms & bathrooms
- Bedrooms: 3
- Bathrooms: 2
- Full bathrooms: 2
Rooms
- Room types: Master Bathroom
Primary bedroom
- Features: Flooring (Hardwood)
- Level: Main
- Area: 143 Square Feet
- Dimensions: 11x13
Primary bedroom
- Features: Flooring (Hardwood), Bathroom (Full)
- Level: Main
- Area: 143 Square Feet
- Dimensions: 11x13
Bedroom 2
- Features: Flooring (Hardwood)
- Level: Main
- Area: 143 Square Feet
- Dimensions: 11x13
Bedroom 2
- Features: Flooring (Hardwood)
- Level: Main
- Area: 143 Square Feet
- Dimensions: 11x13
Bedroom 3
- Features: Flooring (Hardwood)
- Level: Main
- Area: 143 Square Feet
- Dimensions: 11x13
Bedroom 3
- Features: Flooring (Hardwood)
- Level: Main
- Area: 143 Square Feet
- Dimensions: 11x13
Dining room
- Features: Flooring (Carpet)
- Level: Main
Dining room
- Features: Flooring (Carpet)
- Level: Main
Family room
- Features: Flooring (Carpet)
- Level: Main
Family room
- Features: Flooring (Carpet)
- Level: Main
Kitchen
- Features: Flooring (Tile)
- Level: Main
- Area: 160 Square Feet
- Dimensions: 10x16
Kitchen
- Features: Kitchen (Eating Area-Table Space), Flooring (Tile)
- Level: Main
- Area: 160 Square Feet
- Dimensions: 10x16
Laundry
- Level: Main
Laundry
- Level: Main
Living room
- Features: Flooring (Carpet)
- Level: Main
Living room
- Features: Flooring (Carpet)
- Level: Main
Office
- Level: Main
Office
- Level: Main
Office
- Level: Main
Heating
- Forced Air, Natural Gas
Cooling
- Central Air
Features
- Basement: Unfinished
- Number of fireplaces: 1
- Fireplace features: Gas Log, Family Room
Interior area
- Total structure area: 0
- Total interior livable area: 2,100 sqft
Property
Parking
- Total spaces: 1
- Parking features: Yes, Attached, Garage
- Attached garage spaces: 1
Accessibility
- Accessibility features: No Disability Access
Features
- Stories: 1
Lot
- Size: 0.28 Acres
- Dimensions: 86X140
- Features: Level
Details
- Parcel number: 1520183001
- Special conditions: None
Construction
Type & style
- Home type: SingleFamily
- Architectural style: Ranch
- Property subtype: Single Family Residence
Materials
- Frame
- Foundation: Other
Condition
- New construction: No
- Year built: 1962
Utilities & green energy
- Electric: 200+ Amp Service
- Sewer: Public Sewer
- Water: Public
Community & HOA
Location
- Region: Carbondale
Financial & listing details
- Price per square foot: $74/sqft
- Tax assessed value: $151,137
- Annual tax amount: $4,259
- Date on market: 12/19/2025
- Listing terms: Cash
- Ownership: Fee Simple
Price history
| Date | Event | Price |
|---|---|---|
| 12/22/2025 | Sold | $155,650-9.5%$74/sqft |
Source:  MRED as distributed by MLS GRID #EB458837 Report a problem MRED as distributed by MLS GRID #EB458837 Report a problem | ||
| 11/18/2025 | Contingent | $172,000$82/sqft |
Source:  RMLS Alliance as distributed by MLS GRID #EB458837 Report a problem RMLS Alliance as distributed by MLS GRID #EB458837 Report a problem | ||
| 10/24/2025 | Listed for sale | $172,000$82/sqft |
Source: RMLS Alliance as distributed by MLS GRID #EB458837 Report a problem | ||
| 10/22/2025 | Contingent | $172,000$82/sqft |
Source: RMLS Alliance as distributed by MLS GRID #EB458837 Report a problem | ||
| 10/11/2025 | Listed for sale | $172,000$82/sqft |
Source: RMLS Alliance as distributed by MLS GRID #EB458837 Report a problem | ||
| 10/5/2025 | Contingent | $172,000$82/sqft |
Source: RMLS Alliance as distributed by MLS GRID #EB458837 Report a problem | ||
| 9/1/2025 | Price change | $172,000-5.5%$82/sqft |
Source: RMLS Alliance as distributed by MLS GRID #EB458837 Report a problem | ||
| 7/15/2025 | Listed for sale | $182,000$87/sqft |
Source: RMLS Alliance as distributed by MLS GRID #EB458837 Report a problem | ||
Public tax history
| Year | Property taxes | Tax assessment |
|---|---|---|
| 2024 | $4,260 +10.4% | $50,379 +10.4% |
| 2023 | $3,857 +6.1% | $45,633 +8.3% |
| 2022 | $3,635 +4% | $42,128 +5.1% |
| 2021 | $3,497 +3.1% | $40,080 -1.7% |
| 2020 | $3,391 +4% | $40,790 -0.4% |
| 2019 | $3,260 -0.3% | $40,956 -5.9% |
| 2017 | $3,271 | $43,507 |
| 2016 | -- | $43,507 -7.2% |
| 2015 | -- | $46,905 |
| 2014 | -- | $46,905 -2% |
| 2012 | -- | $47,862 +0.1% |
| 2011 | -- | $47,808 -1.5% |
| 2010 | -- | $48,526 +0.7% |
| 2009 | $2,896 | $48,189 |
Find assessor info on the county website
Neighborhood: 62901
Nearby homes
- $151,400-- bd-- ba-- sqft1603 W Walnut St, Carbondale, IL 62901Off Market
- $115,5002 bd1 ba1.2k sqft503 S Glenview Dr, Carbondale, IL 62901Off Market
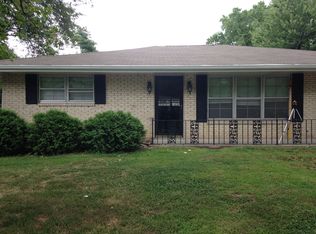
- $190,0004 bd3 ba1.9k sqft300 S Glenview Dr, Carbondale, IL 62901For Sale
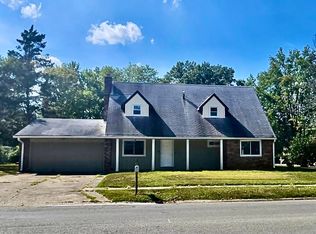
- $215,5004 bd1 ba2.2k sqft1522 W Taylor Dr, Carbondale, IL 62901Off Market

- $141,400-- bd1 ba-- sqft1601 W Walnut St, Carbondale, IL 62901Off Market
- $158,900-- bd1 ba-- sqft209 S Glenview Dr, Carbondale, IL 62901Off Market
- $120,600-- bd-- ba-- sqft1602 W Walnut St, Carbondale, IL 62901Off Market
- $110,500-- bd-- ba-- sqft1520 W Taylor Dr, Carbondale, IL 62901Off Market
Nearby schools
GreatSchools rating
- NAParrish Elementary SchoolGrades: PK-1Distance: 0.7 mi
- 2/10Carbondale Middle SchoolGrades: 6-8Distance: 2.3 mi
- 5/10Carbondale Community High SchoolGrades: 9-12Distance: 2.8 mi
Schools provided by the listing agent
- District: 165
Source: MRED as distributed by MLS GRID. This data may not be complete. We recommend contacting the local school district to confirm school assignments for this home.


Get pre-qualified for a loan
At Zillow Home Loans, we can pre-qualify you in as little as 5 minutes with no impact to your credit score.An equal housing lender. NMLS #10287.
- Illinois
- Jackson County
- Carbondale
- 62901
- 301 S Glenview Dr
Nearby cities
Nearby zip codes
Other Carbondale Topics
