BACK ON THE MARKET - No Fault of the seller! -Tucked away on a quiet dead-end street, 261 High Forest Drive offers the kind of peaceful setting that's getting harder to find. This home is move in ready. This property is surrounded by nature and backing up to a serene creek, this property delivers privacy, space, and the calm atmosphere that originally made the seller fall in love with it. This spacious home features 5 bedrooms, giving you plenty of flexibility for family, guests, or even a home office setup. Inside, you'll find a cozy fireplace perfect for relaxing evenings, a formal dining room ideal for hosting gatherings, and a bright sunroom where you can enjoy views of the backyard year-round. Additional highlights include a large attic storage room, providing valuable space for seasonal items or long-term storage. If you've been searching for a property with 5 bedrooms, space and a peaceful setting, this one checks all the boxes. Check out the updated professional photos it has been professionally cleaned, had some rooms professionally painted and the front Landscapping has been freshened up for Spring.
Re-activated
Price cut: $10.1K (5/8)
$249,900
261 High Forest Dr, Carbondale, IL 62903
5beds
2,624sqft
:
Get pre-qualified$1,914/mo
Single Family Residence
Built in 1971
1.28 Acres Lot
$246,300 Zestimate®
$95/sqft
$17/mo HOA
What's special
Cozy fireplaceBright sunroomLarge attic storage roomFormal dining roomSurrounded by nature
- 114 days |
- 636 |
- 46 |
Likely to sell faster than
Zillow last checked:
Listing updated:
Listed by:
RAE HANNA 618-305-5950,
Coldwell Banker DHH Realty
Source: MRED as distributed by MLS GRID,MLS#: 12603217
Facts & features
Interior
Bedrooms & bathrooms
- Bedrooms: 5
- Bathrooms: 3
- Full bathrooms: 3
Rooms
- Room types: Bedroom 5, Sitting Room, Foyer, Sun Room
Primary bedroom
- Level: Second
- Area: 290 Square Feet
- Dimensions: 10X29
Bedroom 2
- Level: Second
- Area: 99 Square Feet
- Dimensions: 11X9
Bedroom 3
- Level: Second
- Area: 99 Square Feet
- Dimensions: 11X9
Bedroom 4
- Level: Second
- Area: 99 Square Feet
- Dimensions: 11X9
Bedroom 5
- Level: Main
- Area: 99 Square Feet
- Dimensions: 11X9
Dining room
- Level: Main
- Area: 130 Square Feet
- Dimensions: 10X13
Foyer
- Level: Main
- Area: 42 Square Feet
- Dimensions: 6X7
Kitchen
- Level: Main
- Area: 195 Square Feet
- Dimensions: 13X15
Laundry
- Level: Main
- Area: 35 Square Feet
- Dimensions: 7X5
Living room
- Level: Main
- Area: 273 Square Feet
- Dimensions: 13X21
Sitting room
- Level: Main
- Area: 209 Square Feet
- Dimensions: 19X11
Sun room
- Level: Main
- Area: 375 Square Feet
- Dimensions: 15X25
Heating
- Electric
Cooling
- Central Air
Features
- Basement: None
- Number of fireplaces: 1
Interior area
- Total structure area: 2,624
- Total interior livable area: 2,624 sqft
Property
Parking
- Total spaces: 2
- Parking features: Yes, Attached, Garage
- Attached garage spaces: 2
Accessibility
- Accessibility features: No Disability Access
Features
- Stories: 2
Lot
- Size: 1.28 Acres
- Dimensions: 175X319
Details
- Parcel number: 1533352002
- Special conditions: Corporate Relo
Construction
Type & style
- Home type: SingleFamily
- Property subtype: Single Family Residence
Materials
- Brick
Condition
- New construction: No
- Year built: 1971
Utilities & green energy
- Sewer: Septic Tank
- Water: Public
Community & HOA
HOA
- Has HOA: Yes
- Services included: None
- HOA fee: $200 annually
Location
- Region: Carbondale
Financial & listing details
- Price per square foot: $95/sqft
- Tax assessed value: $229,302
- Annual tax amount: $6,068
- Date on market: 4/3/2026
- Ownership: Fee Simple w/ HO Assn.

Rae Victoria Hanna
(618) 305-5950
By pressing Contact Agent, you agree that the real estate professional identified above may call/text you about your search, which may involve use of automated means and pre-recorded/artificial voices. You don't need to consent as a condition of buying any property, goods, or services. Message/data rates may apply. You also agree to our Terms of Use. Zillow does not endorse any real estate professionals. We may share information about your recent and future site activity with your agent to help them understand what you're looking for in a home.
Estimated market value
$246,300
$234,000 - $259,000
$2,255/mo
Price history
| Date | Event | Price |
|---|---|---|
| 7/23/2026 | Listed for sale | $249,900$95/sqft |
Source:  MRED as distributed by MLS GRID #12603217 Report a problem MRED as distributed by MLS GRID #12603217 Report a problem | ||
| 7/6/2026 | Pending sale | $249,900$95/sqft |
Source: MRED as distributed by MLS GRID #12603217 Report a problem | ||
| 6/25/2026 | Listed for sale | $249,900$95/sqft |
Source: MRED as distributed by MLS GRID #12603217 Report a problem | ||
| 6/10/2026 | Pending sale | $249,900$95/sqft |
Source: MRED as distributed by MLS GRID #12603217 Report a problem | ||
| 5/29/2026 | Listed for sale | $249,900$95/sqft |
Source: MRED as distributed by MLS GRID #12603217 Report a problem | ||
| 5/26/2026 | Pending sale | $249,900$95/sqft |
Source: MRED as distributed by MLS GRID #12603217 Report a problem | ||
| 5/8/2026 | Price change | $249,900-3.9%$95/sqft |
Source: MRED as distributed by MLS GRID #12603217 Report a problem | ||
| 4/21/2026 | Price change | $259,999-1.9%$99/sqft |
Source: MRED as distributed by MLS GRID #12603217 Report a problem | ||
| 4/14/2026 | Price change | $264,9990%$101/sqft |
Source: MRED as distributed by MLS GRID #12603217 Report a problem | ||
| 4/3/2026 | Listed for sale | $265,000-11.7%$101/sqft |
Source: MRED as distributed by MLS GRID #12603217 Report a problem | ||
| 11/20/2012 | Sold | $300,000+39.5%$114/sqft |
Source: Public Record Report a problem | ||
| 8/24/2012 | Price change | $215,000-4.4%$82/sqft |
Source: Realty Central, Inc. #305828 Report a problem | ||
| 7/16/2011 | Listed for sale | $225,000$86/sqft |
Source: Coldwell Banker Miller Realty #284788 Report a problem | ||
Public tax history
| Year | Property taxes | Tax assessment |
|---|---|---|
| 2024 | $6,068 +7.1% | $76,434 +10.4% |
| 2023 | $5,667 +3.8% | $69,232 +8.3% |
| 2022 | $5,461 +8% | $63,914 +5.1% |
| 2021 | $5,058 +1.2% | $60,807 -1.7% |
| 2020 | $4,996 +3.3% | $61,883 -0.4% |
| 2019 | $4,838 -0.8% | $62,136 -5.8% |
| 2017 | $4,874 | $65,994 |
| 2016 | -- | $65,994 +10.9% |
| 2015 | -- | $59,533 |
| 2014 | -- | $59,533 -2% |
| 2012 | -- | $60,748 -0.7% |
| 2011 | -- | $61,186 -1.5% |
| 2010 | -- | $62,105 +0.7% |
| 2009 | $3,618 | $61,673 |
Find assessor info on the county website
Monthly payment
Est. payment
Payment breakdown
Explore the cost of this home by adjusting the details. Changes won't be saved.Climate risks
Neighborhood: 62903
Nearby schools
GreatSchools rating
- 6/10Unity Point Elementary SchoolGrades: PK-8Distance: 1.2 mi
- 5/10Carbondale Community High SchoolGrades: 9-12Distance: 3.4 mi
Schools provided by the listing agent
- Elementary: Unity Point Elementary School
- Middle: Unity Point Elementary School
- High: Carbondale Community High School
- District: 140
Source: MRED as distributed by MLS GRID. This data may not be complete. We recommend contacting the local school district to confirm school assignments for this home.
- $294,700-- bd2 ba1.3k sqft329 Heritage Rd, Carbondale, IL 62903Off Market
- $205,500-- bd1 ba-- sqft282 High Forest Dr, Carbondale, IL 62903Off Market
- $289,2005 bd3 ba3.7k sqft209 High Forest Dr, Carbondale, IL 62903Off Market
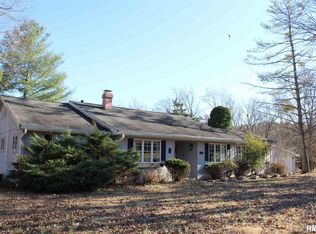
- $372,100-- bd3 ba1.6k sqft287 High Forest Dr, Carbondale, IL 62903Off Market

- $255,300-- bd2 ba-- sqft127 High Forest Dr, Carbondale, IL 62903Off Market
- $246,800-- bd2 ba-- sqft208 High Forest Dr, Carbondale, IL 62903Off Market
- $193,400-- bd1 ba1.5k sqft97 Birdsong Dr, Carbondale, IL 62903Off Market
- $140,0003 bd3 ba2.7k sqft425 Heritage Rd, Carbondale, IL 62903Sold
Similar homes
- $249,9004 bd3 ba2.1k sqft107 N Lark Ln, Carbondale, IL 62901Active
 MLS ID #12705505, Justin Zurlinden, Landmark Realty Group. MRED as distributed by MLS GRID
 - $242,0004 bd3 ba1.6k sqft266 Brush Hill Rd, Carbondale, IL 62901Active
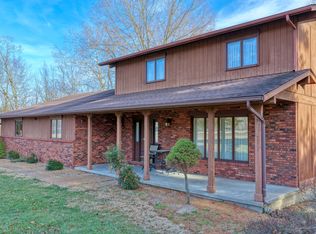 MLS ID #12582518, LINDA HOLT, C21 HOUSE OF REALTY, INC. CD. MRED as distributed by MLS GRID
 - $214,9004 bd2 ba2.6k sqft137 Peachtree Ln, Carbondale, IL 62902Active
 MLS ID #12655885, Cree Glanz, RE/MAX REALTY CENTRAL. MRED as distributed by MLS GRID
 - $265,0004 bd3 ba2.6k sqft1004 S Taylor Dr, Carbondale, IL 62901Active
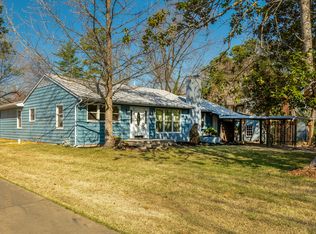 MLS ID #12601186, Robert Davenport, RE/MAX REALTY CENTRAL. MRED as distributed by MLS GRID
 - $262,0005 bd2 ba1.7k sqft101 N Rod Ln, Carbondale, IL 62901ActiveMLS ID #12665479, Rachel Davenport, RE/MAX REALTY CENTRAL. MRED as distributed by MLS GRID
- $218,0004 bd2 ba2.1k sqft375 Lakota Way Dr, Carbondale, IL 62902For Sale
 MLS ID #PA1267507, Rob Underwood, Southern Illinois Realty Experts - Marion. RMLS Alliance as distributed by MLS GRID
 - $299,0004 bd3 ba2.3k sqft1437 Dogwood Rd, Carbondale, IL 62902ActiveMLS ID #12652201, Cree Glanz, RE/MAX REALTY CENTRAL. MRED as distributed by MLS GRID
- $179,0003 bd2 ba1.7k sqft1110 Harmony Ln, Carbondale, IL 62902For SaleMLS ID #PA1268609, Stevie Rae, HOUSE 2 HOME REALTY. RMLS Alliance as distributed by MLS GRID
- $370,0005 bd4 ba3k sqft604 N Beadle Dr, Carbondale, IL 62901ActiveMLS ID #12691929, Robert Davenport, RE/MAX REALTY CENTRAL. MRED as distributed by MLS GRID
- $229,0004 bd2 ba2.7k sqft509 W Main St, Carbondale, IL 62901ActiveMLS ID #12590681, Justin Zurlinden, Landmark Realty Group. MRED as distributed by MLS GRID
- $215,0006 bd6 ba2.5k sqft609 S Poplar St, Carbondale, IL 62901ActiveMLS ID #EB459957, Robert Davenport, RE/MAX REALTY CENTRAL. MRED as distributed by MLS GRID
- $360,0005 bd3 ba2.7k sqft15 Lake Indian Hills Cir, Carbondale, IL 62902ActiveMLS ID #12573377, Robert Davenport, RE/MAX REALTY CENTRAL. MRED as distributed by MLS GRID
- $199,5004 bd2 ba2.4k sqft201 S Maple St, Carbondale, IL 62901ActiveMLS ID #12614519, Justin Zurlinden, Landmark Realty Group. MRED as distributed by MLS GRID
- $198,0002 bd2 ba1.6k sqft123 S Violet Ln, Carbondale, IL 62901For SaleMLS ID #PA1268429, Kaitlynn Morgan, HOUSE 2 HOME REALTY. RMLS Alliance as distributed by MLS GRID
- $200,0004 bd3 ba1.9k sqft300 S Glenview Dr, Carbondale, IL 62901For SaleMLS ID #PA1264355, Barbara Fritts, HOUSE 2 HOME REALTY. RMLS Alliance as distributed by MLS GRID
- $239,9005 bd3 ba2.5k sqft1612 Shomaker Dr, Murphysboro, IL 62966ActiveMLS ID #12664451, Judith Bost, C21 HOUSE OF REALTY, INC. CD. MRED as distributed by MLS GRID
- $220,0005 bd2 ba2.1k sqft103 Smith Dr, De Soto, IL 62924ActiveMLS ID #12587914, CRYSTAL MITCHELL, EXIT NEW BEGINNINGZ M. MRED as distributed by MLS GRID
- $219,0004 bd3 ba2.1k sqft1815 N 14th St, Herrin, IL 62948For SaleMLS ID #PA1268574, Aaron Coon, HOUSE 2 HOME REALTY. RMLS Alliance as distributed by MLS GRID
- $230,0003 bd2 ba1.3k sqft187 Lavern Rd, De Soto, IL 62924For SaleMLS ID #PA1268107, Aaron Coon, HOUSE 2 HOME REALTY. RMLS Alliance as distributed by MLS GRID
- $265,0003 bd2 ba2.3k sqft111 Stork St, Anna, IL 62906For SaleMLS ID #PA1267193, Nancy Watkins, SHAWNEE HILLS REAL ESTATE, LLC. RMLS Alliance as distributed by MLS GRID
