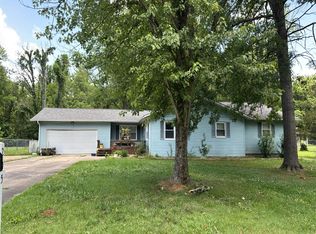
Completely remodeled and move-in ready, this stunning mid-century ranch offers the perfect blend of modern updates and timeless style. Featuring 5 bedrooms, 3 full baths, and an open-concept floor plan, this spacious home has been thoughtfully updated throughout with a brand-new kitchen, beautifully renovated bathrooms, new flooring, updated windows and doors, and much more. Enjoy multiple living spaces including a cozy family room, inviting living room, and two fireplaces that add warmth and character. The screened-in porch overlooks the backyard and scenic lake, creating the perfect place to relax or entertain. With abundant storage and generous living space, this home has everything you need. Priced to sell - don't miss this exceptional opportunity.
Active
$239,900
1612 Shomaker Dr, Murphysboro, IL 62966
5beds
2,566sqft
:
Get pre-qualified$1,829/mo
Single Family Residence
Built in 1965
9,583 Square Feet Lot
$-- Zestimate®
$93/sqft
$8/mo HOA
What's special
Two fireplacesCozy family roomOpen-concept floor planGenerous living spaceMultiple living spacesAbundant storageBeautifully renovated bathrooms
- --
- on Zillow |
- 326
- views |
- 22
- saves |
Zillow last checked:
Listing updated:
Listed by:
Judith Bost 618-303-2358,
C21 HOUSE OF REALTY, INC. CD
Source: MRED as distributed by MLS GRID,MLS#: 12664451
Facts & features
Interior
Bedrooms & bathrooms
- Bedrooms: 5
- Bathrooms: 3
- Full bathrooms: 3
Rooms
- Room types: Bedroom 5
Primary bedroom
- Features: Flooring (Vinyl), Bathroom (Full)
- Level: Main
- Area: 192 Square Feet
- Dimensions: 12X16
Bedroom 2
- Features: Flooring (Vinyl)
- Level: Main
- Area: 143 Square Feet
- Dimensions: 11X13
Bedroom 3
- Level: Main
- Area: 180 Square Feet
- Dimensions: 12X15
Bedroom 4
- Features: Flooring (Vinyl)
- Level: Basement
- Area: 156 Square Feet
- Dimensions: 12X13
Bedroom 5
- Features: Flooring (Vinyl)
- Level: Basement
- Area: 210 Square Feet
- Dimensions: 14X15
Family room
- Features: Flooring (Vinyl)
- Level: Basement
- Area: 432 Square Feet
- Dimensions: 16X27
Kitchen
- Features: Kitchen (Eating Area-Breakfast Bar, Island, Updated Kitchen), Flooring (Vinyl)
- Level: Main
- Area: 300 Square Feet
- Dimensions: 12X25
Laundry
- Features: Flooring (Vinyl)
- Level: Basement
- Area: 35 Square Feet
- Dimensions: 5X7
Living room
- Features: Flooring (Vinyl), Window Treatments (Curtains/Drapes)
- Level: Main
- Area: 289 Square Feet
- Dimensions: 17X17
Heating
- Natural Gas, Forced Air
Cooling
- Central Air
Appliances
- Included: Range, Microwave, Dishwasher, Refrigerator, Washer, Dryer, Disposal
- Laundry: Electric Dryer Hookup
Features
- Built-in Features, Walk-In Closet(s), Open Floorplan
- Doors: Sliding Doors
- Windows: Drapes
- Basement: Finished,Partially Finished,Full,Walk-Out Access
- Number of fireplaces: 1
- Fireplace features: Wood Burning, Masonry, Living Room
Interior area
- Total structure area: 3,132
- Total interior livable area: 2,566 sqft
- Finished area below ground: 1,000
Property
Parking
- Total spaces: 2
- Parking features: Concrete, Yes
Accessibility
- Accessibility features: Wheelchair Accessible, Disability Access
Features
- Stories: 1
- Patio & porch: Patio, Screened
- Has view: Yes
- View description: Water, Back of Property
- Has water view: Yes
- Water view: Water,Back of Property
- Waterfront features: Waterfront
- Body of water: BROWN'S LAKE
Lot
- Size: 9,583 Square Feet
- Dimensions: 103 x 94
- Features: Sloped
Details
- Additional structures: Storage
- Parcel number: 1409151005
- Special conditions: None
- Other equipment: TV-Cable, Ceiling Fan(s)
Construction
Type & style
- Home type: SingleFamily
- Architectural style: Ranch
- Property subtype: Single Family Residence
Materials
- Aluminum Siding, Brick
- Foundation: Concrete Perimeter
- Roof: Asphalt
Condition
- New construction: No
- Year built: 1965
Utilities & green energy
- Sewer: Public Sewer
- Water: Public
Community & HOA
HOA
- Has HOA: Yes
- Services included: Lake Rights
- HOA fee: $100 annually
Location
- Region: Murphysboro
Financial & listing details
- Price per square foot: $93/sqft
- Tax assessed value: $127,407
- Annual tax amount: $4,356
- Date on market: 6/3/2026
- Ownership: Fee Simple
Estimated market value
Not available
Estimated sales range
Not available
Not available
Price history
| Date | Event | Price |
|---|---|---|
| 8/28/2023 | Sold | $119,000-8.4%$46/sqft |
Source:  MRED as distributed by MLS GRID #EB449864 Report a problem MRED as distributed by MLS GRID #EB449864 Report a problem | ||
| 7/29/2023 | Contingent | $129,900$51/sqft |
Source:  RMLS Alliance as distributed by MLS GRID #EB449864 Report a problem RMLS Alliance as distributed by MLS GRID #EB449864 Report a problem | ||
| 7/21/2023 | Listed for sale | $129,900$51/sqft |
Source: RMLS Alliance as distributed by MLS GRID #EB449864 Report a problem | ||
Public tax history
| Year | Property taxes | Tax assessment |
|---|---|---|
| 2024 | $4,356 +62% | $42,469 +12.7% |
| 2023 | $2,689 -17.6% | $37,679 -9.4% |
| 2022 | $3,263 +6.5% | $41,597 +6.6% |
| 2021 | $3,065 +0.8% | $39,025 +1.2% |
| 2020 | $3,041 +9% | $38,559 +1.8% |
| 2019 | $2,790 +4% | $37,888 -1.8% |
| 2017 | $2,683 | $38,594 |
| 2016 | -- | $38,594 |
| 2015 | -- | $38,594 +12% |
| 2014 | -- | $34,452 |
| 2012 | -- | $34,452 |
| 2011 | -- | $34,452 -4.7% |
| 2010 | -- | $36,147 -2.2% |
| 2009 | $2,142 | $36,942 |
Find assessor info on the county website
Monthly payment
Est. payment
Payment breakdown
Explore the cost of this home by adjusting the details. Changes won't be saved.Climate risks
Neighborhood: 62966
Nearby schools
GreatSchools rating
- 4/10Carruthers Elementary SchoolGrades: 3-5Distance: 1.6 mi
- 5/10Murphysboro Middle SchoolGrades: 6-8Distance: 0.6 mi
- 2/10Murphysboro High SchoolGrades: 9-12Distance: 1.9 mi
Schools provided by the listing agent
- Middle: Murphysboro Middle School
- High: Murphysboro High School
- District: 186
Source: MRED as distributed by MLS GRID. This data may not be complete. We recommend contacting the local school district to confirm school assignments for this home.
- $106,600-- bd-- ba969 sqft1620 Shomaker Dr, Murphysboro, IL 62966Off Market
- $115,400-- bd-- ba-- sqft1610 Shomaker Dr, Murphysboro, IL 62966Off Market
- $137,200-- bd-- ba900 sqft1624 Shomaker Dr, Murphysboro, IL 62966Off Market
- $102,100-- bd-- ba-- sqft1604 Shomaker Dr, Murphysboro, IL 62966Off Market
- $111,100-- bd1 ba-- sqft1621 Shomaker Dr, Murphysboro, IL 62966Off Market
- $91,056-- bd-- ba-- sqft1623 Shomaker Dr, Murphysboro, IL 62966Off Market
- $165,8003 bd2 ba1.4k sqft1625 Shomaker Dr, Murphysboro, IL 62966Off Market
- $234,7004 bd3 ba3.1k sqft1611 Tina Dr, Murphysboro, IL 62966Off Market
A local agent can set up tours, give advice and negotiate with sellers.
A local lender can help you make sure your offer is ready when you are.
Similar homes
- $210,0005 bd3 ba2.6k sqft1015 Hanson St, Murphysboro, IL 62966Active
 MLS ID #12689431, Linda Stewart, eXp Realty. MRED as distributed by MLS GRID
 - $--4 bd2 ba2k sqft205 Pine Ln, Murphysboro, IL 62966Auction
 Auction.com 2
 - $244,5003 bd2 ba3.4k sqft18 Buena Vista Dr, Murphysboro, IL 62966For Sale

 MLS ID #PA1266702, Lauri Cadle, HOUSE 2 HOME REALTY. RMLS Alliance as distributed by MLS GRID
 - $329,0003 bd2 ba1.8k sqft156 Hanover Ln, Murphysboro, IL 62966New
 MLS ID #12711930, Katarena Moroz, KELLER WILLIAMS PINNACLE. MRED as distributed by MLS GRID
 - $209,9003 bd2 ba1.5k sqft15 Pine Ln, Murphysboro, IL 62966For SaleMLS ID #PA1267786, Hunter Rishel, Southern Illinois Realty Experts - Carbondale. RMLS Alliance as distributed by MLS GRID
- $249,9004 bd3 ba2.1k sqft107 N Lark Ln, Carbondale, IL 62901ActiveMLS ID #12705505, Justin Zurlinden, Landmark Realty Group. MRED as distributed by MLS GRID
- $197,5003 bd3 ba1.4k sqft22 Old Brick Rd, Murphysboro, IL 62966ActiveMLS ID #12652442, Robert Davenport, RE/MAX REALTY CENTRAL. MRED as distributed by MLS GRID
- $179,9003 bd2 ba1.7k sqft215 S 20th St, Murphysboro, IL 62966ActiveMLS ID #12702563, Tamara Walker, Landmark Realty Group Mboro. MRED as distributed by MLS GRID
- $239,9005 bd2 ba2.6k sqft39 Apple Orchard Rd, Carbondale, IL 62903For SaleMLS ID #PA1266409, Nikki Rishel, Southern Illinois Realty Experts - Carbondale. RMLS Alliance as distributed by MLS GRID
- $199,0003 bd3 ba3.5k sqft2101 Walnut St, Murphysboro, IL 62966ActiveMLS ID #EB460039, Robert Davenport, RE/MAX REALTY CENTRAL. MRED as distributed by MLS GRID
- $249,9005 bd3 ba2.6k sqft261 High Forest Dr, Carbondale, IL 62903Re-activatedMLS ID #12603217, RAE HANNA, Coldwell Banker DHH Realty. MRED as distributed by MLS GRID
- $262,0005 bd2 ba1.7k sqft101 N Rod Ln, Carbondale, IL 62901ActiveMLS ID #12665479, Rachel Davenport, RE/MAX REALTY CENTRAL. MRED as distributed by MLS GRID
- $219,0004 bd3 ba2.1k sqft1815 N 14th St, Herrin, IL 62948For SaleMLS ID #PA1268574, Aaron Coon, HOUSE 2 HOME REALTY. RMLS Alliance as distributed by MLS GRID
- $242,0004 bd3 ba1.6k sqft266 Brush Hill Rd, Carbondale, IL 62901ActiveMLS ID #12582518, LINDA HOLT, C21 HOUSE OF REALTY, INC. CD. MRED as distributed by MLS GRID
- $355,0004 bd2 ba1.8k sqft8193 Old Highway 13, Murphysboro, IL 62966ActiveMLS ID #12578240, TAMIKO MUELLER, EXIT NEW BEGINNINGZ M. MRED as distributed by MLS GRID
- $179,0003 bd2 ba1.7k sqft1110 Harmony Ln, Carbondale, IL 62902For SaleMLS ID #PA1268609, Stevie Rae, HOUSE 2 HOME REALTY. RMLS Alliance as distributed by MLS GRID
- $220,0005 bd2 ba2.1k sqft103 Smith Dr, De Soto, IL 62924ActiveMLS ID #12587914, CRYSTAL MITCHELL, EXIT NEW BEGINNINGZ M. MRED as distributed by MLS GRID
- $134,0003 bd2 ba1.3k sqft7 Wedgewood Ct, Murphysboro, IL 62966ActiveMLS ID #12667212, Justin Jones, RE/MAX REALTY CENTRAL. MRED as distributed by MLS GRID
- $265,0004 bd3 ba2.6k sqft1004 S Taylor Dr, Carbondale, IL 62901ActiveMLS ID #12601186, Robert Davenport, RE/MAX REALTY CENTRAL. MRED as distributed by MLS GRID
- $199,9003 bd2 ba1.5k sqft615 E Grand Ave, Carterville, IL 62918For SaleMLS ID #PA1268583, Shawnna L Donovan, Southern Illinois Realty Experts - Herrin. RMLS Alliance as distributed by MLS GRID
