PRICE ADJUSTMENT! Nestled on a sprawling, extra-large corner lot, this beautifully maintained 3-bed, 2-bath home delivers timeless appeal in a fantastic, established Murphysboro neighborhood. The interior is immaculate and move in ready. The real showstopper? A fabulous, fully finished basement that drastically expands your living space. Outside, the premium corner lot gives you all the yard space you’ve been dreaming of. Don't wait on this turnkey treasure!
For sale
Price cut: $9.5K (8/28)
$235,000
18 Buena Vista Dr, Murphysboro, IL 62966
3beds
3,437sqft
Single Family Residence, Residential
Built in 1966
0.27 Acres Lot
$228,400 Zestimate®
$68/sqft
$-- HOA
What's special
Fabulous fully finished basementSprawling extra-large corner lot
- 101 days
- 717
- 33
Zillow last checked:
Listing updated:
Listed by:
Lauri Cadle Mobile:317-318-3266,
HOUSE 2 HOME REALTY,
Denise Graff,
HOUSE 2 HOME REALTY
Source: RMLS Alliance as distributed by MLS GRID,MLS#: PA1266702 Originating MLS: Peoria Area Association of Realtors
Originating MLS: Peoria Area Association of Realtors
Facts & features
Interior
Bedrooms & bathrooms
- Bedrooms: 3
- Bathrooms: 2
- Full bathrooms: 2
Bedroom 1
- Level: Main
- Dimensions: 15ft 3in x 12ft 6in
Bedroom 2
- Level: Main
- Dimensions: 10ft 9in x 11ft 11in
Bedroom 3
- Level: Main
- Dimensions: 14ft 7in x 12ft 6in
Other
- Area: 1334
Kitchen
- Level: Main
- Dimensions: 15ft 0in x 12ft 3in
Main level
- Area: 2103
Heating
- Forced Air
Cooling
- Central Air
Appliances
- Included: Dishwasher, Range, Refrigerator, Gas Water Heater
Features
- Basement: Finished,Full
- Number of fireplaces: 1
- Fireplace features: Family Room
Interior area
- Total structure area: 2,103
- Total interior livable area: 3,437 sqft
Property
Parking
- Total spaces: 2
- Parking features: Attached, Garage Faces Side
- Attached garage spaces: 2
- Details: Number Of Garage Remotes: 1
Lot
- Size: 0.27 Acres
- Dimensions: 110 x 108
- Features: Corner Lot
Details
- Parcel number: 1405303020
Construction
Type & style
- Home type: SingleFamily
- Architectural style: Ranch
- Property subtype: Single Family Residence, Residential
Materials
- Frame, Brick
- Roof: Shingle
Condition
- New construction: No
- Year built: 1966
Utilities & green energy
- Sewer: Public Sewer
- Water: Public
Community & HOA
Community
- Subdivision: Westwood Hills
Location
- Region: Murphysboro
Financial & listing details
- Price per square foot: $68/sqft
- Tax assessed value: $228,939
- Annual tax amount: $6,512
- Date on market: 5/21/2026
- Cumulative days on market: 102 days
- Road surface type: Paved
Estimated market value
$228,400
$217,000 - $240,000
$1,552/mo
Price history
| Date | Event | Price |
|---|---|---|
| 8/28/2026 | Price change | $235,000-3.9%$68/sqft |
Source:  RMLS Alliance as distributed by MLS GRID #PA1266702 Report a problem RMLS Alliance as distributed by MLS GRID #PA1266702 Report a problem | ||
| 7/11/2026 | Price change | $244,500-3.9%$71/sqft |
Source: RMLS Alliance as distributed by MLS GRID #PA1266702 Report a problem | ||
| 6/18/2026 | Price change | $254,500-2.1%$74/sqft |
Source: RMLS Alliance as distributed by MLS GRID #PA1266702 Report a problem | ||
| 5/21/2026 | Listed for sale | $259,900+38.2%$76/sqft |
Source: RMLS Alliance as distributed by MLS GRID #PA1266702 Report a problem | ||
| 6/23/2021 | Sold | $188,000-1%$55/sqft |
Source:  MRED as distributed by MLS GRID #EB438708 Report a problem MRED as distributed by MLS GRID #EB438708 Report a problem | ||
| 3/25/2021 | Pending sale | $189,900$55/sqft |
Source: RMLS Alliance as distributed by MLS GRID #EB438708 Report a problem | ||
| 3/23/2021 | Listed for sale | $189,900+50.1%$55/sqft |
Source: RMLS Alliance as distributed by MLS GRID #EB438708 Report a problem | ||
| 10/30/2015 | Sold | $126,500$37/sqft |
Source: Public Record Report a problem | ||
Public tax history
| Year | Property taxes | Tax assessment |
|---|---|---|
| 2025 | $6,875 +5.6% | $76,313 +9.8% |
| 2024 | $6,513 +7.4% | $69,497 +12.7% |
| 2023 | $6,065 +32.1% | $61,660 +32.7% |
| 2022 | $4,592 +4.3% | $46,466 +6.6% |
| 2021 | $4,404 -0.1% | $43,593 +1.2% |
| 2020 | $4,410 +8.3% | $43,072 +1.8% |
| 2019 | $4,072 -3.6% | $42,323 -8.5% |
| 2017 | $4,223 | $46,274 |
| 2016 | -- | $46,274 |
| 2015 | -- | $46,274 +8% |
| 2014 | -- | $42,838 |
| 2012 | -- | $42,838 |
| 2011 | -- | $42,838 -6.8% |
| 2010 | -- | $45,977 -2.1% |
| 2009 | $3,519 | $46,987 |
Find assessor info on the county website
Monthly payment
Est. payment
Payment breakdown
Explore the cost of this home by adjusting the details. Changes won't be saved.Climate risks
Neighborhood: 62966
Nearby schools
Schools provided by the listing agent
- High: Murphysboro
Source: RMLS Alliance as distributed by MLS GRID. This data may not be complete. We recommend contacting the local school district to confirm school assignments for this home.

Similar homes

- $249,9004 bd2 ba1.9k sqft1041 Roberta Dr, Murphysboro, IL 62966For Sale
 MLS ID #PA1269501, Denise Graff, HOUSE 2 HOME REALTY. RMLS Alliance as distributed by MLS GRID
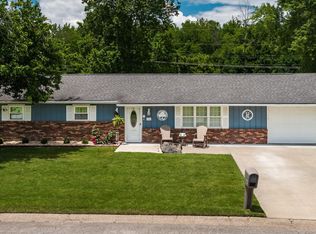
 - $210,0005 bd3 ba2.6k sqft1015 Hanson St, Murphysboro, IL 62966Active
 MLS ID #12689431, Linda Stewart, eXp Realty. MRED as distributed by MLS GRID
 - $--4 bd2 ba2k sqft205 Pine Ln, Murphysboro, IL 62966Auction
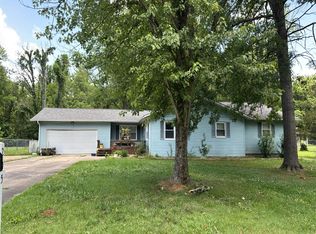 Auction.com 1
 - $199,0003 bd3 ba3.5k sqft2101 Walnut St, Murphysboro, IL 62966Active
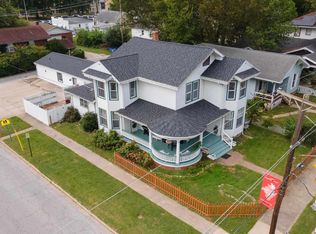 MLS ID #EB460039, Robert Davenport, RE/MAX REALTY CENTRAL. MRED as distributed by MLS GRID
 - $245,0004 bd2 ba2k sqft1401 S Thomas St, Carterville, IL 62918For SaleMLS ID #PA1269732, Shelly K Cain, COLDWELL BANKER J D THOMPSON. RMLS Alliance as distributed by MLS GRID
- $239,9005 bd2 ba2.6k sqft39 Apple Orchard Rd, Carbondale, IL 62903For SaleMLS ID #PA1268697, Nikki Rishel, Southern Illinois Realty Experts - Carbondale. RMLS Alliance as distributed by MLS GRID
- $175,0004 bd2 ba1.9k sqft501 E Douglas St, De Soto, IL 62924For SaleMLS ID #PA1269628, Derrick M Raney, Southern Illinois Realty Experts - Carbondale. RMLS Alliance as distributed by MLS GRID
- $211,0003 bd2 ba1.9k sqft404 Howerton St, Carterville, IL 62918For SaleMLS ID #PA1266399, Mikala Tregoning, HOUSE 2 HOME REALTY. RMLS Alliance as distributed by MLS GRID
- $179,0003 bd2 ba1.7k sqft1110 Harmony Ln, Carbondale, IL 62902For SaleMLS ID #PA1268609, Stevie Rae, HOUSE 2 HOME REALTY. RMLS Alliance as distributed by MLS GRID
