Welcome to 2101 Walnut Street, a beautifully maintained two-story home full of character and warmth in the heart of Murphysboro. Sitting proudly on a corner lot, this home combines timeless curb appeal with modern comfort. Inside, you'll find beautiful hardwood floors, two kitchens, and two inviting living areas, offering flexible space for family gatherings, entertaining, or a home office setup. The thoughtful layout makes everyday living easy, with spacious rooms and plenty of natural light throughout. Upstairs, all bedrooms are privately located on the upper level, creating a peaceful retreat from the main living spaces. The charming wraparound porch is the perfect spot to relax, sip coffee, and enjoy the neighborhood's friendly feel. Located close to downtown Murphysboro, schools, shopping, and restaurants, this home blends small-town charm with everyday convenience. With its versatile layout and welcoming atmosphere, 2101 Walnut Street offers the perfect mix of comfort, character, and opportunity. Schedule your private showing today and experience this Murphysboro gem for yourself!
Active
$199,000
2101 Walnut St, Murphysboro, IL 62966
3beds
3,574sqft
Single Family Residence
Built in 1930
6,969 Square Feet Lot
$194,700 Zestimate®
$56/sqft
$-- HOA
What's special
- 293 days
- 491
- 34
Zillow last checked:
Listing updated:
Listed by:
Robert Davenport 618-924-3644,
RE/MAX REALTY CENTRAL
Source: MRED as distributed by MLS GRID,MLS#: EB460039
Facts & features
Interior
Bedrooms & bathrooms
- Bedrooms: 3
- Bathrooms: 3
- Full bathrooms: 2
- 1/2 bathrooms: 1
Rooms
- Room types: Sitting Room, Foyer
Primary bedroom
- Features: Flooring (Hardwood)
- Level: Second
- Area: 234 Square Feet
- Dimensions: 18X13
Bedroom 2
- Features: Flooring (Hardwood)
- Level: Second
- Area: 208 Square Feet
- Dimensions: 13X16
Bedroom 3
- Features: Flooring (Hardwood)
- Level: Second
- Area: 195 Square Feet
- Dimensions: 13X15
Dining room
- Features: Flooring (Hardwood)
- Level: Main
- Area: 80 Square Feet
- Dimensions: 10X8
Family room
- Features: Flooring (Hardwood)
- Level: Main
- Area: 264 Square Feet
- Dimensions: 22X12
Foyer
- Level: Main
- Area: 286 Square Feet
- Dimensions: 22X13
Kitchen
- Features: Flooring (Hardwood)
- Level: Main
- Area: 96 Square Feet
- Dimensions: 12X8
Laundry
- Level: Main
- Area: 90 Square Feet
- Dimensions: 10X9
Living room
- Features: Flooring (Hardwood)
- Level: Main
- Area: 195 Square Feet
- Dimensions: 13X15
Sitting room
- Features: Flooring (Hardwood)
- Level: Main
- Area: 462 Square Feet
- Dimensions: 22X21
Heating
- Forced Air
Cooling
- Central Air
Appliances
- Included: Microwave, Range, Refrigerator
Features
- Separate Dining Room
- Flooring: Wood
- Basement: Unfinished,Partial
- Number of fireplaces: 2
- Fireplace features: Wood Burning, Family Room, Living Room
Interior area
- Total structure area: 578
- Total interior livable area: 3,574 sqft
Property
Parking
- Total spaces: 1
- Parking features: Guest, Yes, Owned
Accessibility
- Accessibility features: No Disability Access
Features
- Stories: 2
Lot
- Size: 6,969 Square Feet
- Dimensions: 50X136
- Features: Corner Lot, Level
Details
- Additional structures: See Remarks
- Parcel number: 1405455010
- Special conditions: Standard
Construction
Type & style
- Home type: SingleFamily
- Property subtype: Single Family Residence
Materials
- Vinyl Siding, Frame
- Foundation: Other
- Roof: Other
Condition
- New construction: No
- Year built: 1930
Utilities & green energy
- Electric: Circuit Breakers
- Sewer: Public Sewer
- Water: Public
Community & HOA
Community
- Features: Park
HOA
- Services included: None
Location
- Region: Murphysboro
Financial & listing details
- Price per square foot: $56/sqft
- Tax assessed value: $235,125
- Annual tax amount: $7,076
- Date on market: 12/19/2025
- Ownership: Fee Simple
Estimated market value
$194,700
$185,000 - $204,000
$1,540/mo
Price history
| Date | Event | Price |
|---|---|---|
| 5/27/2026 | Price change | $199,000-9.1%$56/sqft |
Source:  MRED as distributed by MLS GRID #EB460039 Report a problem MRED as distributed by MLS GRID #EB460039 Report a problem | ||
| 5/23/2026 | Price change | $219,000+10.1%$61/sqft |
Source: MRED as distributed by MLS GRID #EB460039 Report a problem | ||
| 4/23/2026 | Listed for sale | $199,000-9.1%$56/sqft |
Source: MRED as distributed by MLS GRID #EB460039 Report a problem | ||
| 10/23/2025 | Price change | $219,000-10.6%$61/sqft |
Source:  RMLS Alliance as distributed by MLS GRID #EB460039 Report a problem RMLS Alliance as distributed by MLS GRID #EB460039 Report a problem | ||
| 10/7/2025 | Listed for sale | $245,000+28.9%$69/sqft |
Source: RMLS Alliance as distributed by MLS GRID #EB460039 Report a problem | ||
| 5/16/2022 | Sold | $190,000-2.5%$53/sqft |
Source: MRED as distributed by MLS GRID #EB443159 Report a problem | ||
| 4/25/2022 | Pending sale | $194,900$55/sqft |
Source: RMLS Alliance as distributed by MLS GRID #EB443159 Report a problem | ||
| 2/16/2022 | Listed for sale | $194,900$55/sqft |
Source: RMLS Alliance as distributed by MLS GRID #EB443159 Report a problem | ||
Public tax history
| Year | Property taxes | Tax assessment |
|---|---|---|
| 2025 | $7,077 +5.5% | $78,375 +9.8% |
| 2024 | $6,706 +7.4% | $71,375 +12.7% |
| 2023 | $6,246 +49.1% | $63,326 +71% |
| 2022 | $4,190 +3.2% | $37,030 +6.6% |
| 2021 | $4,060 -0.6% | $34,741 +1.2% |
| 2020 | $4,084 +8% | $34,326 +1.8% |
| 2019 | $3,781 -15% | $33,729 -20.5% |
| 2017 | $4,450 | $42,443 |
| 2016 | -- | $42,443 |
| 2015 | -- | $42,443 +2.2% |
| 2014 | -- | $41,519 |
| 2012 | -- | $41,519 |
| 2011 | -- | $41,519 -1.8% |
| 2010 | -- | $42,275 -2.2% |
| 2009 | $3,194 | $43,204 |
Find assessor info on the county website
Monthly payment
Est. payment
Payment breakdown
Explore the cost of this home by adjusting the details. Changes won't be saved.Climate risks
Neighborhood: 62966
Nearby schools
Schools provided by the listing agent
- District: 186
Source: MRED as distributed by MLS GRID. This data may not be complete. We recommend contacting the local school district to confirm school assignments for this home.
Similar homes
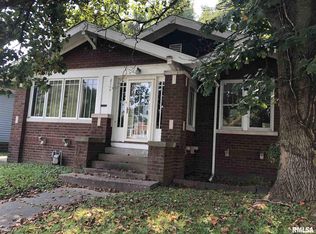
- $210,0005 bd3 ba2.6k sqft1015 Hanson St, Murphysboro, IL 62966Active
 MLS ID #12689431, Linda Stewart, eXp Realty. MRED as distributed by MLS GRID
 - $194,9004 bd3 ba2.6k sqft916 Illinois Ave, Murphysboro, IL 62966Price Change
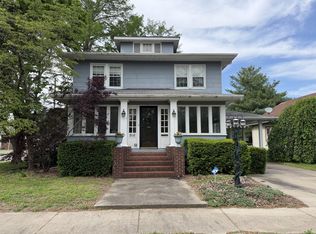 MLS ID #12635976, Judith Bost, C21 HOUSE OF REALTY, INC. CD. MRED as distributed by MLS GRID
 - $224,9003 bd2 ba3.4k sqft18 Buena Vista Dr, Murphysboro, IL 62966For Sale

 MLS ID #PA1266702, Lauri Cadle, HOUSE 2 HOME REALTY. RMLS Alliance as distributed by MLS GRID
 - $--4 bd2 ba2k sqft205 Pine Ln, Murphysboro, IL 62966Auction
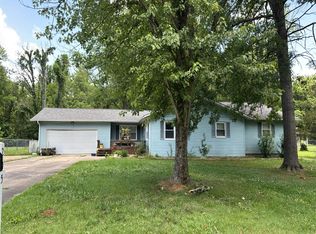 Auction.com 1
 - $149,5004 bd2 ba1.9k sqft1208 Roberta Dr, Murphysboro, IL 62966For SaleMLS ID #PA1269377, Michelle R Bennett, RIVER 2 RIVER REALTY, INC.. RMLS Alliance as distributed by MLS GRID
- $249,9004 bd2 ba1.9k sqft1041 Roberta Dr, Murphysboro, IL 62966For SaleMLS ID #PA1269501, Denise Graff, HOUSE 2 HOME REALTY. RMLS Alliance as distributed by MLS GRID
- $209,0005 bd2 ba2.6k sqft39 Apple Orchard Rd, Carbondale, IL 62903For SaleMLS ID #PA1268697, Nikki Rishel, Southern Illinois Realty Experts - Carbondale. RMLS Alliance as distributed by MLS GRID
- $190,0004 bd3 ba1.9k sqft300 S Glenview Dr, Carbondale, IL 62901For SaleMLS ID #PA1264355, Barbara Fritts, HOUSE 2 HOME REALTY. RMLS Alliance as distributed by MLS GRID
- $199,0003 bd2 ba1.9k sqft404 Howerton St, Carterville, IL 62918For SaleMLS ID #PA1266399, Mikala Tregoning, HOUSE 2 HOME REALTY. RMLS Alliance as distributed by MLS GRID
- $180,0005 bd3 ba4k sqft383 Park Ln, Herrin, IL 62948For Sale
 MLS ID #26047774, Al Lenkaitis, Four Ways Realty. MARIS
 - $189,0004 bd3 ba3k sqft11729 Kevin Ln, Carterville, IL 62918For SaleMLS ID #PA1270208, Taylor Johnston, RIVER 2 RIVER REALTY, INC.. RMLS Alliance as distributed by MLS GRID
