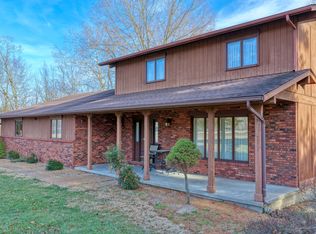
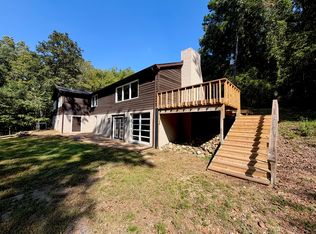
Move in ready 4-bedroom home in the highly sought after Union Hills Subdivision! This brick one level home with full finished basement would make a great home for your family. Large living room with a double-sided fireplace that opens up to the dining area. Nice sized master suite with private doors to step out on your balcony to enjoy the wildlife on your private one acre property. Priced to sell! Call today for your showing!
For sale
$239,900
39 Apple Orchard Rd, Carbondale, IL 62903
5beds
2,644sqft
Single Family Residence, Residential
Built in 1960
1 Acres Lot
$226,700 Zestimate®
$91/sqft
$25/mo HOA
What's special
Brick one level homeDouble-sided fireplaceFull finished basementDining areaPrivate one acre propertyNice sized master suite
- 54 days
- 713
- 41
Zillow last checked:
Listing updated:
Listed by:
Nikki Rishel 618-713-5353,
Southern Illinois Realty Experts - Carbondale,
Hunter Rishel,
Southern Illinois Realty Experts - Carbondale
Source: RMLS Alliance as distributed by MLS GRID,MLS#: PA1268697 Originating MLS: Peoria Area Association of Realtors
Originating MLS: Peoria Area Association of Realtors
Facts & features
Interior
Bedrooms & bathrooms
- Bedrooms: 5
- Bathrooms: 2
- Full bathrooms: 2
Bedroom 1
- Level: Main
- Dimensions: 18ft 0in x 16ft 0in
Bedroom 2
- Level: Main
- Dimensions: 10ft 0in x 10ft 0in
Bedroom 3
- Level: Main
- Dimensions: 9ft 0in x 9ft 0in
Bedroom 4
- Level: Basement
- Dimensions: 12ft 0in x 12ft 0in
Bedroom 5
- Level: Basement
- Dimensions: 12ft 0in x 12ft 0in
Other
- Level: Main
- Dimensions: 11ft 0in x 11ft 0in
Other
- Area: 880
Kitchen
- Level: Main
- Dimensions: 17ft 0in x 9ft 0in
Living room
- Level: Main
- Dimensions: 17ft 0in x 19ft 0in
Main level
- Area: 1764
Cooling
- Central Air
Features
- Basement: Finished,Full
- Number of fireplaces: 1
Interior area
- Total structure area: 1,764
- Total interior livable area: 2,644 sqft
Property
Parking
- Total spaces: 2
- Parking features: Attached
- Attached garage spaces: 2
- Details: Number Of Garage Remotes: 0
Lot
- Size: 1 Acres
- Features: Sloped
Details
- Parcel number: 1906353013
Construction
Type & style
- Home type: SingleFamily
- Architectural style: Ranch
- Property subtype: Single Family Residence, Residential
Materials
- Brick
- Roof: Shingle
Condition
- New construction: No
- Year built: 1960
Utilities & green energy
- Water: Public
Community & HOA
Community
- Subdivision: Other
HOA
- Has HOA: Yes
- HOA fee: $300 annually
Location
- Region: Carbondale
Financial & listing details
- Price per square foot: $91/sqft
- Tax assessed value: $217,401
- Annual tax amount: $4,875
- Date on market: 7/27/2026
- Cumulative days on market: 121 days
Estimated market value
$226,700
$215,000 - $238,000
$2,410/mo
Price history
| Date | Event | Price |
|---|---|---|
| 7/27/2026 | Listed for sale | $239,900$91/sqft |
Source:  RMLS Alliance as distributed by MLS GRID #PA1268697 Report a problem RMLS Alliance as distributed by MLS GRID #PA1268697 Report a problem | ||
| 7/26/2026 | Listing removed | $239,900$91/sqft |
Source: RMLS Alliance as distributed by MLS GRID #PA1266409 Report a problem | ||
| 7/15/2026 | Listed for sale | $239,900$91/sqft |
Source: RMLS Alliance as distributed by MLS GRID #PA1266409 Report a problem | ||
| 7/6/2026 | Contingent | $239,900$91/sqft |
Source: RMLS Alliance as distributed by MLS GRID #PA1266409 Report a problem | ||
| 5/12/2026 | Listed for sale | $239,900+60%$91/sqft |
Source: RMLS Alliance as distributed by MLS GRID #PA1266409 Report a problem | ||
| 12/6/2019 | Listing removed | $1,275 |
Source: Zillow Rental Network Report a problem | ||
| 9/7/2019 | Listed for rent | $1,275 |
Source: Zillow Rental Network Report a problem | ||
| 4/6/2018 | Listing removed | $1,275 |
Source: Zillow Rental Network Report a problem | ||
| 3/11/2018 | Listed for rent | $1,275+2% |
Source: Zillow Rental Network Report a problem | ||
| 3/30/2015 | Listing removed | $1,250 |
Source: Zillow Rental Network Report a problem | ||
| 2/24/2015 | Listed for rent | $1,250 |
Source: Zillow Rental Network Report a problem | ||
| 2/24/2015 | Listing removed | $149,900$57/sqft |
Source: Realty Central, Inc. #326379 Report a problem | ||
| 9/20/2014 | Price change | $149,900-6.3%$57/sqft |
Source: Realty Central, Inc. #326379 Report a problem | ||
| 7/29/2014 | Price change | $159,900-5.9%$60/sqft |
Source: Realty Central, Inc. #326379 Report a problem | ||
| 5/20/2014 | Listed for sale | $169,900$64/sqft |
Source: Realty Central, Inc. #326379 Report a problem | ||
Public tax history
| Year | Property taxes | Tax assessment |
|---|---|---|
| 2025 | $5,696 +5.9% | $72,467 +12.8% |
| 2024 | $5,377 +7.1% | $64,272 +12% |
| 2023 | $5,021 -0.1% | $57,402 +4.7% |
| 2022 | $5,028 +6.5% | $54,815 +3.7% |
| 2021 | $4,721 +1% | $52,854 -1.7% |
| 2020 | $4,675 +5.4% | $53,790 +1.8% |
| 2019 | $4,434 +5.5% | $52,854 |
| 2017 | $4,202 | $52,854 +5.7% |
| 2016 | -- | $50,000 |
| 2015 | -- | $50,000 |
| 2014 | -- | $50,000 -12.3% |
| 2012 | -- | $56,999 |
| 2011 | -- | $56,999 -1% |
| 2010 | -- | $57,575 -0.8% |
| 2009 | $3,765 | $58,027 |
Find assessor info on the county website
Monthly payment
Est. payment
Payment breakdown
Explore the cost of this home by adjusting the details. Changes won't be saved.Climate risks
Neighborhood: 62903
Nearby schools
Schools provided by the listing agent
- Elementary: Unity Point Consolidated
- High: Carbondale HS
Source: RMLS Alliance as distributed by MLS GRID. This data may not be complete. We recommend contacting the local school district to confirm school assignments for this home.
- $191,900-- bd2 ba750 sqft15 Apple Orchard Rd, Carbondale, IL 62903Off Market
- $343,500-- bd2 ba768 sqft32 Apple Orchard Rd, Carbondale, IL 62903Off Market

- $330,900-- bd3 ba1.3k sqft95 Apple Orchard Rd, Carbondale, IL 62903Off Market
- $204,300-- bd1 ba-- sqft62 Apple Orchard Rd, Carbondale, IL 62903Off Market
Similar homes
- $--4 bd3 ba2.8k sqft3000 W Kent Dr, Carbondale, IL 62901Auction
 ServiceLink Auction
 - $239,9004 bd3 ba2.1k sqft107 N Lark Ln, Carbondale, IL 62901Active
 MLS ID #12705505, Justin Zurlinden, Landmark Realty Group. MRED as distributed by MLS GRID
 - $239,0004 bd3 ba2k sqft266 Brush Hill Rd, Carbondale, IL 62901Active
 MLS ID #12582518, LINDA HOLT, C21 HOUSE OF REALTY, INC. CD. MRED as distributed by MLS GRID
 - $225,0003 bd2 ba2.1k sqft378 Contentment Rd, Makanda, IL 62958New
 MLS ID #12759759, Rachel Davenport, RE/MAX REALTY CENTRAL. MRED as distributed by MLS GRID
 - $215,0003 bd2 ba1.5k sqft15 Pine Ln, Murphysboro, IL 62966For Sale
 MLS ID #PA1270164, Hunter Rishel, Southern Illinois Realty Experts - Carbondale. RMLS Alliance as distributed by MLS GRID
 - $245,0003 bd2 ba1.6k sqft710 Creekside Ln, De Soto, IL 62924For SaleMLS ID #PA1270039, Nikki Rishel, Southern Illinois Realty Experts - Carbondale. RMLS Alliance as distributed by MLS GRID
- $190,0004 bd3 ba1.9k sqft300 S Glenview Dr, Carbondale, IL 62901For SaleMLS ID #PA1264355, Barbara Fritts, HOUSE 2 HOME REALTY. RMLS Alliance as distributed by MLS GRID
- $239,9004 bd2 ba2.1k sqft600 S 29th St, Herrin, IL 62948For SaleMLS ID #PA1269858, Grayson Short, REALTY 618 LLC. RMLS Alliance as distributed by MLS GRID
- $245,0004 bd2 ba2k sqft1401 S Thomas St, Carterville, IL 62918For SaleMLS ID #PA1269732, Shelly K Cain, COLDWELL BANKER J D THOMPSON. RMLS Alliance as distributed by MLS GRID
- $250,0003 bd2 ba2.3k sqft111 Stork St, Anna, IL 62906For SaleMLS ID #PA1267193, Nancy Watkins, SHAWNEE HILLS REAL ESTATE, LLC. RMLS Alliance as distributed by MLS GRID
