Come check out this three bedroom and two bath house that is nestled on 4.50 acres in the heart of Southern Illinois. Many updates throughout such as flooring, bathroom fixtures, water softener, paint and more. A metal roof adorns this home and protects the1920 square footage within. There is a nice wrap around porch to enjoy the beautiful woods and landscape that border this home. There is also 18x26-garage for vehicles or storage needs. All of this sitting amongst the Shawnee National Forest, the Wine Trail, the Bald Knob Cross, the orchards and much more. You would also be located between Cape Girardeau, Missouri and Carbondale with access to I57, I24, I55 and many other places. Call today for your piece of Appleknocker Country! You will not be disappointed.
For sale
$179,900
5500 State Route 127 N, Cobden, IL 62920
3beds
2,048sqft
Single Family Residence, Residential
Built in 2006
4.5 Acres Lot
$-- Zestimate®
$88/sqft
$-- HOA
What's special
Wrap around porchMetal roof
- 26 days
- 1,175
- 121
Zillow last checked:
Listing updated:
Listed by:
Lisa A Tomazzoli Mobile:618-559-0109,
House 2 Home Realty Anna
Source: RMLS Alliance as distributed by MLS GRID,MLS#: PA1271008 Originating MLS: Peoria Area Association of Realtors
Facts & features
Interior
Bedrooms & bathrooms
- Bedrooms: 3
- Bathrooms: 2
- Full bathrooms: 2
Bedroom 1
- Level: Main
- Dimensions: 11ft 4in x 10ft 1in
Bedroom 2
- Level: Main
- Dimensions: 11ft 4in x 10ft 0in
Bedroom 3
- Level: Basement
- Dimensions: 11ft 0in x 11ft 0in
Other
- Area: 544
Additional level
- Area: 0
Family room
- Level: Basement
- Dimensions: 21ft 8in x 14ft 8in
Kitchen
- Level: Main
- Dimensions: 23ft 2in x 11ft 0in
Living room
- Level: Main
- Dimensions: 17ft 0in x 11ft 5in
Main level
- Area: 1504
Heating
- Electric, Baseboard
Appliances
- Included: Dryer, Range Hood, Range, Refrigerator, Washer, Gas Water Heater
Features
- Ceiling Fan(s)
- Windows: Blinds
- Basement: Egress Window(s),Full,Partially Finished
Interior area
- Total structure area: 1,504
- Total interior livable area: 2,048 sqft
Property
Parking
- Parking features: Carport, Detached
- Has carport: Yes
Features
- Patio & porch: Deck
Lot
- Size: 4.5 Acres
- Dimensions: 379 x 113 x 75 x 462 x 201 x 471 x 38
- Features: Wooded, Sloped
Details
- Parcel number: 0722054782
Construction
Type & style
- Home type: SingleFamily
- Architectural style: Ranch
- Property subtype: Single Family Residence, Residential
Materials
- Frame, Vinyl Siding
- Foundation: Block
- Roof: Metal
Condition
- New construction: No
- Year built: 2006
Utilities & green energy
- Sewer: Septic Tank
- Water: Private
Community & HOA
Community
- Subdivision: None
Location
- Region: Cobden
Financial & listing details
- Price per square foot: $88/sqft
- Tax assessed value: $54,320
- Annual tax amount: $1,966
- Date on market: 10/13/2026
- Cumulative days on market: 27 days
- Road surface type: Paved
Estimated market value
Not available
Estimated sales range
Not available
Not available
Price history
| Date | Event | Price |
|---|---|---|
| 10/13/2026 | Listed for sale | $179,900+29.9%$88/sqft |
Source:  RMLS Alliance as distributed by MLS GRID #PA1271008 Report a problem | ||
| 2/5/2023 | Listing removed | -- |
Source: RMLS Alliance as distributed by MLS GRID #EB445690 Report a problem | ||
| 11/15/2022 | Price change | $138,500-1.1%$68/sqft |
Source: RMLS Alliance as distributed by MLS GRID #EB445690 Report a problem | ||
| 10/12/2022 | Listed for sale | $140,000$68/sqft |
Source: RMLS Alliance as distributed by MLS GRID #EB445690 Report a problem | ||
| 9/23/2022 | Contingent | $140,000$68/sqft |
Source: RMLS Alliance as distributed by MLS GRID #EB445690 Report a problem | ||
| 9/8/2022 | Price change | $140,000-6.7%$68/sqft |
Source: RMLS Alliance as distributed by MLS GRID #EB445690 Report a problem | ||
| 8/4/2022 | Listed for sale | $150,000+196.8%$73/sqft |
Source: RMLS Alliance as distributed by MLS GRID #EB445690 Report a problem | ||
| 11/25/2019 | Listing removed | $50,540$25/sqft |
Source: RE/MAX Above and Beyond #429975 Report a problem | ||
| 10/21/2019 | Price change | $50,540-5%$25/sqft |
Source: RE/MAX Above & Beyond #429975 Report a problem | ||
| 9/24/2019 | Price change | $53,200-5%$26/sqft |
Source: RE/MAX Above & Beyond #429975 Report a problem | ||
| 8/26/2019 | Listed for sale | $56,000-41.1%$27/sqft |
Source: RE/MAX Above & Beyond #429975 Report a problem | ||
| 2/14/2017 | Sold | $95,000$46/sqft |
Source:  MRED as distributed by MLS GRID #EB409326 Report a problem | ||
Public tax history
| Year | Property taxes | Tax assessment |
|---|---|---|
| 2016 | $2,917 +24.2% | $54,320 +0.2% |
| 2015 | $2,347 | $54,200 +0.2% |
| 2014 | $2,347 | $54,110 +0.1% |
| 2013 | $2,347 -2% | $54,080 +0.1% |
| 2011 | $2,395 +2% | $54,040 +3.8% |
| 2009 | $2,347 | $52,080 |
Find assessor info on the county website
Monthly payment
Est. payment
Payment breakdown
Explore the cost of this home by adjusting the details. Changes won't be saved.Climate risks
Neighborhood: 62920
Nearby schools
Schools provided by the listing agent
- Elementary: Cobden
- Middle: Cobden Jr High
- High: Cobden
Source: RMLS Alliance as distributed by MLS GRID. This data may not be complete. We recommend contacting the local school district to confirm school assignments for this home.
Similar homes
- $175,0003 bd2 ba1k sqft500 Alba Ln, Cobden, IL 62920For Sale
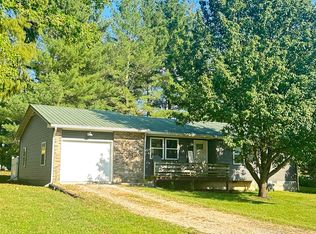
 MLS ID #PA1270238, Lisa A Tomazzoli, House 2 Home Realty Anna. RMLS Alliance as distributed by MLS GRID
- $184,9003 bd2 ba1.3k sqft600 E Heacock St, Jonesboro, IL 62952For Sale
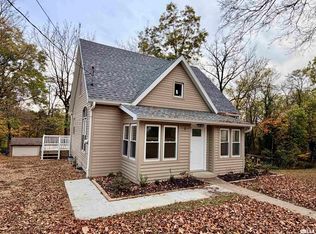 MLS ID #PA1271571, Amy Penninger, House 2 Home Realty Anna. RMLS Alliance as distributed by MLS GRID
- $175,0003 bd2 ba1.8k sqft5697 Hickory Ridge Rd, Pomona, IL 62975Active
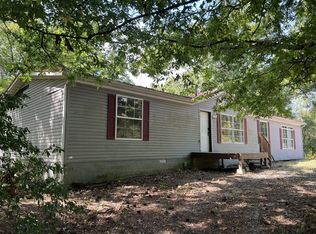 MLS ID #12777505, Daniel Harshbarger, KELLER WILLIAMS PINNACLE. MRED as distributed by MLS GRID
- $199,0003 bd2 ba1.9k sqft5660 Lingle Creek Rd, Jonesboro, IL 62952For Sale
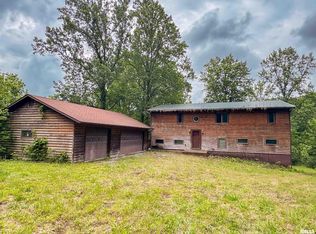 MLS ID #PA1266958, Jaime Watkins, SHAWNEE HILLS REAL ESTATE, LLC. RMLS Alliance as distributed by MLS GRID
- $175,0004 bd4 ba2.3k sqft104 N Green St, Anna, IL 62906For SaleMLS ID #PA1271143, Lisa A Tomazzoli, House 2 Home Realty Anna. RMLS Alliance as distributed by MLS GRID
- $155,0004 bd2 ba1.4k sqft6952 W Pleasant Hill Rd, Murphysboro, IL 62966For SaleMLS ID #PA1268888, Daesin Bothwell, REALTY 618 LLC. RMLS Alliance as distributed by MLS GRID
- $149,9003 bd2 ba1.7k sqft208 W Lewis St, Anna, IL 62906For SaleMLS ID #PA1268514, Lisa A Tomazzoli, House 2 Home Realty Anna. RMLS Alliance as distributed by MLS GRID
- $160,0003 bd2 ba1.5k sqft203 Plum St, Anna, IL 62906For SaleMLS ID #PA1263419, Miranda Land-Parrish, HOUSE 2 HOME REALTY. RMLS Alliance as distributed by MLS GRID
