Set on 6.86 acres, this 3-bedroom, 11/2-story home offers country living with plenty of space to make your own. A driveway lined with beautiful magnolia trees welcomes you onto the property, creating a charming first impression before you even reach the front door. Inside, the home is full of character and offers more than just the traditional living spaces. Several additional rooms and cozy spaces throughout the home are perfect for creating a home office, reading nook, craft room, playroom, or dedicated hobby space. You'll also find a separate dining room, an equipped kitchen with appliances included, and a full basement providing even more storage and possibilities. Outside, two large outbuildings offer versatile space for livestock, equipment, storage, or workshop needs, while nearly seven acres provide room for gardening, animals, recreation, and enjoying the outdoors. The covered front porch and back deck give you two great spots to sit back and take in the surroundings. You can enjoy the space and slower pace of a country setting while still having everyday conveniences close by, with a local park and grocery store just down the road. With acreage, useful outbuildings, flexible indoor spaces, and plenty of possibilities, this property is ready for its next owner to make it their own.
Active
$192,500
200 Crestview Dr, Dongola, IL 62926
3beds
1,616sqft
Single Family Residence
Built in 1930
6.86 Acres Lot
$-- Zestimate®
$119/sqft
$-- HOA
What's special
Full of characterSeparate dining room
- 29 days
- 656
- 83
Zillow last checked:
Listing updated:
Listed by:
David Mitchell 618-521-3062,
RE/MAX REALTY CENTRAL,
Rachel Davenport 618-303-5726,
RE/MAX REALTY CENTRAL
Source: MRED as distributed by MLS GRID,MLS#: 12736454
Facts & features
Interior
Bedrooms & bathrooms
- Bedrooms: 3
- Bathrooms: 1
- Full bathrooms: 1
Rooms
- Room types: No additional rooms
Primary bedroom
- Features: Flooring (Hardwood)
- Level: Main
- Area: 130 Square Feet
- Dimensions: 13X10
Bedroom 2
- Features: Flooring (Hardwood)
- Level: Second
- Area: 140 Square Feet
- Dimensions: 14X10
Bedroom 3
- Features: Flooring (Hardwood)
- Level: Second
- Area: 160 Square Feet
- Dimensions: 16X10
Dining room
- Features: Flooring (Hardwood)
- Level: Main
- Area: 126 Square Feet
- Dimensions: 14X9
Family room
- Level: Main
- Area: 136 Square Feet
- Dimensions: 17X8
Kitchen
- Level: Main
- Area: 210 Square Feet
- Dimensions: 15X14
Laundry
- Level: Basement
- Area: 60 Square Feet
- Dimensions: 6X10
Living room
- Features: Flooring (Hardwood)
- Level: Main
- Area: 247 Square Feet
- Dimensions: 19X13
Heating
- Natural Gas, Forced Air
Cooling
- Central Air
Features
- Basement: Unfinished,Full,Walk-Out Access
Interior area
- Total structure area: 1,616
- Total interior livable area: 1,616 sqft
Property
Parking
- Total spaces: 6
- Parking features: Yes, Detached, Garage
- Garage spaces: 2
Features
- Stories: 1.5
Lot
- Size: 6.86 Acres
- Features: Sloped
Details
- Parcel number: 062404734
- Special conditions: List Broker Must Accompany
Construction
Type & style
- Home type: SingleFamily
- Property subtype: Single Family Residence
Materials
- Vinyl Siding, Frame
Condition
- New construction: No
- Year built: 1930
Utilities & green energy
- Sewer: Public Sewer
- Water: Public
Community & HOA
Community
- Features: Park
HOA
- Services included: None
Location
- Region: Dongola
Financial & listing details
- Price per square foot: $119/sqft
- Tax assessed value: $112,200
- Annual tax amount: $1,411
- Date on market: 8/26/2026
- Ownership: Fee Simple
Estimated market value
Not available
Estimated sales range
Not available
$1,271/mo
Price history
| Date | Event | Price |
|---|---|---|
| 9/14/2026 | Listed for sale | $192,500$119/sqft |
Source:  MRED as distributed by MLS GRID #12736454 Report a problem MRED as distributed by MLS GRID #12736454 Report a problem | ||
| 9/5/2026 | Pending sale | $192,500$119/sqft |
Source: MRED as distributed by MLS GRID #12736454 Report a problem | ||
| 8/26/2026 | Listed for sale | $192,500-2.7%$119/sqft |
Source: MRED as distributed by MLS GRID #12736454 Report a problem | ||
| 5/23/2026 | Listing removed | $197,900+3.1%$122/sqft |
Source: MRED as distributed by MLS GRID #EB459378 Report a problem | ||
| 2/18/2026 | Price change | $192,000-3%$119/sqft |
Source: MRED as distributed by MLS GRID #EB459378 Report a problem | ||
| 1/8/2026 | Listed for sale | $197,900$122/sqft |
Source: MRED as distributed by MLS GRID #EB459378 Report a problem | ||
| 1/6/2026 | Listing removed | $197,900$122/sqft |
Source:  RMLS Alliance as distributed by MLS GRID #EB459378 Report a problem RMLS Alliance as distributed by MLS GRID #EB459378 Report a problem | ||
| 8/21/2025 | Listed for sale | $197,900$122/sqft |
Source: RMLS Alliance as distributed by MLS GRID #EB459378 Report a problem | ||
Public tax history
| Year | Property taxes | Tax assessment |
|---|---|---|
| 2024 | $1,411 +1.2% | $37,400 +8% |
| 2023 | $1,394 -6.9% | $34,630 +8% |
| 2022 | $1,497 -2.7% | $32,063 +4.7% |
| 2021 | $1,539 +4.1% | $30,638 |
| 2020 | $1,478 -9.6% | $30,638 |
| 2019 | $1,635 +4.1% | $30,638 +4.6% |
| 2016 | $1,571 -15.1% | $29,290 |
| 2015 | $1,851 | $29,290 |
| 2014 | $1,851 | $29,290 |
| 2013 | $1,851 -3.7% | $29,290 |
| 2011 | $1,923 +3.9% | $29,290 +3.7% |
| 2009 | $1,851 | $28,240 |
Find assessor info on the county website
Monthly payment
Est. payment
Payment breakdown
Explore the cost of this home by adjusting the details. Changes won't be saved.Climate risks
Neighborhood: 62926
Nearby schools
Schools provided by the listing agent
- District: 66
Source: MRED as distributed by MLS GRID. This data may not be complete. We recommend contacting the local school district to confirm school assignments for this home.

Similar homes
- $263,5005 bd3 ba2.2k sqft102 Front St, Dongola, IL 62926For Sale
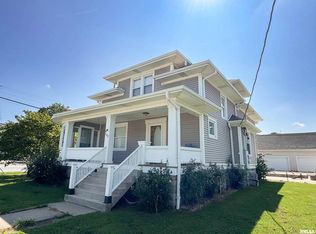
 MLS ID #PA1267104, Debby J McKibben, SHAWNEE HILLS REAL ESTATE, LLC. RMLS Alliance as distributed by MLS GRID
 - $189,0004 bd2 ba2.1k sqft112 Willards Ferry Rd, Jonesboro, IL 62952For Sale
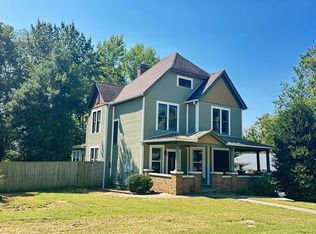 MLS ID #PA1270173, Lisa A Tomazzoli, House 2 Home Realty Anna. RMLS Alliance as distributed by MLS GRID
 - $209,9003 bd2 ba2.3k sqft550 S Vienna Rd, Olmsted, IL 62970Active
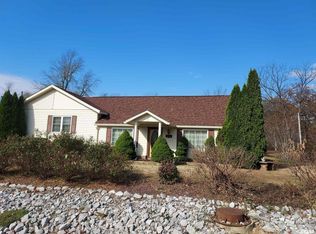 MLS ID #EB447016, Gary Woodard, Farmer & Co. Real Estate. MRED as distributed by MLS GRID
 - $207,0003 bd2 ba2.1k sqft708 E 3rd St, Karnak, IL 62956Active
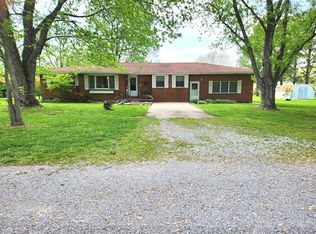 MLS ID #12756569, Phillip Davis, Farmer & Co. Real Estate. MRED as distributed by MLS GRID
 - $235,0003 bd2 ba1.9k sqft5660 Lingle Creek Rd, Jonesboro, IL 62952For SaleMLS ID #PA1266958, Jaime Watkins, SHAWNEE HILLS REAL ESTATE, LLC. RMLS Alliance as distributed by MLS GRID
- $165,0004 bd3 ba1.5k sqft118 Kohler Ave, Anna, IL 62906For SaleMLS ID #PA1266919, James "Jim" D Horn, REALTY 618 LLC. RMLS Alliance as distributed by MLS GRID
- $99,9993 bd2 ba1.7k sqft27598 Tamms Olive Branch Rd, Tamms, IL 62988For SaleMLS ID #PA1269718, Nancy Watkins, SHAWNEE HILLS REAL ESTATE, LLC. RMLS Alliance as distributed by MLS GRID
- $150,0003 bd2 ba1.1k sqft8215 State Route 146 W, Buncombe, IL 62912For Sale
 MLS ID #26047787, Al Lenkaitis, Four Ways Realty. MARIS
 - $139,0003 bd2 ba1.6k sqft514 S Green St, Anna, IL 62906For SaleMLS ID #PA1269044, Jaime Watkins, SHAWNEE HILLS REAL ESTATE, LLC. RMLS Alliance as distributed by MLS GRID
- $162,8003 bd2 ba1.7k sqft210 Peach Dr, Anna, IL 62906For SaleMLS ID #PA1268898, Jaime Watkins, SHAWNEE HILLS REAL ESTATE, LLC. RMLS Alliance as distributed by MLS GRID
- $129,0004 bd3 ba2.1k sqft409 W Spring St, Anna, IL 62906For SaleMLS ID #PA1270073, Lisa A Tomazzoli, House 2 Home Realty Anna. RMLS Alliance as distributed by MLS GRID
- $160,0003 bd2 ba1.5k sqft203 Plum St, Anna, IL 62906For SaleMLS ID #PA1263419, Miranda Land-Parrish, HOUSE 2 HOME REALTY. RMLS Alliance as distributed by MLS GRID
- $250,0003 bd2 ba2.3k sqft111 Stork St, Anna, IL 62906For SaleMLS ID #PA1267193, Nancy Watkins, SHAWNEE HILLS REAL ESTATE, LLC. RMLS Alliance as distributed by MLS GRID
- $130,0002 bd1 ba960 sqft208 Poplar St, Cobden, IL 62920For SaleMLS ID #PA1267191, Nancy Watkins, SHAWNEE HILLS REAL ESTATE, LLC. RMLS Alliance as distributed by MLS GRID
