This is a nice ranch with 4 bedrooms and 2 full baths, Features a family room with a fireplace. This home was remodeled about 5 yrs ago with nice marble/granite top. There is an additional lot that has a billboard generating $1800 a year and is room for additional billboards or a business as it adjoins Highway 146 between Anna and Jonesboro. There is also an existing 1 car garage and a carport included with a concrete drive.
Active
$179,900
102 S J St, Jonesboro, IL 62952
4beds
1,552sqft
Single Family Residence
Built in 1966
0.4 Acres Lot
$172,700 Zestimate®
$116/sqft
$-- HOA
What's special
Additional lot
- 47 days
- 218
- 15
Zillow last checked:
Listing updated:
Listed by:
BRIAN LENCE 618-319-2358,
KELLER WILLIAMS PINNACLE
Source: MRED as distributed by MLS GRID,MLS#: 12747137
Facts & features
Interior
Bedrooms & bathrooms
- Bedrooms: 4
- Bathrooms: 2
- Full bathrooms: 2
Rooms
- Room types: Deck, Recreation Room
Primary bedroom
- Features: Flooring (Carpet), Window Treatments (Double Pane Windows), Bathroom (Full)
- Level: Main
- Area: 144 Square Feet
- Dimensions: 12X12
Bedroom 2
- Features: Flooring (Carpet), Window Treatments (Double Pane Windows)
- Level: Main
- Area: 90 Square Feet
- Dimensions: 9X10
Bedroom 3
- Features: Flooring (Carpet), Window Treatments (Double Pane Windows)
- Level: Main
- Area: 99 Square Feet
- Dimensions: 9X11
Bedroom 4
- Features: Flooring (Carpet), Window Treatments (Double Pane Windows)
- Level: Main
- Area: 121 Square Feet
- Dimensions: 11X11
Deck
- Level: Main
- Area: 100 Square Feet
- Dimensions: 10X10
Family room
- Features: Flooring (Carpet), Window Treatments (Double Pane Windows)
- Level: Main
- Area: 253 Square Feet
- Dimensions: 23X11
Kitchen
- Features: Kitchen (Eating Area-Table Space), Flooring (Vinyl), Window Treatments (Double Pane Windows)
- Level: Main
- Area: 165 Square Feet
- Dimensions: 11X15
Laundry
- Features: Flooring (Carpet)
- Level: Main
- Area: 56 Square Feet
- Dimensions: 8X7
Living room
- Features: Flooring (Carpet), Window Treatments (Double Pane Windows)
- Level: Main
- Area: 187 Square Feet
- Dimensions: 11X17
Recreation room
- Features: Flooring (Carpet)
- Level: Basement
- Area: 182 Square Feet
- Dimensions: 14X13
Heating
- Natural Gas, Forced Air
Cooling
- Central Air
Appliances
- Included: Range, Microwave, Dishwasher, Refrigerator, Washer, Dryer
Features
- Replacement Windows
- Doors: Storm Door(s)
- Windows: Replacement Windows, Screens, Double Pane Windows, Insulated Windows, Storm Window(s)
- Basement: Finished,Partial
- Number of fireplaces: 1
- Fireplace features: Gas Log, Living Room
Interior area
- Total structure area: 1,752
- Total interior livable area: 1,552 sqft
- Finished area below ground: 200
Property
Parking
- Total spaces: 6
- Parking features: Concrete, Garage Door Opener, Carport, Yes, Garage Owned, Detached, Driveway, Additional Parking, Direct Access, Garage Faces Rear, Storage, Owned, Garage
- Garage spaces: 1
- Has uncovered spaces: Yes
Accessibility
- Accessibility features: No Disability Access
Features
- Stories: 1
- Patio & porch: Deck
Lot
- Size: 0.4 Acres
- Dimensions: 111 x 72
- Features: Corner Lot, Level
Details
- Additional parcels included: 140007609
- Parcel number: 0140007609
- Special conditions: None
Construction
Type & style
- Home type: SingleFamily
- Architectural style: Ranch
- Property subtype: Single Family Residence
Materials
- Vinyl Siding, Fir, Frame
- Foundation: Concrete Perimeter
- Roof: Asphalt
Condition
- New construction: No
- Year built: 1966
Utilities & green energy
- Electric: 200+ Amp Service
- Sewer: Public Sewer
- Water: Public
Community & HOA
Community
- Features: Park, Pool, Street Lights, Street Paved
HOA
- Services included: None
Location
- Region: Jonesboro
Financial & listing details
- Price per square foot: $116/sqft
- Tax assessed value: $118,740
- Annual tax amount: $689
- Date on market: 9/2/2026
- Ownership: Fee Simple
Estimated market value
$172,700
$164,000 - $181,000
$1,396/mo
Price history
| Date | Event | Price |
|---|---|---|
| 9/2/2026 | Listed for sale | $179,900$116/sqft |
Source:  MRED as distributed by MLS GRID #12747137 Report a problem MRED as distributed by MLS GRID #12747137 Report a problem | ||
Public tax history
| Year | Property taxes | Tax assessment |
|---|---|---|
| 2024 | $320 +2.9% | $39,580 +8% |
| 2023 | $311 -6.1% | $36,650 +8% |
| 2022 | $331 -2.4% | $33,934 +4.7% |
| 2021 | $339 -0.4% | $32,426 |
| 2020 | $341 +3.1% | $32,426 |
| 2019 | $330 +2.5% | $32,426 +4.6% |
| 2016 | $322 -8% | $31,000 |
| 2015 | $350 | $31,000 |
| 2014 | $350 | $31,000 |
| 2013 | $350 -6.1% | $31,000 |
| 2011 | $373 +6.5% | $31,000 +3.7% |
| 2009 | $350 | $29,880 |
Find assessor info on the county website
Monthly payment
Est. payment
Payment breakdown
Explore the cost of this home by adjusting the details. Changes won't be saved.Climate risks
Neighborhood: 62952
Nearby schools
Schools provided by the listing agent
- Elementary: Jonesboro Elementary School
- Middle: Jonesboro Elementary School
- High: Anna-Jonesboro Community High Sc
- District: 43
Source: MRED as distributed by MLS GRID. This data may not be complete. We recommend contacting the local school district to confirm school assignments for this home.
Similar homes
- $169,0003 bd2 ba1.3k sqft35 Dug Hill Rd, Jonesboro, IL 62952For Sale
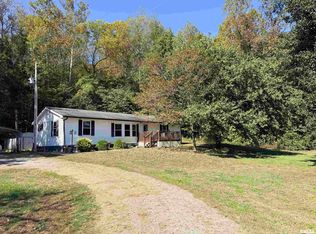
 MLS ID #PA1271023, Jaime Watkins, SHAWNEE HILLS REAL ESTATE, LLC. RMLS Alliance as distributed by MLS GRID
 - $199,0003 bd2 ba1.9k sqft5660 Lingle Creek Rd, Jonesboro, IL 62952For Sale
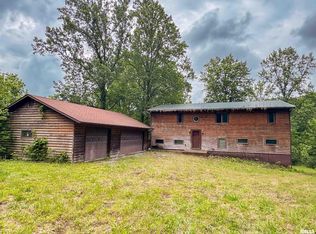 MLS ID #PA1266958, Jaime Watkins, SHAWNEE HILLS REAL ESTATE, LLC. RMLS Alliance as distributed by MLS GRID
 - $179,0003 bd1 ba1.2k sqft106 Holly Ter, Anna, IL 62906Active
 MLS ID #12776717, BRIAN LENCE, KELLER WILLIAMS PINNACLE. MRED as distributed by MLS GRID
 - $149,9003 bd2 ba1.7k sqft208 W Lewis St, Anna, IL 62906For Sale
 MLS ID #PA1268514, Lisa A Tomazzoli, House 2 Home Realty Anna. RMLS Alliance as distributed by MLS GRID
 - $116,5002 bd1 ba1k sqft213 E Heacock St, Jonesboro, IL 62952For SaleMLS ID #PA1268985, Jaime Watkins, SHAWNEE HILLS REAL ESTATE, LLC. RMLS Alliance as distributed by MLS GRID
- $160,0003 bd2 ba1.5k sqft203 Plum St, Anna, IL 62906For SaleMLS ID #PA1263419, Miranda Land-Parrish, HOUSE 2 HOME REALTY. RMLS Alliance as distributed by MLS GRID
- $129,9003 bd2 ba1.6k sqft514 S Green St, Anna, IL 62906For SaleMLS ID #PA1269044, Jaime Watkins, SHAWNEE HILLS REAL ESTATE, LLC. RMLS Alliance as distributed by MLS GRID
- $135,0002 bd1 ba1.3k sqft545 State Route 127 N, Jonesboro, IL 62952For SaleMLS ID #PA1263721, Shanna Green, HOUSE 2 HOME REALTY. RMLS Alliance as distributed by MLS GRID
- $115,0002 bd2 ba1.3k sqft104 W Heacock St, Jonesboro, IL 62952For SaleMLS ID #PA1270527, Nancy Watkins, SHAWNEE HILLS REAL ESTATE, LLC. RMLS Alliance as distributed by MLS GRID
- $169,9004 bd2 ba1.4k sqft54 Parkwood Rd, Carbondale, IL 62903For SaleMLS ID #PA1269359, Nikki Rishel, Southern Illinois Realty Experts - Carbondale. RMLS Alliance as distributed by MLS GRID
- $229,4003 bd2 ba2.2k sqft208 Holly Ter, Anna, IL 62906For SaleMLS ID #PA1267088, Debby J McKibben, SHAWNEE HILLS REAL ESTATE, LLC. RMLS Alliance as distributed by MLS GRID
- $187,5003 bd2 ba1.6k sqft1409 Ripley St, Cape Girardeau, MO 63701For Sale
 MLS ID #26056672, Sergio R Ramos, Paul Kitchen & Associates. MARIS
 - $183,0003 bd2 ba2.2k sqft1652 N Main St, Cape Girardeau, MO 63701For SaleMLS ID #26052925, Ricki A Ing, Century 21 Ashland Realty. MARIS
