Move-in ready and full of charm! This well-maintained 2-bedroom, 1-bath home features fresh paint, updated lighting, some new flooring, and beautiful hardwood floors. The spacious kitchen comes complete with all appliances, making your move even easier. You'll also appreciate the easily accessible attic, offering abundant storage and exciting potential to be finished into additional living space. Outside, you'll find a deck for entertaining and relaxing and a detached 2-car garage with plenty of room for parking, storage, or a workshop. Located in the Jonesboro School District, this home is ready for its next owner. Don't miss this opportunity—call today to schedule your private showing!
For sale
Price cut: $3.2K (10/7)
$116,500
213 E Heacock St, Jonesboro, IL 62952
2beds
1,035sqft
Single Family Residence, Residential
Built in 1883
0.48 Acres Lot
$-- Zestimate®
$113/sqft
$-- HOA
What's special
Fresh paintUpdated lightingBeautiful hardwood floors
- 76 days
- 247
- 30
Zillow last checked:
Listing updated:
Listed by:
Jaime Watkins Mobile:618-614-2849,
SHAWNEE HILLS REAL ESTATE, LLC
Source: RMLS Alliance as distributed by MLS GRID,MLS#: PA1268985 Originating MLS: Peoria Area Association of Realtors
Originating MLS: Peoria Area Association of Realtors
Facts & features
Interior
Bedrooms & bathrooms
- Bedrooms: 2
- Bathrooms: 1
- Full bathrooms: 1
Bedroom 1
- Level: Main
- Dimensions: 13ft 4in x 12ft 0in
Bedroom 2
- Level: Main
- Dimensions: 13ft 4in x 11ft 9in
Additional room
- Description: Pantry
- Level: Main
- Dimensions: 10ft 0in x 3ft 6in
Kitchen
- Level: Main
- Dimensions: 17ft 0in x 11ft 0in
Laundry
- Dimensions: 8ft 0in x 5ft 0in
Living room
- Level: Main
- Dimensions: 13ft 3in x 12ft 8in
Main level
- Area: 1035
Heating
- Has Heating (Unspecified Type)
Cooling
- Central Air
Appliances
- Included: Dishwasher, Dryer, Microwave, Range, Refrigerator, Washer
Features
- Basement: None
Interior area
- Total structure area: 1,035
- Total interior livable area: 1,035 sqft
Property
Parking
- Total spaces: 2
- Parking features: Detached
- Garage spaces: 2
- Details: Number Of Garage Remotes: 0
Lot
- Size: 0.48 Acres
- Dimensions: 75 x 280
- Features: Level
Details
- Parcel number: 051903466
Construction
Type & style
- Home type: SingleFamily
- Architectural style: Bungalow
- Property subtype: Single Family Residence, Residential
Materials
- Frame, Vinyl Siding
- Roof: Shingle
Condition
- New construction: No
- Year built: 1883
Utilities & green energy
- Sewer: Public Sewer
- Water: Public
Community & HOA
Community
- Subdivision: None
Location
- Region: Jonesboro
Financial & listing details
- Price per square foot: $113/sqft
- Tax assessed value: $58,260
- Annual tax amount: $1,113
- Date on market: 8/4/2026
- Cumulative days on market: 77 days
- Road surface type: Paved
Estimated market value
Not available
Estimated sales range
Not available
Not available
Price history
| Date | Event | Price |
|---|---|---|
| 10/7/2026 | Price change | $116,500-2.7%$113/sqft |
Source:  RMLS Alliance as distributed by MLS GRID #PA1268985 Report a problem RMLS Alliance as distributed by MLS GRID #PA1268985 Report a problem | ||
| 8/4/2026 | Listed for sale | $119,700+29.4%$116/sqft |
Source: RMLS Alliance as distributed by MLS GRID #PA1268985 Report a problem | ||
| 3/19/2024 | Sold | $92,500-6.6%$89/sqft |
Source:  MRED as distributed by MLS GRID #EB451994 Report a problem MRED as distributed by MLS GRID #EB451994 Report a problem | ||
| 2/9/2024 | Contingent | $99,000$96/sqft |
Source: RMLS Alliance as distributed by MLS GRID #EB451994 Report a problem | ||
| 1/26/2024 | Listed for sale | $99,000$96/sqft |
Source: RMLS Alliance as distributed by MLS GRID #EB451994 Report a problem | ||
Public tax history
| Year | Property taxes | Tax assessment |
|---|---|---|
| 2024 | $1,045 +15.3% | $19,420 +8% |
| 2023 | $906 -32.5% | $17,980 +8% |
| 2022 | $1,341 +2.1% | $16,650 +4.7% |
| 2021 | $1,313 -0.4% | $15,910 |
| 2020 | $1,319 +3.1% | $15,910 |
| 2019 | $1,279 +4.2% | $15,910 +4.6% |
| 2016 | $1,227 +42.2% | $15,210 |
| 2015 | $863 | $15,210 |
| 2014 | $863 | $15,210 |
| 2013 | $863 -20.3% | $15,210 |
| 2011 | $1,082 +25.4% | $15,210 -18.1% |
| 2009 | $863 | $18,580 |
Find assessor info on the county website
Monthly payment
Est. payment
Payment breakdown
Explore the cost of this home by adjusting the details. Changes won't be saved.Climate risks
Neighborhood: 62952
Nearby schools
Schools provided by the listing agent
- Elementary: Jonesboro
- Middle: Jonesboro
- High: Anna/Jonesboro HS
Source: RMLS Alliance as distributed by MLS GRID. This data may not be complete. We recommend contacting the local school district to confirm school assignments for this home.
Similar homes
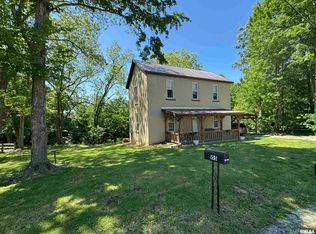
- $115,0002 bd2 ba1.3k sqft104 W Heacock St, Jonesboro, IL 62952For Sale
 MLS ID #PA1270527, Nancy Watkins, SHAWNEE HILLS REAL ESTATE, LLC. RMLS Alliance as distributed by MLS GRID
 - $115,0003 bd1 ba1.3k sqft109 Belcher St, Anna, IL 62906Active
 MLS ID #12724917, Daniel Harshbarger, KELLER WILLIAMS PINNACLE. MRED as distributed by MLS GRID
 - $169,0003 bd2 ba1.3k sqft35 Dug Hill Rd, Jonesboro, IL 62952For Sale
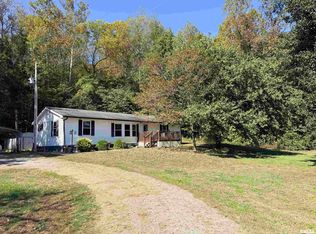 MLS ID #PA1271023, Jaime Watkins, SHAWNEE HILLS REAL ESTATE, LLC. RMLS Alliance as distributed by MLS GRID
 - $127,5002 bd3 ba1.1k sqft206 Freeman St, Anna, IL 62906Active
 MLS ID #12745906, Stacey Busby, Busby Realty. MRED as distributed by MLS GRID
 - $135,0002 bd1 ba1.3k sqft545 State Route 127 N, Jonesboro, IL 62952For SaleMLS ID #PA1263721, Shanna Green, HOUSE 2 HOME REALTY. RMLS Alliance as distributed by MLS GRID
- $160,0003 bd2 ba1.5k sqft203 Plum St, Anna, IL 62906For SaleMLS ID #PA1263419, Miranda Land-Parrish, HOUSE 2 HOME REALTY. RMLS Alliance as distributed by MLS GRID
- $120,0002 bd1 ba864 sqft2571 S Illinois Ave, Carbondale, IL 62903For SaleMLS ID #PA1263650, Alysa Bunting, Indigo Realty LLC. RMLS Alliance as distributed by MLS GRID
- $70,0002 bd2 ba984 sqft209 Douglas St, Anna, IL 62906For SaleMLS ID #PA1267321, Amy Penninger, House 2 Home Realty Anna. RMLS Alliance as distributed by MLS GRID
- $125,0002 bd2 ba1.1k sqft1803 W Walnut St, Carbondale, IL 62901For SaleMLS ID #PA1269151, Alexandria Shadowens, Selling SI Realty. RMLS Alliance as distributed by MLS GRID
- $105,0003 bd1 ba1.2k sqft320 N Fountain St, Cape Girardeau, MO 63701For Sale
 MLS ID #26055159, Matt G Millslagle, Salient Realty Group, LLC. MARIS
 - $139,9003 bd2 ba1.1k sqft212 N Broadway, Goreville, IL 62939For SaleMLS ID #PA1270756, Miranda Land-Parrish, HOUSE 2 HOME REALTY. RMLS Alliance as distributed by MLS GRID
- $110,0003 bd2 ba1.1k sqft1106 N Missouri St, Cape Girardeau, MO 63701For SaleMLS ID #26059507, Devin Hoehn, AgriBuck Properties. MARIS
- $105,0002 bd1 ba904 sqft1803 N Main St, Cape Girardeau, MO 63701For SaleMLS ID #26024606, Dustin D Easton, Ritter Real Estate. MARIS
- $124,9003 bd2 ba1k sqft918 William St, Cape Girardeau, MO 63703For SaleMLS ID #26061282, Alan L Wengert, EDGE Realty ERA Powered. MARIS
