This unique home, built in 1922, is situated among mature trees that make you feel like you are in a park. And speaking of parks, the Shawnee National Forest Lincoln Park, is just a block away. The outdoor space is perfect for entertaining family and friends. When you walk in this quaint home, the warmth and comfort wrap around you. On the main level is a nicely appointed kitchen, cozy living/family room and bath/laundry. The second level has 2 spacious bedrooms and a 1/2 bath. The main components of the home have been updated in the last few years, including roof, replacement windows, HVAC, on-demand hot water heater, new wiring & plumbing. A back deck and front port have been added, as well. Don't miss out on your chance to view this home. Schedule your appointment for a showing today!
For sale
Price cut: $5K (9/16)
$115,000
104 W Heacock St, Jonesboro, IL 62952
2beds
1,360sqft
Single Family Residence, Residential
Built in 1922
-- sqft lot
$111,800 Zestimate®
$85/sqft
$-- HOA
What's special
Situated among mature treesNicely appointed kitchenReplacement windowsOn-demand hot water heaterNew wiring and plumbingBack deck
- 23 days
- 241
- 17
Zillow last checked:
Listing updated:
Listed by:
Nancy Watkins Mobile:618-697-1516,
SHAWNEE HILLS REAL ESTATE, LLC
Source: RMLS Alliance as distributed by MLS GRID,MLS#: PA1270527 Originating MLS: Peoria Area Association of Realtors
Originating MLS: Peoria Area Association of Realtors
Facts & features
Interior
Bedrooms & bathrooms
- Bedrooms: 2
- Bathrooms: 2
- Full bathrooms: 1
- 1/2 bathrooms: 1
Bedroom 1
- Level: Upper
- Dimensions: 16ft 0in x 22ft 0in
Bedroom 2
- Level: Upper
- Dimensions: 15ft 0in x 16ft 0in
Kitchen
- Level: Main
- Dimensions: 16ft 0in x 21ft 0in
Living room
- Level: Main
- Dimensions: 15ft 0in x 14ft 0in
Main level
- Area: 680
Upper level
- Area: 680
Heating
- Forced Air
Cooling
- Central Air
Appliances
- Included: Disposal, Microwave, Range, Refrigerator
Features
- Windows: Replacement Windows
- Basement: Full,Unfinished
Interior area
- Total structure area: 1,360
- Total interior livable area: 1,360 sqft
Property
Parking
- Total spaces: 1
- Parking features: Carport
- Garage spaces: 1
- Has carport: Yes
- Details: Number Of Garage Remotes: 0
Features
- Levels: Two
Lot
- Dimensions: 176 x 156 x 171 x 149
- Features: Level, Sloped
Details
- Parcel number: 140007472
Construction
Type & style
- Home type: SingleFamily
- Property subtype: Single Family Residence, Residential
Materials
- Brick
- Roof: Metal
Condition
- New construction: No
- Year built: 1922
Utilities & green energy
- Sewer: Public Sewer
- Water: Public
Community & HOA
Community
- Subdivision: None
Location
- Region: Jonesboro
Financial & listing details
- Price per square foot: $85/sqft
- Tax assessed value: $83,340
- Annual tax amount: $1,695
- Date on market: 9/26/2026
- Cumulative days on market: 213 days
Estimated market value
$111,800
$106,000 - $117,000
$1,112/mo
Price history
| Date | Event | Price |
|---|---|---|
| 9/16/2026 | Price change | $115,000-4.2%$85/sqft |
Source:  RMLS Alliance as distributed by MLS GRID #PA1267188 Report a problem RMLS Alliance as distributed by MLS GRID #PA1267188 Report a problem | ||
| 7/24/2026 | Price change | $120,000-4%$88/sqft |
Source: RMLS Alliance as distributed by MLS GRID #PA1267188 Report a problem | ||
| 5/11/2026 | Listed for sale | $125,000+31.6%$92/sqft |
Source:  MRED as distributed by MLS GRID #12637373 Report a problem MRED as distributed by MLS GRID #12637373 Report a problem | ||
| 6/8/2023 | Sold | $95,000-4.5%$70/sqft |
Source: MRED as distributed by MLS GRID #EB447580 Report a problem | ||
| 4/17/2023 | Contingent | $99,500$73/sqft |
Source: RMLS Alliance as distributed by MLS GRID #EB447580 Report a problem | ||
| 3/7/2023 | Price change | $99,500-11.6%$73/sqft |
Source: RMLS Alliance as distributed by MLS GRID #EB447580 Report a problem | ||
| 2/10/2023 | Price change | $112,500-8.2%$83/sqft |
Source: RMLS Alliance as distributed by MLS GRID #EB447580 Report a problem | ||
| 1/23/2023 | Listed for sale | $122,500+3983.3%$90/sqft |
Source: RMLS Alliance as distributed by MLS GRID #EB447580 Report a problem | ||
| 2/5/2019 | Sold | $3,000$2/sqft |
Source: Public Record Report a problem | ||
Public tax history
| Year | Property taxes | Tax assessment |
|---|---|---|
| 2024 | $1,695 +52.3% | $27,780 +8% |
| 2023 | $1,113 +17.5% | $25,720 +8% |
| 2022 | $947 -2.4% | $23,818 +4.6% |
| 2021 | $971 | $22,760 +518.1% |
| 2020 | -- | $3,682 |
| 2019 | $296 +4.2% | $3,682 +4.6% |
| 2016 | $284 -44.3% | $3,520 |
| 2015 | $510 | $3,520 -46.3% |
| 2014 | $510 | $6,550 |
| 2013 | $510 +38.1% | $6,550 +26.2% |
| 2011 | $369 -27.6% | $5,190 -30.2% |
| 2009 | $510 | $7,440 |
Find assessor info on the county website
Monthly payment
Est. payment
Payment breakdown
Explore the cost of this home by adjusting the details. Changes won't be saved.Climate risks
Neighborhood: 62952
Nearby schools
Schools provided by the listing agent
- High: Anna/Jonesboro HS
Source: RMLS Alliance as distributed by MLS GRID. This data may not be complete. We recommend contacting the local school district to confirm school assignments for this home.

Similar homes
- $116,5002 bd1 ba1k sqft213 E Heacock St, Jonesboro, IL 62952For Sale
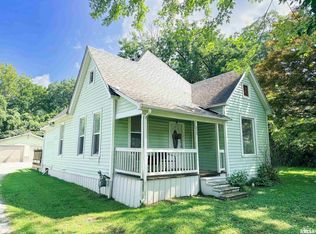
 MLS ID #PA1268985, Jaime Watkins, SHAWNEE HILLS REAL ESTATE, LLC. RMLS Alliance as distributed by MLS GRID
 - $169,0003 bd2 ba1.3k sqft35 Dug Hill Rd, Jonesboro, IL 62952For Sale
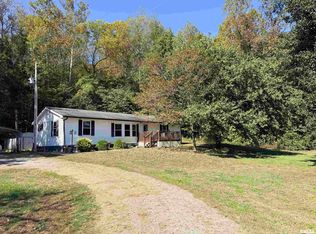 MLS ID #PA1271023, Jaime Watkins, SHAWNEE HILLS REAL ESTATE, LLC. RMLS Alliance as distributed by MLS GRID
 - $135,0002 bd1 ba1.3k sqft545 State Route 127 N, Jonesboro, IL 62952For Sale
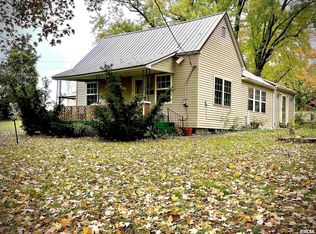 MLS ID #PA1263721, Shanna Green, HOUSE 2 HOME REALTY. RMLS Alliance as distributed by MLS GRID
 - $115,0003 bd1 ba1.3k sqft109 Belcher St, Anna, IL 62906Active
 MLS ID #12724917, Daniel Harshbarger, KELLER WILLIAMS PINNACLE. MRED as distributed by MLS GRID
 - $129,9003 bd2 ba1.6k sqft514 S Green St, Anna, IL 62906For SaleMLS ID #PA1269044, Jaime Watkins, SHAWNEE HILLS REAL ESTATE, LLC. RMLS Alliance as distributed by MLS GRID
- $149,9003 bd2 ba1.7k sqft208 W Lewis St, Anna, IL 62906For SaleMLS ID #PA1268514, Lisa A Tomazzoli, House 2 Home Realty Anna. RMLS Alliance as distributed by MLS GRID
- $160,0003 bd2 ba1.5k sqft203 Plum St, Anna, IL 62906For SaleMLS ID #PA1263419, Miranda Land-Parrish, HOUSE 2 HOME REALTY. RMLS Alliance as distributed by MLS GRID
- $99,9993 bd2 ba1.7k sqft27598 Tamms Olive Branch Rd, Tamms, IL 62988For SaleMLS ID #PA1269718, Nancy Watkins, SHAWNEE HILLS REAL ESTATE, LLC. RMLS Alliance as distributed by MLS GRID
- $120,0002 bd1 ba864 sqft2571 S Illinois Ave, Carbondale, IL 62903For SaleMLS ID #PA1263650, Alysa Bunting, Indigo Realty LLC. RMLS Alliance as distributed by MLS GRID
- $70,0002 bd2 ba984 sqft209 Douglas St, Anna, IL 62906For SaleMLS ID #PA1267321, Amy Penninger, House 2 Home Realty Anna. RMLS Alliance as distributed by MLS GRID
- $110,0003 bd2 ba1.1k sqft1106 N Missouri St, Cape Girardeau, MO 63701For Sale
 MLS ID #26059507, Devin Hoehn, AgriBuck Properties. MARIS
 - $150,0003 bd2 ba1.7k sqft517 North St, Cape Girardeau, MO 63701For SaleMLS ID #26067202, Sarah E McKinney, EXP Realty, LLC. MARIS
- $115,0003 bd1 ba1.7k sqft208 N West End Blvd, Cape Girardeau, MO 63701For SaleMLS ID #26055146, Matt G Millslagle, Salient Realty Group, LLC. MARIS
