This house is move in ready and waiting for you the new owner to make it a home. In 2021 this house was totally remodeled with new roof, siding, heating and cooling, plumbing, terraced garden and deck. Current owner has replaced some windows, blew in some insulation in attic, replaced front and back doors and more. Ther are two nice size bedrooms upstairs along with spacious closets and a bathroom. The main level has newer laminate in living, dining and bedroom. Kitchen, dining and living area all open with natural light. All of this on a full basement with work bench and outside access. Newer deck on the rear of home opens up to a large private yard and terraced flower beds or garden. Call today for your private viewing.
For sale
Price cut: $6.6K (10/5)
$149,900
208 W Lewis St, Anna, IL 62906
3beds
1,748sqft
Single Family Residence, Residential
Built in 1951
0.25 Acres Lot
$147,200 Zestimate®
$86/sqft
$-- HOA
What's special
Terraced gardenReplaced some windowsLarge private yardNew roofSpacious closets
- 77 days
- 150
- 4
Zillow last checked:
Listing updated:
Listed by:
Lisa A Tomazzoli Mobile:618-559-0109,
House 2 Home Realty Anna
Source: RMLS Alliance as distributed by MLS GRID,MLS#: PA1268514 Originating MLS: Peoria Area Association of Realtors
Originating MLS: Peoria Area Association of Realtors
Facts & features
Interior
Bedrooms & bathrooms
- Bedrooms: 3
- Bathrooms: 2
- Full bathrooms: 2
Bedroom 1
- Level: Main
- Dimensions: 19ft 0in x 12ft 0in
Bedroom 2
- Level: Upper
- Dimensions: 20ft 5in x 13ft 6in
Bedroom 3
- Level: Upper
- Dimensions: 20ft 5in x 13ft 0in
Other
- Level: Main
- Dimensions: 17ft 0in x 15ft 0in
Kitchen
- Level: Main
- Dimensions: 16ft 0in x 12ft 5in
Living room
- Level: Main
- Dimensions: 17ft 0in x 11ft 0in
Main level
- Area: 948
Upper level
- Area: 800
Heating
- Electric, Forced Air
Cooling
- Central Air
Appliances
- Included: Dishwasher, Range, Refrigerator, Electric Water Heater
Features
- Ceiling Fan(s)
- Basement: Full,Unfinished
Interior area
- Total structure area: 1,748
- Total interior livable area: 1,748 sqft
Property
Features
- Patio & porch: Porch
Lot
- Size: 0.25 Acres
- Dimensions: 175 x 60
- Features: Sloped
Details
- Parcel number: 140009471
Construction
Type & style
- Home type: SingleFamily
- Property subtype: Single Family Residence, Residential
Materials
- Frame, Vinyl Siding
- Foundation: Block, Concrete Perimeter
- Roof: Shingle
Condition
- New construction: No
- Year built: 1951
Utilities & green energy
- Sewer: Public Sewer
- Water: Public
Community & HOA
Community
- Subdivision: Lewis
Location
- Region: Anna
Financial & listing details
- Price per square foot: $86/sqft
- Tax assessed value: $111,660
- Annual tax amount: $1,916
- Date on market: 7/20/2026
- Cumulative days on market: 78 days
Estimated market value
$147,200
$140,000 - $155,000
$1,520/mo
Price history
| Date | Event | Price |
|---|---|---|
| 10/5/2026 | Price change | $149,900-4.2%$86/sqft |
Source:  RMLS Alliance as distributed by MLS GRID #PA1268514 Report a problem RMLS Alliance as distributed by MLS GRID #PA1268514 Report a problem | ||
| 7/20/2026 | Listed for sale | $156,480+70.1%$90/sqft |
Source: RMLS Alliance as distributed by MLS GRID #PA1268514 Report a problem | ||
| 7/7/2021 | Pending sale | $92,000$53/sqft |
Source: RMLS Alliance as distributed by MLS GRID #EB439969 Report a problem | ||
| 7/6/2021 | Sold | $92,000+404.1%$53/sqft |
Source:  MRED as distributed by MLS GRID #EB439969 Report a problem MRED as distributed by MLS GRID #EB439969 Report a problem | ||
| 12/19/2019 | Sold | $18,250-27%$10/sqft |
Source: Public Record Report a problem | ||
| 11/20/2019 | Pending sale | $25,000$14/sqft |
Source: RE/MAX Southern - G #EB422470 Report a problem | ||
| 11/19/2019 | Listed for sale | $25,000$14/sqft |
Source: RE/MAX Southern - G #EB422470 Report a problem | ||
| 11/19/2019 | Pending sale | $25,000$14/sqft |
Source: RE/MAX Southern - G #EB422470 Report a problem | ||
| 7/26/2019 | Listed for sale | $25,000-30.4%$14/sqft |
Source: RE/MAX Southern - G #422470 Report a problem | ||
| 9/13/2018 | Price change | $35,900-5.3%$21/sqft |
Source: RE/MAX Southern - G #422470 Report a problem | ||
| 8/9/2018 | Listed for sale | $37,900$22/sqft |
Source: RE/MAX Southern - G #422470 Report a problem | ||
Public tax history
| Year | Property taxes | Tax assessment |
|---|---|---|
| 2024 | $2,358 +11.7% | $37,220 +8% |
| 2023 | $2,111 +4.5% | $34,460 +8% |
| 2022 | $2,020 +99.5% | $31,909 +152.4% |
| 2021 | $1,013 +0.3% | $12,643 |
| 2020 | $1,010 +47.3% | $12,643 |
| 2019 | $686 -68.9% | $12,643 -62.7% |
| 2016 | $2,206 +31.7% | $33,860 |
| 2015 | $1,676 | $33,860 |
| 2014 | $1,676 | $33,860 |
| 2013 | $1,676 -6.3% | $33,860 +7% |
| 2011 | $1,788 +6.7% | $31,650 +3.7% |
| 2009 | $1,676 | $30,510 |
Find assessor info on the county website
Monthly payment
Est. payment
Payment breakdown
Explore the cost of this home by adjusting the details. Changes won't be saved.Climate risks
Neighborhood: 62906
Nearby schools
Schools provided by the listing agent
- Elementary: Lincoln/Anna
- Middle: Anna Jr High
- High: Anna/Jonesboro HS
Source: RMLS Alliance as distributed by MLS GRID. This data may not be complete. We recommend contacting the local school district to confirm school assignments for this home.

Similar homes
- $139,0003 bd2 ba1.6k sqft514 S Green St, Anna, IL 62906For Sale
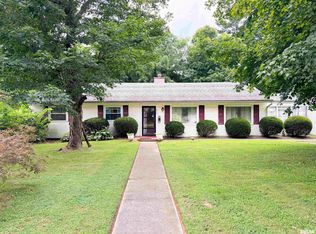
 MLS ID #PA1269044, Jaime Watkins, SHAWNEE HILLS REAL ESTATE, LLC. RMLS Alliance as distributed by MLS GRID
 - $160,0003 bd2 ba1.5k sqft203 Plum St, Anna, IL 62906For Sale
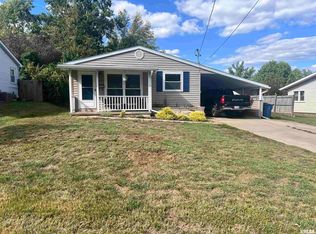 MLS ID #PA1263419, Miranda Land-Parrish, HOUSE 2 HOME REALTY. RMLS Alliance as distributed by MLS GRID
 - $162,8003 bd2 ba1.7k sqft210 Peach Dr, Anna, IL 62906For Sale
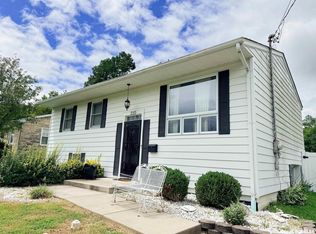 MLS ID #PA1268898, Jaime Watkins, SHAWNEE HILLS REAL ESTATE, LLC. RMLS Alliance as distributed by MLS GRID
 - $129,0004 bd3 ba2.1k sqft409 W Spring St, Anna, IL 62906For Sale
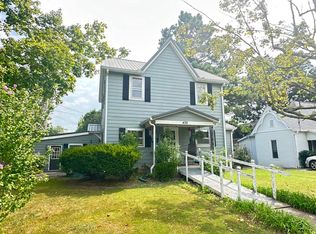 MLS ID #PA1270073, Lisa A Tomazzoli, House 2 Home Realty Anna. RMLS Alliance as distributed by MLS GRID
 - $189,0004 bd2 ba2.1k sqft112 Willards Ferry Rd, Jonesboro, IL 62952For SaleMLS ID #PA1270173, Lisa A Tomazzoli, House 2 Home Realty Anna. RMLS Alliance as distributed by MLS GRID
- $135,0002 bd1 ba1.3k sqft545 State Route 127 N, Jonesboro, IL 62952For SaleMLS ID #PA1263721, Shanna Green, HOUSE 2 HOME REALTY. RMLS Alliance as distributed by MLS GRID
- $135,0003 bd2 ba1.3k sqft108 S Hewitt St, Carbondale, IL 62901For Sale
 MLS ID #26063397, Hillary S Yates, Four Ways Realty. MARIS
 - $119,7002 bd1 ba1k sqft213 E Heacock St, Jonesboro, IL 62952For SaleMLS ID #PA1268985, Jaime Watkins, SHAWNEE HILLS REAL ESTATE, LLC. RMLS Alliance as distributed by MLS GRID
- $169,9004 bd2 ba1.4k sqft54 Parkwood Rd, Carbondale, IL 62903For SaleMLS ID #PA1269359, Nikki Rishel, Southern Illinois Realty Experts - Carbondale. RMLS Alliance as distributed by MLS GRID
- $115,0002 bd2 ba1.3k sqft104 W Heacock St, Jonesboro, IL 62952For SaleMLS ID #PA1270527, Nancy Watkins, SHAWNEE HILLS REAL ESTATE, LLC. RMLS Alliance as distributed by MLS GRID
- $199,0003 bd2 ba1.9k sqft5660 Lingle Creek Rd, Jonesboro, IL 62952For SaleMLS ID #PA1266958, Jaime Watkins, SHAWNEE HILLS REAL ESTATE, LLC. RMLS Alliance as distributed by MLS GRID
- $155,0004 bd2 ba1.4k sqft6952 W Pleasant Hill Rd, Murphysboro, IL 62966For SaleMLS ID #PA1268888, Daesin Bothwell, REALTY 618 LLC. RMLS Alliance as distributed by MLS GRID
