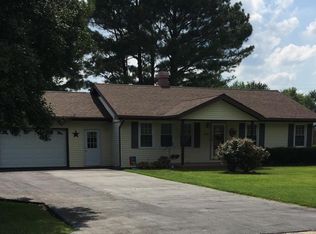
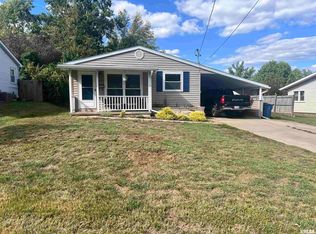
Great 3 bedroom Anna home with a Brand new roof in a preferred location. Home has a concrete driveway with a carport and an additional shed for more storage
Active
$179,000
106 Holly Ter, Anna, IL 62906
3beds
1,296sqft
Single Family Residence
Built in 1975
0.28 Acres Lot
$177,100 Zestimate®
$138/sqft
$-- HOA
What's special
Brand new roof
- 11 days
- 280
- 4
Likely to sell faster than
Zillow last checked:
Listing updated:
Listed by:
BRIAN LENCE 618-319-2358,
KELLER WILLIAMS PINNACLE
Source: MRED as distributed by MLS GRID,MLS#: 12776717
Facts & features
Interior
Bedrooms & bathrooms
- Bedrooms: 3
- Bathrooms: 1
- Full bathrooms: 1
Rooms
- Room types: No additional rooms
Primary bedroom
- Features: Flooring (Carpet), Window Treatments (Double Pane Windows)
- Level: Main
- Area: 130 Square Feet
- Dimensions: 13X10
Bedroom 2
- Features: Flooring (Carpet), Window Treatments (Double Pane Windows)
- Level: Main
- Area: 121 Square Feet
- Dimensions: 11X11
Bedroom 3
- Features: Flooring (Carpet), Window Treatments (Double Pane Windows)
- Level: Main
- Area: 110 Square Feet
- Dimensions: 11X10
Dining room
- Features: Flooring (Hardwood), Window Treatments (Double Pane Windows)
- Level: Main
- Area: 288 Square Feet
- Dimensions: 12X24
Kitchen
- Features: Flooring (Ceramic Tile), Window Treatments (Double Pane Windows)
- Level: Main
- Area: 228 Square Feet
- Dimensions: 12X19
Living room
- Features: Flooring (Carpet), Window Treatments (Display Window(s), Screens)
- Level: Main
- Area: 187 Square Feet
- Dimensions: 17X11
Heating
- Electric, Forced Air, Heat Pump
Cooling
- Central Air
Appliances
- Included: Electric Water Heater
- Laundry: Electric Dryer Hookup
Features
- Windows: Double Pane Windows
- Basement: Crawl Space
Interior area
- Total structure area: 1,296
- Total interior livable area: 1,296 sqft
Property
Parking
- Total spaces: 4
- Parking features: Concrete, Unassigned, Guest, Driveway, Yes, Owned
- Has uncovered spaces: Yes
Accessibility
- Accessibility features: Ramp - Main Level, Wheelchair Accessible, Disability Access
Features
- Stories: 1
- Patio & porch: Deck, Patio
Lot
- Size: 0.28 Acres
- Dimensions: 80 x 150
- Features: Level
Details
- Additional structures: Shed(s)
- Parcel number: 14001186808
- Special conditions: Standard
- Other equipment: Ceiling Fan(s)
Construction
Type & style
- Home type: SingleFamily
- Architectural style: Ranch
- Property subtype: Single Family Residence
Materials
- Vinyl Siding, Frame
- Foundation: Block, Concrete Perimeter
- Roof: Asphalt
Condition
- New construction: No
- Year built: 1975
Utilities & green energy
- Electric: 200+ Amp Service
- Sewer: Public Sewer
- Water: Public
- Utilities for property: Cable Available
Community & HOA
Community
- Features: Curbs
HOA
- Services included: None
Location
- Region: Anna
Financial & listing details
- Price per square foot: $138/sqft
- Tax assessed value: $125,730
- Annual tax amount: $1,361
- Date on market: 10/5/2026
- Ownership: Fee Simple
Estimated market value
$177,100
$168,000 - $186,000
$1,617/mo
Price history
| Date | Event | Price |
|---|---|---|
| 10/5/2026 | Listed for sale | $179,000$138/sqft |
Source:  MRED as distributed by MLS GRID #12776717 Report a problem MRED as distributed by MLS GRID #12776717 Report a problem | ||
Public tax history
| Year | Property taxes | Tax assessment |
|---|---|---|
| 2024 | $1,408 +1.8% | $41,910 +8% |
| 2023 | $1,383 -4.9% | $38,810 +8% |
| 2022 | $1,454 -2.7% | $35,937 +4.7% |
| 2021 | $1,494 +0.3% | $34,340 |
| 2020 | $1,490 +0.7% | $34,340 |
| 2019 | $1,480 +3.7% | $34,340 +4.6% |
| 2016 | $1,427 -11.7% | $32,830 |
| 2015 | $1,617 | $32,830 |
| 2014 | $1,617 | $32,830 |
| 2013 | $1,617 +14.3% | $32,830 |
| 2011 | $1,415 -12.5% | $32,830 +3.7% |
| 2009 | $1,617 | $31,650 |
Find assessor info on the county website
Monthly payment
Est. payment
Payment breakdown
Explore the cost of this home by adjusting the details. Changes won't be saved.Climate risks
Neighborhood: 62906
Nearby schools
Schools provided by the listing agent
- Elementary: Lincoln School
- Middle: Anna Jr High School
- High: Anna-Jonesboro Community High Sc
- District: 37
Source: MRED as distributed by MLS GRID. This data may not be complete. We recommend contacting the local school district to confirm school assignments for this home.
Similar homes
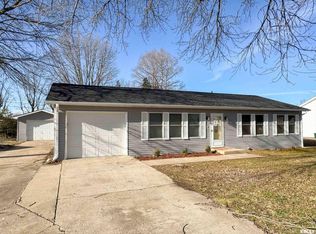
- $149,0003 bd2 ba1.3k sqft604 N Green St, Anna, IL 62906Active
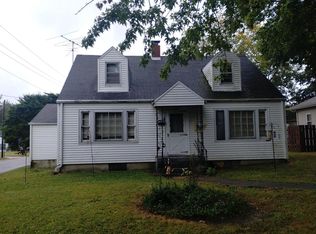 MLS ID #12776685, BRIAN LENCE, KELLER WILLIAMS PINNACLE. MRED as distributed by MLS GRID
 - $169,0003 bd2 ba1.3k sqft35 Dug Hill Rd, Jonesboro, IL 62952For Sale
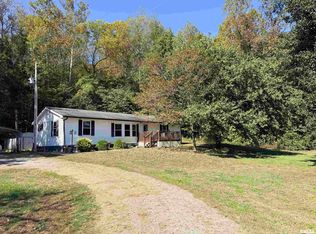
 MLS ID #PA1271023, Jaime Watkins, SHAWNEE HILLS REAL ESTATE, LLC. RMLS Alliance as distributed by MLS GRID
 - $160,0003 bd2 ba1.5k sqft203 Plum St, Anna, IL 62906For Sale
 MLS ID #PA1263419, Miranda Land-Parrish, HOUSE 2 HOME REALTY. RMLS Alliance as distributed by MLS GRID
 - $179,9004 bd2 ba1.5k sqft102 S J St, Jonesboro, IL 62952Active
 MLS ID #12747137, BRIAN LENCE, KELLER WILLIAMS PINNACLE. MRED as distributed by MLS GRID
 - $149,9003 bd2 ba1.7k sqft208 W Lewis St, Anna, IL 62906For SaleMLS ID #PA1268514, Lisa A Tomazzoli, House 2 Home Realty Anna. RMLS Alliance as distributed by MLS GRID
- $129,9003 bd2 ba1.6k sqft514 S Green St, Anna, IL 62906For SaleMLS ID #PA1269044, Jaime Watkins, SHAWNEE HILLS REAL ESTATE, LLC. RMLS Alliance as distributed by MLS GRID
- $199,0003 bd2 ba1.9k sqft5660 Lingle Creek Rd, Jonesboro, IL 62952For SaleMLS ID #PA1266958, Jaime Watkins, SHAWNEE HILLS REAL ESTATE, LLC. RMLS Alliance as distributed by MLS GRID
- $169,9004 bd2 ba1.4k sqft54 Parkwood Rd, Carbondale, IL 62903For SaleMLS ID #PA1269359, Nikki Rishel, Southern Illinois Realty Experts - Carbondale. RMLS Alliance as distributed by MLS GRID
- $116,5002 bd1 ba1k sqft213 E Heacock St, Jonesboro, IL 62952For SaleMLS ID #PA1268985, Jaime Watkins, SHAWNEE HILLS REAL ESTATE, LLC. RMLS Alliance as distributed by MLS GRID
- $135,0002 bd1 ba1.3k sqft545 State Route 127 N, Jonesboro, IL 62952For SaleMLS ID #PA1263721, Shanna Green, HOUSE 2 HOME REALTY. RMLS Alliance as distributed by MLS GRID
