Freshly updated and move-in ready! This charming 3-bedroom, two-bath ranch offers approximately 1,620 sq. ft. of comfortable living space in a convenient Carbondale location close to shopping, schools and eateries. Built in 1958, the home features low-maintenance aluminum siding, living room and bedrooms, fresh interior paint, and an updated main bath. The kitchen features newer solid oak cabinetry and newer stainless steel appliances. Ceramic tile and luxury-vinyl flooring add durability throughout the other rooms, while the spacious laundry/mud rooms provide added convenience and storage. A comfortable family room offers additional living space including a dining area. The AC was replaced in 2021. Outside, enjoy a spacious backyard with plenty of room for relaxing or entertaining, plus a detached garage ideal as a storage building. Classic combined with fresh updates makes this home ready for its next owner. Location is zoned R3-commercial.
Active
$134,900
1145 E Walnut St, Carbondale, IL 62901
3beds
1,620sqft
Single Family Residence
Built in 1958
0.26 Acres Lot
$-- Zestimate®
$83/sqft
$-- HOA
What's special
Low-maintenance aluminum sidingUpdated main bathNewer stainless steel appliances
- 34 days
- 327
- 35
Likely to sell faster than
Zillow last checked:
Listing updated:
Listed by:
Debra Tindall 618-713-3653,
C21 HOUSE OF REALTY, INC. CD
Source: MRED as distributed by MLS GRID,MLS#: 12775755
Facts & features
Interior
Bedrooms & bathrooms
- Bedrooms: 3
- Bathrooms: 2
- Full bathrooms: 2
Rooms
- Room types: No additional rooms
Primary bedroom
- Features: Flooring (Hardwood)
- Level: Main
- Area: 168 Square Feet
- Dimensions: 12X14
Bedroom 2
- Features: Flooring (Hardwood)
- Level: Main
- Area: 154 Square Feet
- Dimensions: 11X14
Bedroom 3
- Features: Flooring (Hardwood)
- Level: Main
- Area: 140 Square Feet
- Dimensions: 14X10
Family room
- Features: Flooring (Wood Laminate)
- Level: Main
- Area: 240 Square Feet
- Dimensions: 20X12
Kitchen
- Features: Kitchen (Galley), Flooring (Ceramic Tile)
- Level: Main
- Area: 126 Square Feet
- Dimensions: 14X9
Laundry
- Features: Flooring (Ceramic Tile)
- Level: Main
- Area: 156 Square Feet
- Dimensions: 13X12
Living room
- Features: Flooring (Hardwood)
- Level: Main
- Area: 39 Square Feet
- Dimensions: 3X13
Heating
- Forced Air
Cooling
- Central Air
Appliances
- Included: Range, Dishwasher, Refrigerator, Washer, Dryer, Disposal, Stainless Steel Appliance(s), Range Hood, Gas Oven
- Laundry: Main Level, Gas Dryer Hookup
Features
- Flooring: Hardwood
- Windows: Drapes, Double Pane Windows
- Basement: None
Interior area
- Total structure area: 1,620
- Total interior livable area: 1,620 sqft
Property
Parking
- Total spaces: 1
- Parking features: Yes, Garage Owned, Detached, Garage
- Garage spaces: 1
Features
- Stories: 1
- Patio & porch: Patio
Lot
- Size: 0.26 Acres
- Dimensions: 75 x 150
Details
- Parcel number: 1522252005
- Special conditions: None
- Other equipment: Ceiling Fan(s)
Construction
Type & style
- Home type: SingleFamily
- Architectural style: Ranch
- Property subtype: Single Family Residence
Materials
- Aluminum Siding
- Foundation: Block
- Roof: Asphalt
Condition
- New construction: No
- Year built: 1958
Utilities & green energy
- Sewer: Public Sewer
- Water: Public
Community & HOA
HOA
- Services included: None
Location
- Region: Carbondale
Financial & listing details
- Price per square foot: $83/sqft
- Tax assessed value: $92,361
- Annual tax amount: $3,423
- Date on market: 10/2/2026
- Ownership: Fee Simple
Estimated market value
Not available
Estimated sales range
Not available
Not available
Price history
| Date | Event | Price |
|---|---|---|
| 10/2/2026 | Listed for sale | $134,900+5.8%$83/sqft |
Source:  MRED as distributed by MLS GRID #12775755 Report a problem | ||
| 9/14/2005 | Sold | $127,500$79/sqft |
Source: Public Record Report a problem | ||
Public tax history
| Year | Property taxes | Tax assessment |
|---|---|---|
| 2025 | $3,424 +30.8% | $30,787 +6.3% |
| 2024 | $2,617 +9.4% | $28,968 +10.4% |
| 2023 | $2,392 -20.2% | $26,239 +8.3% |
| 2022 | $2,998 +1.5% | $24,223 +5.1% |
| 2021 | $2,954 +3.2% | $23,045 -1.7% |
| 2020 | $2,862 +4.2% | $23,453 -0.4% |
| 2019 | $2,746 +2.5% | $23,548 -5.8% |
| 2017 | $2,680 | $24,997 |
| 2016 | -- | $24,997 +5.7% |
| 2015 | -- | $23,640 |
| 2014 | -- | $23,640 -2% |
| 2012 | -- | $24,122 -1% |
| 2011 | -- | $24,373 -1.5% |
| 2010 | -- | $24,739 +0.7% |
| 2009 | $1,486 | $24,567 |
Find assessor info on the county website
Monthly payment
Est. payment
Payment breakdown
Explore the cost of this home by adjusting the details. Changes won't be saved.Climate risks
Neighborhood: 62901
Nearby schools
Schools provided by the listing agent
- High: Carbondale Community High School
- District: 95
Source: MRED as distributed by MLS GRID. This data may not be complete. We recommend contacting the local school district to confirm school assignments for this home.


Similar homes
- $127,5003 bd2 ba1.4k sqft404 N Smith St, Carbondale, IL 62901Active
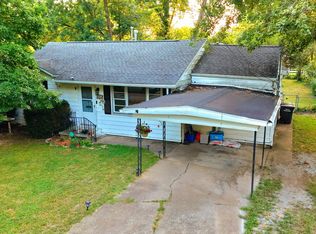 MLS ID #12764938, Katarena Moroz, KELLER WILLIAMS PINNACLE. MRED as distributed by MLS GRID
- $129,9003 bd2 ba1.3k sqft108 S Hewitt St, Carbondale, IL 62901For Sale

 MLS ID #26063397, Hillary S Yates, Four Ways Realty. MARIS
- $126,0003 bd1 ba1k sqft200 N Oakland Ave, Carbondale, IL 62901Active
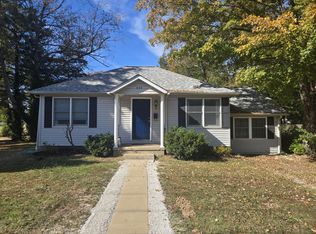 MLS ID #12795024, LINDA HOLT, C21 HOUSE OF REALTY, INC. CD. MRED as distributed by MLS GRID
- $135,0003 bd1 ba1.3k sqft208 E Oak St, Carbondale, IL 62901Active
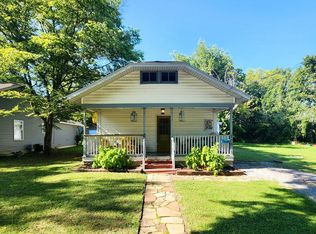 MLS ID #12742897, Katarena Moroz, KELLER WILLIAMS PINNACLE. MRED as distributed by MLS GRID
- $140,0003 bd2 ba1.7k sqft1110 Harmony Ln, Carbondale, IL 62902For Sale
 MLS ID #PA1268609, Stevie Rae, HOUSE 2 HOME REALTY. RMLS Alliance as distributed by MLS GRID
- $119,0002 bd2 ba1.2k sqft510 N Michaels St, Carbondale, IL 62901For SaleMLS ID #PA1267539, Nicole Ridgeway, HOUSE 2 HOME REALTY. RMLS Alliance as distributed by MLS GRID
- $130,0002 bd1 ba950 sqft1903 Hardy St, Murphysboro, IL 62966For SaleMLS ID #26069931, Kimberly A Wesbecher, Golden Key Realty. MARIS
- $190,0004 bd3 ba1.9k sqft300 S Glenview Dr, Carbondale, IL 62901For SaleMLS ID #PA1264355, Barbara Fritts, HOUSE 2 HOME REALTY. RMLS Alliance as distributed by MLS GRID
- $164,0004 bd2 ba1.4k sqft54 Parkwood Rd, Carbondale, IL 62903For SaleMLS ID #PA1269359, Nikki Rishel, Southern Illinois Realty Experts - Carbondale. RMLS Alliance as distributed by MLS GRID
- $139,9004 bd2 ba1.3k sqft309 S Pecan St, De Soto, IL 62924For SaleMLS ID #PA1268677, Nikki Rishel, Southern Illinois Realty Experts - Carbondale. RMLS Alliance as distributed by MLS GRID
- $135,0003 bd2 ba1.4k sqft303 W Broadway Blvd, Johnston City, IL 62951For SaleMLS ID #PA1271550, Jerry Beasley, HOUSE 2 HOME REALTY. RMLS Alliance as distributed by MLS GRID
- $155,0004 bd2 ba1.4k sqft6952 W Pleasant Hill Rd, Murphysboro, IL 62966For SaleMLS ID #PA1268888, Daesin Bothwell, REALTY 618 LLC. RMLS Alliance as distributed by MLS GRID
