Welcome to this private and spacious 2.76-acre property featuring a 4-bedroom, 1.5-bath home with plenty of room both inside and out. The property offers a fenced-in yard, backyard shed, and a large 40x22 pole barn, providing excellent additional space for storage, hobbies, or equipment. The home comes equipped with appliances, including a brand-new dishwasher, while the septic system has been recently serviced. The home also features newer windows, adding to its appeal and comfort. With a private setting, generous acreage, and plenty of space for both storage and outdoor activities, this property offers a great opportunity to enjoy privacy and country living.
For sale
Price cut: $5K (9/4)
$155,000
6952 W Pleasant Hill Rd, Murphysboro, IL 62966
4beds
1,440sqft
Single Family Residence, Residential
Built in 1999
3.14 Acres Lot
$151,200 Zestimate®
$108/sqft
$-- HOA
What's special
Fenced-in yardBrand-new dishwasherNewer windowsBackyard shed
- 55 days
- 730
- 60
Likely to sell faster than
Zillow last checked:
Listing updated:
Listed by:
Daesin Bothwell 618-579-6449,
REALTY 618 LLC,
Brittany R Grove,
REALTY 618 LLC
Source: RMLS Alliance as distributed by MLS GRID,MLS#: PA1268888 Originating MLS: Peoria Area Association of Realtors
Originating MLS: Peoria Area Association of Realtors
Facts & features
Interior
Bedrooms & bathrooms
- Bedrooms: 4
- Bathrooms: 2
- Full bathrooms: 1
- 1/2 bathrooms: 1
Bedroom 1
- Level: Main
- Dimensions: 16ft 0in x 15ft 0in
Bedroom 2
- Level: Main
- Dimensions: 12ft 0in x 12ft 0in
Bedroom 3
- Level: Main
- Dimensions: 11ft 0in x 9ft 0in
Bedroom 4
- Level: Main
- Dimensions: 12ft 0in x 10ft 0in
Other
- Level: Main
- Dimensions: 12ft 0in x 10ft 0in
Kitchen
- Level: Main
- Dimensions: 13ft 0in x 13ft 0in
Living room
- Level: Main
- Dimensions: 26ft 0in x 17ft 0in
Main level
- Area: 1440
Heating
- Electric
Cooling
- Central Air
Appliances
- Included: Dishwasher, Dryer, Range Hood, Range, Refrigerator
Features
- Ceiling Fan(s)
- Windows: Blinds
- Basement: None
- Number of fireplaces: 1
Interior area
- Total structure area: 1,440
- Total interior livable area: 1,440 sqft
Property
Parking
- Total spaces: 2
- Parking features: Detached, Oversized
- Garage spaces: 2
- Details: Number Of Garage Remotes: 0
Features
- Patio & porch: Porch
Lot
- Size: 3.14 Acres
- Dimensions: 574 x 238
- Features: Agricultural, Extra Lot
Details
- Additional structures: Outbuilding, Pole Barn
- Parcel number: 1427400031
Construction
Type & style
- Home type: SingleFamily
- Architectural style: Other
- Property subtype: Single Family Residence, Residential
Materials
- Vinyl Siding
- Roof: Metal
Condition
- New construction: No
- Year built: 1999
Utilities & green energy
- Sewer: Septic Tank
- Water: Public
Community & HOA
Community
- Subdivision: None
Location
- Region: Murphysboro
Financial & listing details
- Price per square foot: $108/sqft
- Tax assessed value: $93,243
- Annual tax amount: $1,728
- Date on market: 8/1/2026
- Cumulative days on market: 55 days
- Road surface type: Paved
Estimated market value
$151,200
$144,000 - $159,000
$1,682/mo
Price history
| Date | Event | Price |
|---|---|---|
| 9/4/2026 | Price change | $155,000-3.1%$108/sqft |
Source:  RMLS Alliance as distributed by MLS GRID #PA1268888 Report a problem RMLS Alliance as distributed by MLS GRID #PA1268888 Report a problem | ||
| 8/13/2026 | Price change | $160,000-5.9%$111/sqft |
Source: RMLS Alliance as distributed by MLS GRID #PA1268888 Report a problem | ||
| 8/1/2026 | Listed for sale | $170,000+30.8%$118/sqft |
Source: RMLS Alliance as distributed by MLS GRID #PA1268888 Report a problem | ||
| 9/7/2021 | Sold | $130,000-3.7%$90/sqft |
Source:  MRED as distributed by MLS GRID #EB438949 Report a problem MRED as distributed by MLS GRID #EB438949 Report a problem | ||
| 7/22/2021 | Pending sale | $135,000$94/sqft |
Source:  RE/MAX International #EB438949 Report a problem RE/MAX International #EB438949 Report a problem | ||
| 5/11/2021 | Listed for sale | $135,000$94/sqft |
Source: RE/MAX International #EB438949 Report a problem | ||
| 4/15/2021 | Pending sale | $135,000$94/sqft |
Source: RE/MAX International #EB438949 Report a problem | ||
| 4/10/2021 | Listed for sale | $135,000$94/sqft |
Source: RE/MAX International #EB438949 Report a problem | ||
Public tax history
| Year | Property taxes | Tax assessment |
|---|---|---|
| 2024 | -- | $31,081 +40.4% |
| 2023 | $1,909 +6.8% | $22,140 +9.1% |
| 2022 | $1,787 +4.4% | $20,294 +6.6% |
| 2021 | $1,712 -0.9% | $19,039 +1.2% |
| 2020 | $1,729 +108.9% | $18,812 +95.7% |
| 2019 | $828 +6.9% | $9,613 +2.2% |
| 2017 | $774 | $9,404 |
| 2016 | -- | $9,404 |
| 2015 | -- | $9,404 +7.2% |
| 2014 | -- | $8,773 |
| 2012 | -- | $8,773 |
| 2011 | -- | $8,773 -13.4% |
| 2010 | -- | $10,134 -2.2% |
| 2009 | $737 | $10,357 |
Find assessor info on the county website
Monthly payment
Est. payment
Payment breakdown
Explore the cost of this home by adjusting the details. Changes won't be saved.Climate risks
Neighborhood: 62966
Nearby schools
Schools provided by the listing agent
- High: Murphysboro
Source: RMLS Alliance as distributed by MLS GRID. This data may not be complete. We recommend contacting the local school district to confirm school assignments for this home.
Similar homes
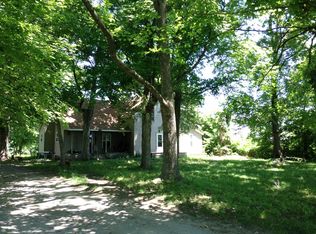
- $--4 bd2 ba2k sqft205 Pine Ln, Murphysboro, IL 62966Auction
 Auction.com 1
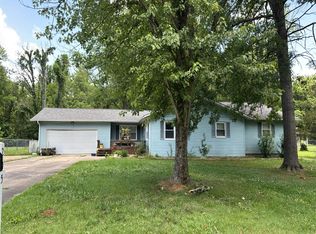
 - $165,0003 bd3 ba1.4k sqft22 Old Brick Rd, Murphysboro, IL 62966Active
 MLS ID #12737636, Robert Davenport, RE/MAX REALTY CENTRAL. MRED as distributed by MLS GRID
 - $155,0004 bd2 ba1.9k sqft1208 Roberta Dr, Murphysboro, IL 62966For Sale
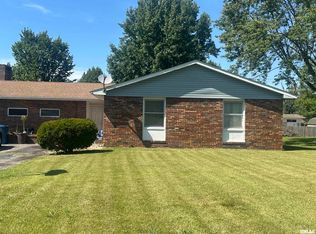
 MLS ID #PA1269377, Michelle R Bennett, RIVER 2 RIVER REALTY, INC.. RMLS Alliance as distributed by MLS GRID
 - $--3 bd-- ba1.3k sqft1510 Roberta Dr, Murphysboro, IL 62966Auction
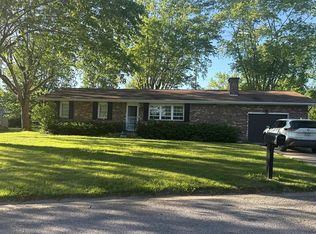 Auction.com 2
 - $150,0003 bd2 ba1.7k sqft1110 Harmony Ln, Carbondale, IL 62902For SaleMLS ID #PA1268609, Stevie Rae, HOUSE 2 HOME REALTY. RMLS Alliance as distributed by MLS GRID
- $169,9004 bd2 ba1.4k sqft54 Parkwood Rd, Carbondale, IL 62903For SaleMLS ID #PA1269359, Nikki Rishel, Southern Illinois Realty Experts - Carbondale. RMLS Alliance as distributed by MLS GRID
- $209,9003 bd2 ba1.5k sqft15 Pine Ln, Murphysboro, IL 62966For SaleMLS ID #PA1270164, Hunter Rishel, Southern Illinois Realty Experts - Carbondale. RMLS Alliance as distributed by MLS GRID
- $219,0003 bd2 ba1.6k sqft89 Dogwood Ln, Murphysboro, IL 62966For SaleMLS ID #PA1268643, Michelle R Bennett, RIVER 2 RIVER REALTY, INC.. RMLS Alliance as distributed by MLS GRID
- $130,0002 bd2 ba1.1k sqft1803 W Walnut St, Carbondale, IL 62901For SaleMLS ID #PA1269151, Alexandria Shadowens, Selling SI Realty. RMLS Alliance as distributed by MLS GRID
- $165,0003 bd2 ba1.6k sqft615 W Russell St, De Soto, IL 62924For SaleMLS ID #PA1269932, Kristen Anastasi, HOUSE 2 HOME REALTY. RMLS Alliance as distributed by MLS GRID
