Situated on a cul-de-sac, this 3-bedroom, 1.5-bathroom home offers a practical layout with plenty of utility. The home's main living area features a spacious living room and kitchen with dining room combination. The large family room has a gas fireplace, providing an excellent space for gatherings and entertaining. The master bedroom includes its own private half bathroom. The attached garage is perfect for a workshop or home gym. There are also two separate carports-one located in the front of the house and another in the back of the garage. This home is perfect for growing families or for anyone looking for a quality house with plenty of space for their hobbies.
Active
$134,000
7 Wedgewood Ct, Murphysboro, IL 62966
3beds
1,378sqft
Single Family Residence
Built in 1978
7,405 Square Feet Lot
$131,300 Zestimate®
$97/sqft
$-- HOA
What's special
Gas fireplaceAttached garageLarge family roomTwo separate carports
- 127 days
- 240
- 9
Zillow last checked:
Listing updated:
Listed by:
Justin Jones 618-923-3117,
RE/MAX REALTY CENTRAL
Source: MRED as distributed by MLS GRID,MLS#: 12667212
Facts & features
Interior
Bedrooms & bathrooms
- Bedrooms: 3
- Bathrooms: 2
- Full bathrooms: 1
- 1/2 bathrooms: 1
Rooms
- Room types: No additional rooms
Primary bedroom
- Features: Flooring (Laminate), Bathroom (Half)
- Level: Main
- Area: 117 Square Feet
- Dimensions: 13X9
Bedroom 2
- Features: Flooring (Laminate)
- Level: Main
- Area: 81 Square Feet
- Dimensions: 9X9
Bedroom 3
- Features: Flooring (Laminate)
- Level: Main
- Area: 100 Square Feet
- Dimensions: 10X10
Dining room
- Features: Flooring (Laminate)
- Level: Main
- Area: 121 Square Feet
- Dimensions: 11X11
Family room
- Features: Flooring (Laminate)
- Level: Main
- Area: 300 Square Feet
- Dimensions: 12X25
Kitchen
- Features: Kitchen (Eating Area-Breakfast Bar, Pantry-Closet), Flooring (Laminate)
- Level: Main
- Area: 99 Square Feet
- Dimensions: 11X9
Laundry
- Features: Flooring (Laminate)
- Level: Main
- Area: 32 Square Feet
- Dimensions: 4X8
Living room
- Features: Flooring (Laminate)
- Level: Main
- Area: 210 Square Feet
- Dimensions: 14X15
Heating
- Electric, Heat Pump
Cooling
- Central Air
Appliances
- Included: Range, Dishwasher, Refrigerator, Washer, Dryer, Disposal
Features
- Basement: None
- Number of fireplaces: 1
- Fireplace features: Gas Log, Living Room
Interior area
- Total structure area: 1,378
- Total interior livable area: 1,378 sqft
Property
Parking
- Total spaces: 3
- Parking features: Yes, Attached, Garage
- Attached garage spaces: 1
Accessibility
- Accessibility features: No Disability Access
Features
- Stories: 1
Lot
- Size: 7,405 Square Feet
- Dimensions: 20x125x68x100x53.36
- Features: Cul-De-Sac
Details
- Parcel number: 0933452003
- Special conditions: None
Construction
Type & style
- Home type: SingleFamily
- Property subtype: Single Family Residence
Materials
- Vinyl Siding, Brick
- Foundation: Concrete Perimeter
- Roof: Asphalt
Condition
- New construction: No
- Year built: 1978
Utilities & green energy
- Sewer: Public Sewer
- Water: Public
Community & HOA
HOA
- Services included: None
Location
- Region: Murphysboro
Financial & listing details
- Price per square foot: $97/sqft
- Tax assessed value: $119,967
- Annual tax amount: $2,664
- Date on market: 6/11/2026
- Ownership: Fee Simple
Estimated market value
$131,300
$125,000 - $138,000
$1,440/mo
Price history
| Date | Event | Price |
|---|---|---|
| 7/13/2026 | Price change | $134,000-3.6%$97/sqft |
Source:  MRED as distributed by MLS GRID #12667212 Report a problem MRED as distributed by MLS GRID #12667212 Report a problem | ||
| 6/11/2026 | Listed for sale | $139,000+63.5%$101/sqft |
Source: MRED as distributed by MLS GRID #12667212 Report a problem | ||
| 11/12/2018 | Listing removed | $85,000$62/sqft |
Source: Realty Central, Inc. #421010 Report a problem | ||
| 6/8/2018 | Listed for sale | $85,000$62/sqft |
Source: Realty Central, Inc. #421010 Report a problem | ||
Public tax history
| Year | Property taxes | Tax assessment |
|---|---|---|
| 2025 | $2,665 +12.2% | $39,989 +12.7% |
| 2024 | $2,375 +191.1% | $35,467 +7.8% |
| 2023 | $816 -1.6% | $32,910 +16.4% |
| 2022 | $829 -3.4% | $28,281 +4.9% |
| 2021 | $859 -3.5% | $26,965 +0.5% |
| 2020 | $890 +6.3% | $26,833 -0.2% |
| 2019 | $837 +5.8% | $26,887 +14.5% |
| 2017 | $791 | $23,492 |
| 2016 | -- | $23,492 |
| 2015 | -- | $23,492 -8.3% |
| 2014 | -- | $25,611 |
| 2012 | -- | $25,611 |
| 2011 | -- | $25,611 -7.3% |
| 2010 | -- | $27,627 -4.5% |
| 2009 | $744 | $28,923 |
Find assessor info on the county website
Monthly payment
Est. payment
Payment breakdown
Explore the cost of this home by adjusting the details. Changes won't be saved.Climate risks
Neighborhood: 62966
Nearby schools
Schools provided by the listing agent
- District: 186
Source: MRED as distributed by MLS GRID. This data may not be complete. We recommend contacting the local school district to confirm school assignments for this home.


Similar homes
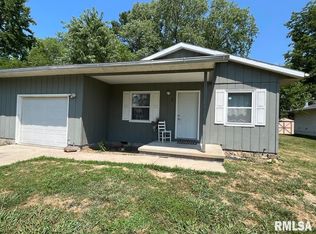
- $--3 bd2 ba1.3k sqft1510 Roberta Dr, Murphysboro, IL 62966Auction
 Auction.com 1
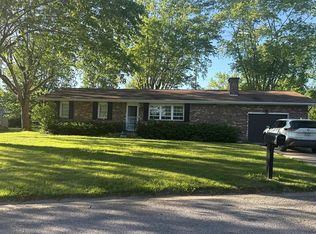
 - $--3 bd1 ba1.4k sqft1925 Brown Pl, Murphysboro, IL 62966Auction
 Auction.com 2
 - $149,5004 bd2 ba1.9k sqft1208 Roberta Dr, Murphysboro, IL 62966For Sale
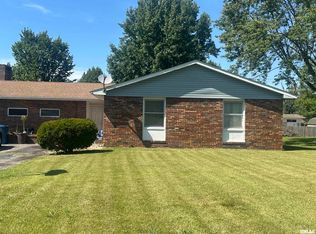
 MLS ID #PA1269377, Michelle R Bennett, RIVER 2 RIVER REALTY, INC.. RMLS Alliance as distributed by MLS GRID
 - $--4 bd2 ba2k sqft205 Pine Ln, Murphysboro, IL 62966Auction
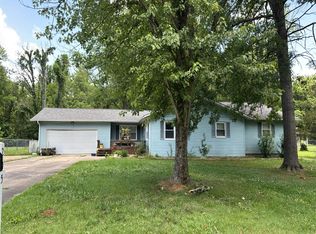 Auction.com 1
 - $135,0003 bd2 ba1.3k sqft108 S Hewitt St, Carbondale, IL 62901For Sale
 MLS ID #26063397, Hillary S Yates, Four Ways Realty. MARIS
 - $157,0003 bd2 ba1.3k sqft635 Charles Rd, Carbondale, IL 62901For SaleMLS ID #PA1270243, Robi Kieszkowski, Southern Illinois Realty Experts - Carbondale. RMLS Alliance as distributed by MLS GRID
- $139,9004 bd2 ba1.3k sqft309 S Pecan St, De Soto, IL 62924For SaleMLS ID #PA1268677, Nikki Rishel, Southern Illinois Realty Experts - Carbondale. RMLS Alliance as distributed by MLS GRID
- $69,9002 bd1 ba700 sqft1914 Illinois Ave, Murphysboro, IL 62966For SaleMLS ID #PA1266739, Michelle R Bennett, RIVER 2 RIVER REALTY, INC.. RMLS Alliance as distributed by MLS GRID
- $159,9004 bd2 ba1.5k sqft207 N Ash St, De Soto, IL 62924For SaleMLS ID #PA1270753, Shawnna L Donovan, Southern Illinois Realty Experts - Herrin. RMLS Alliance as distributed by MLS GRID
- $150,0003 bd2 ba1.7k sqft1110 Harmony Ln, Carbondale, IL 62902For SaleMLS ID #PA1268609, Stevie Rae, HOUSE 2 HOME REALTY. RMLS Alliance as distributed by MLS GRID
