Charming 2 bedroom starter home with a basement and 1 car attached garage that is move in ready with several updates throughout. This home comes with all the appliances and features a large shaded fenced backyard, perfect for pets, kids or entertaining. Inside you'll find hardwood floors along with new laminate flooring, an updated kitchen, remodeled bathroom with a newer shower in 2024, and new interior doors and garage door. Additional updates include newer appliances, newer wood and chain-link fencing, and updated electrical panel and circuit breakers in 2024. The basement includes a sump pump for added peace of mind. Major mechanical updates include heat and air installed in 2015, attic insulation added in 2015 and water heater replaced in 2014. A large shed in the backyard provides extra storage space.
For sale
$69,900
1914 Illinois Ave, Murphysboro, IL 62966
2beds
700sqft
Single Family Residence, Residential
Built in 1949
0.28 Acres Lot
$70,100 Zestimate®
$100/sqft
$-- HOA
What's special
Large shaded fenced backyardUpdated kitchenHeat and air installedAttic insulation addedNew laminate flooringHardwood floorsNewer appliances
- 85 days |
- 218 |
- 16 |
Zillow last checked:
Listing updated:
Listed by:
Michelle R Bennett Mobile:618-924-2115,
RIVER 2 RIVER REALTY, INC.
Source: RMLS Alliance as distributed by MLS GRID,MLS#: PA1266739 Originating MLS: Peoria Area Association of Realtors
Originating MLS: Peoria Area Association of Realtors
Facts & features
Interior
Bedrooms & bathrooms
- Bedrooms: 2
- Bathrooms: 1
- Full bathrooms: 1
Bedroom 1
- Level: Main
- Dimensions: 11ft 0in x 11ft 0in
Bedroom 2
- Level: Main
- Dimensions: 11ft 4in x 9ft 0in
Additional room
- Description: Basement
- Level: Basement
- Dimensions: 26ft 6in x 22ft 2in
Kitchen
- Level: Main
- Dimensions: 12ft 5in x 8ft 5in
Living room
- Level: Main
- Dimensions: 14ft 29in x 11ft 7in
Main level
- Area: 700
Heating
- Electric
Cooling
- Central Air
Appliances
- Included: Dryer, Range, Refrigerator, Washer
Features
- Ceiling Fan(s), High Speed Internet
- Basement: Unfinished
Interior area
- Total structure area: 700
- Total interior livable area: 700 sqft
Property
Parking
- Total spaces: 1
- Parking features: Attached
- Attached garage spaces: 1
- Details: Number Of Garage Remotes: 0
Lot
- Size: 0.28 Acres
- Dimensions: 55 x 219
- Features: Level
Details
- Additional structures: Shed(s)
- Parcel number: 0932478013
Construction
Type & style
- Home type: SingleFamily
- Architectural style: Bungalow
- Property subtype: Single Family Residence, Residential
Materials
- Frame, Vinyl Siding
- Foundation: Block
- Roof: Shingle
Condition
- New construction: No
- Year built: 1949
Utilities & green energy
- Sewer: Public Sewer
- Water: Public
- Utilities for property: Cable Available
Community & HOA
Community
- Subdivision: Lambert & Klawers
Location
- Region: Murphysboro
Financial & listing details
- Price per square foot: $100/sqft
- Tax assessed value: $50,502
- Annual tax amount: $1,051
- Date on market: 5/22/2026
- Road surface type: Paved
Estimated market value
$70,100
$67,000 - $74,000
$790/mo
Price history
| Date | Event | Price |
|---|---|---|
| 5/22/2026 | Listed for sale | $69,900+66.4%$100/sqft |
Source:  RMLS Alliance as distributed by MLS GRID #PA1266739 Report a problem RMLS Alliance as distributed by MLS GRID #PA1266739 Report a problem | ||
| 9/9/2013 | Sold | $42,000$60/sqft |
Source:  MRED as distributed by MLS GRID #EB320158 Report a problem MRED as distributed by MLS GRID #EB320158 Report a problem | ||
| 7/23/2013 | Listed for sale | $42,000-36.4%$60/sqft |
Source: Realty Central, Inc. #320158 Report a problem | ||
| 6/29/2007 | Sold | $66,000$94/sqft |
Source: Public Record Report a problem | ||
Public tax history
| Year | Property taxes | Tax assessment |
|---|---|---|
| 2024 | $1,052 +6.1% | $16,834 +7.8% |
| 2023 | $991 +13.9% | $15,620 +11.3% |
| 2022 | $870 +5.6% | $14,040 +4.9% |
| 2021 | $824 +0.2% | $13,387 +0.5% |
| 2020 | $823 +5.9% | $13,321 -0.2% |
| 2019 | $777 +1.1% | $13,349 -2.5% |
| 2017 | $768 | $13,693 |
| 2016 | -- | $13,693 |
| 2015 | -- | $13,693 +7.9% |
| 2014 | -- | $12,690 |
| 2012 | -- | $12,690 |
| 2011 | -- | $12,690 -16.2% |
| 2010 | -- | $15,137 -4.5% |
| 2009 | $822 | $15,847 |
Find assessor info on the county website
Monthly payment
Est. payment
Payment breakdown
Explore the cost of this home by adjusting the details. Changes won't be saved.Climate risks
Neighborhood: 62966
Nearby schools
GreatSchools rating
- 4/10Carruthers Elementary SchoolGrades: 3-5Distance: 0.6 mi
- 5/10Murphysboro Middle SchoolGrades: 6-8Distance: 0.8 mi
- 2/10Murphysboro High SchoolGrades: 9-12Distance: 0.7 mi
Schools provided by the listing agent
- High: Murphysboro
Source: RMLS Alliance as distributed by MLS GRID. This data may not be complete. We recommend contacting the local school district to confirm school assignments for this home.
- $98,9003 bd2 ba1.5k sqft1928 Illinois Ave, Murphysboro, IL 62966Off Market
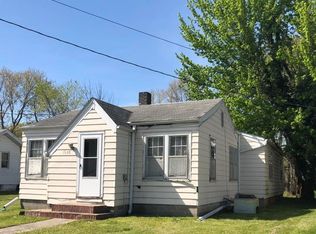
- $40,2183 bd1 ba1.2k sqft1924 Illinois Ave, Murphysboro, IL 62966Off Market

- $87,400-- bd-- ba-- sqft1912 Illinois Ave, Murphysboro, IL 62966Off Market
- $87,100-- bd-- ba-- sqft1918 Illinois Ave, Murphysboro, IL 62966Off Market
- $40,5003 bd1 ba968 sqft1922 Illinois Ave, Murphysboro, IL 62966Sold
- $93,600-- bd-- ba-- sqft1907 Illinois Ave, Murphysboro, IL 62966Off Market
- $191,9004 bd2 ba2.4k sqft1904 Illinois Ave, Murphysboro, IL 62966Off Market
- $93,400-- bd-- ba-- sqft1905 Illinois Ave, Murphysboro, IL 62966Off Market
A local agent can set up tours, give advice and negotiate with sellers.
A local lender can help you make sure your offer is ready when you are.
Similar homes
- $89,9002 bd1 ba1k sqft2010 Elm St, Murphysboro, IL 62966New
 MLS ID #12730651, JANET MCCREADY, GRI,RENE, RE/MAX REALTY CENTRAL. MRED as distributed by MLS GRID
 - $59,0002 bd1 ba784 sqft919 N 7th St, Murphysboro, IL 62966Active
 MLS ID #12645610, Gregory Russell, RE/MAX REALTY CENTRAL. MRED as distributed by MLS GRID
 - $70,0002 bd1 ba792 sqft521 N Springer St, Carbondale, IL 62901Active
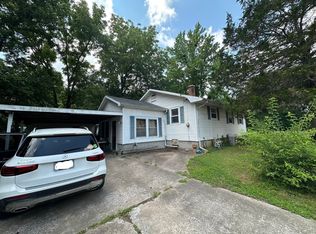 MLS ID #12715826, RAE HANNA, Coldwell Banker DHH Realty. MRED as distributed by MLS GRID
 - $75,0002 bd1 ba846 sqft110 S Forest Ave, Carbondale, IL 62901Active
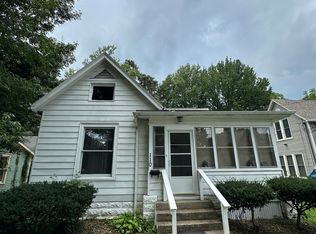 MLS ID #12715827, RAE HANNA, Coldwell Banker DHH Realty. MRED as distributed by MLS GRID
 - $59,9002 bd1 ba768 sqft508 N Davis St, Carbondale, IL 62901For Sale
 MLS ID #PA1266622, Hunter Rishel, Southern Illinois Realty Experts - Carbondale. RMLS Alliance as distributed by MLS GRID
 - $82,0002 bd1 ba700 sqft317 N 8th St, Herrin, IL 62948NewMLS ID #12731254, DEBORAH MCBRIDE, C21 HOUSE OF REALTY, INC.. MRED as distributed by MLS GRID
- $75,0002 bd1 ba780 sqft10 Grove Pl, Herrin, IL 62948For SaleMLS ID #PA1265373, Robert Owsley, Southern Illinois Realty Experts - Herrin. RMLS Alliance as distributed by MLS GRID
- $75,9002 bd1 ba956 sqft532 N Division St, Du Quoin, IL 62832For SaleMLS ID #PA1268803, Eugenia Manning, Heritage Family Real Estate. RMLS Alliance as distributed by MLS GRID
- $64,9002 bd1 ba933 sqft310 S Illinois Ave, Du Quoin, IL 62832ActiveMLS ID #100000462, BETH MILLER-PORTER, SHAMROCK REAL ESTATE. MRED as distributed by MLS GRID
- $68,5003 bd1 ba1k sqft103 N Elm St, Cambria, IL 62915ActiveMLS ID #12576246, Meghan Aloffo, Infinity Realty of Southern IL. MRED as distributed by MLS GRID
- $59,0002 bd1 ba768 sqft105 S 27th St, Herrin, IL 62948For SaleMLS ID #PA1263686, Taylor Johnston, RIVER 2 RIVER REALTY, INC.. RMLS Alliance as distributed by MLS GRID
- $--1 bd1 ba950 sqft700 N 30th St, Herrin, IL 62948AuctionAuction.com 2
- $78,5003 bd1 ba960 sqft1351 Madira Way, Carbondale, IL 62901ActiveMLS ID #12712356, Debi Snyder, RE/MAX INTEGRITY. MRED as distributed by MLS GRID
- $79,9003 bd1 ba810 sqft408 N 12th St, Herrin, IL 62948ActiveMLS ID #12678046, CHRISTY POWERS, PROPERTY WITH TLC, LLC. MRED as distributed by MLS GRID
- $79,0002 bd1 ba904 sqft1109 W Adams St, Herrin, IL 62948Price ChangeMLS ID #12573534, Linda Cox, C21 HOUSE OF REALTY, INC. L. MRED as distributed by MLS GRID
- $95,0003 bd2 ba1k sqft338 Warren Rd, Carbondale, IL 62901For SaleMLS ID #PA1263455, Trent Johnston, RIVER 2 RIVER REALTY, INC.. RMLS Alliance as distributed by MLS GRID
- $48,5003 bd1 ba1k sqft803 N Allyn St, Carbondale, IL 62901ActiveMLS ID #12717342, Meghan Aloffo, Infinity Realty of Southern IL. MRED as distributed by MLS GRID
- $102,5002 bd1 ba900 sqft1010 W Walkup Ave, Carbondale, IL 62901ActiveMLS ID #EB460278, JASON MUELLER, EXIT REALTY NEW BEGINNINGZ. MRED as distributed by MLS GRID
- $59,0003 bd1 ba658 sqft410 W Sycamore St, Carbondale, IL 62901ActiveMLS ID #EB458564, KIMBERLY L HALL, CRB,GRI, FIVE STAR REALTY. MRED as distributed by MLS GRID
- $58,9002 bd1 ba925 sqft421 N 21st St, Herrin, IL 62948For SaleMLS ID #PA1263458, Brytney Bundren, HOUSE 2 HOME REALTY. RMLS Alliance as distributed by MLS GRID
