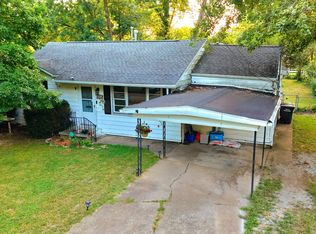
Country living on a private 1.6 acre lot, just minutes to SIU and shopping. This solid well kept home has plenty to offer and is move in ready, with updates throughout. Kitchen has newer cabinetry, backsplash, stainless steel appliances with a convenient eating island. A gas ventless fireplace will keep you toasty in the large living area this winter.The master bedroom is also huge and has an updated bath and plenty of closet space. The split floor plan is perfect for kids or guests. Enjoy your own peaceful oasis in the large back yard, complete with deck, patio, above ground pool, fire pit and shed. What a wonderful habitat for birds the yard offers, plus enjoy the walk through your own bamboo forest. Very special property you won't want to miss. Call for your private showing today.
For sale
$169,900
635 Charles Rd, Carbondale, IL 62901
3beds
1,368sqft
Single Family Residence, Residential
Built in 1943
1.6 Acres Lot
$162,300 Zestimate®
$124/sqft
$-- HOA
What's special
Gas ventless fireplaceAbove ground poolFire pitConvenient eating islandUpdated bathSplit floor planStainless steel appliances
- 4 days
- 908
- 77
Likely to sell faster than
Zillow last checked:
Listing updated:
Listed by:
Robi Kieszkowski 618-303-0573,
Southern Illinois Realty Experts - Carbondale
Source: RMLS Alliance as distributed by MLS GRID,MLS#: PA1270243 Originating MLS: Peoria Area Association of Realtors
Originating MLS: Peoria Area Association of Realtors
Facts & features
Interior
Bedrooms & bathrooms
- Bedrooms: 3
- Bathrooms: 2
- Full bathrooms: 2
Bedroom 1
- Level: Main
- Dimensions: 13ft 0in x 18ft 0in
Bedroom 2
- Level: Main
- Dimensions: 10ft 0in x 10ft 0in
Bedroom 3
- Level: Main
- Dimensions: 10ft 0in x 8ft 0in
Other
- Level: Main
- Dimensions: 23ft 0in x 9ft 0in
Additional level
- Area: 0
Kitchen
- Level: Main
- Dimensions: 13ft 0in x 11ft 0in
Living room
- Level: Main
- Dimensions: 22ft 0in x 11ft 0in
Main level
- Area: 1368
Third floor
- Area: 0
Upper level
- Area: 0
Heating
- Forced Air
Cooling
- Central Air
Appliances
- Included: Dishwasher, Range, Refrigerator
Features
- Basement: None
- Number of fireplaces: 1
Interior area
- Total structure area: 1,368
- Total interior livable area: 1,368 sqft
Property
Parking
- Parking features: Oversized
Lot
- Size: 1.6 Acres
- Dimensions: 106.78 x 657.9
- Features: Level
Details
- Parcel number: 1509303012
Construction
Type & style
- Home type: SingleFamily
- Architectural style: Other
- Property subtype: Single Family Residence, Residential
Materials
- Vinyl Siding
- Roof: Shingle
Condition
- New construction: No
- Year built: 1943
Utilities & green energy
- Sewer: Public Sewer
- Water: Public
Community & HOA
Community
- Subdivision: Crawshaw & Stephen
Location
- Region: Carbondale
Financial & listing details
- Price per square foot: $124/sqft
- Tax assessed value: $95,634
- Annual tax amount: $2,864
- Date on market: 9/17/2026
Estimated market value
$162,300
$154,000 - $170,000
$1,364/mo
Price history
| Date | Event | Price |
|---|---|---|
| 9/17/2026 | Listed for sale | $169,900+77.7%$124/sqft |
Source:  RMLS Alliance as distributed by MLS GRID #PA1270243 Report a problem RMLS Alliance as distributed by MLS GRID #PA1270243 Report a problem | ||
| 9/10/2014 | Sold | $95,600-4.3%$70/sqft |
Source:  MRED as distributed by MLS GRID #EB324956 Report a problem MRED as distributed by MLS GRID #EB324956 Report a problem | ||
| 9/9/2014 | Listed for sale | $99,900$73/sqft |
Source: RE/MAX Realty Professionals #324956 Report a problem | ||
| 7/25/2014 | Listing removed | $99,900$73/sqft |
Source: RE/MAX REALTY PROFESSIONALS #324956 Report a problem | ||
| 3/22/2014 | Listed for sale | $99,900$73/sqft |
Source: RE/MAX REALTY PROFESSIONALS #324956 Report a problem | ||
Public tax history
| Year | Property taxes | Tax assessment |
|---|---|---|
| 2025 | $2,864 +4.7% | $31,878 +6.3% |
| 2024 | $2,734 +9.3% | $29,995 +10.4% |
| 2023 | $2,502 +5.3% | $27,169 +8.3% |
| 2022 | $2,376 +3.2% | $25,083 +5.1% |
| 2021 | $2,302 +3.2% | $23,863 -1.7% |
| 2020 | $2,231 +4.1% | $24,285 -0.4% |
| 2019 | $2,144 +0.5% | $24,385 -5.8% |
| 2017 | $2,134 | $25,900 |
| 2016 | -- | $25,900 +47.4% |
| 2015 | -- | $17,576 |
| 2014 | -- | $17,576 -2% |
| 2012 | -- | $17,935 -4.6% |
| 2011 | -- | $18,793 -1.5% |
| 2010 | -- | $19,075 +0.7% |
| 2009 | $1,036 | $18,942 |
Find assessor info on the county website
Monthly payment
Est. payment
Payment breakdown
Explore the cost of this home by adjusting the details. Changes won't be saved.Climate risks
Neighborhood: 62901
Nearby schools
Schools provided by the listing agent
- High: Carbondale HS
Source: RMLS Alliance as distributed by MLS GRID. This data may not be complete. We recommend contacting the local school district to confirm school assignments for this home.
Similar homes
- $158,9003 bd2 ba1.3k sqft103 S Forest Ave, Carbondale, IL 62901For Sale By Owner

- $189,9003 bd2 ba1.8k sqft208 S Pine Ln, Carbondale, IL 62901New
 MLS ID #12756377, Justin Zurlinden, Landmark Realty Group. MRED as distributed by MLS GRID
 - $127,5003 bd2 ba1.4k sqft404 N Smith St, Carbondale, IL 62901New
 MLS ID #12764938, Katarena Moroz, KELLER WILLIAMS PINNACLE. MRED as distributed by MLS GRID
 - $175,0003 bd2 ba1.5k sqft609 S Emerald Ln, Carbondale, IL 62901Active
 MLS ID #12702030, Justin Zurlinden, Landmark Realty Group. MRED as distributed by MLS GRID
 - $169,0003 bd2 ba1.7k sqft1110 Harmony Ln, Carbondale, IL 62902For Sale
 MLS ID #PA1268609, Stevie Rae, HOUSE 2 HOME REALTY. RMLS Alliance as distributed by MLS GRID
 - $179,9003 bd2 ba1.5k sqft1308 W Clark Trl, Herrin, IL 62948For SaleMLS ID #PA1270376, Celia Robertson, HOUSE 2 HOME REALTY. RMLS Alliance as distributed by MLS GRID
- $169,9004 bd2 ba1.4k sqft54 Parkwood Rd, Carbondale, IL 62903For SaleMLS ID #PA1269359, Nikki Rishel, Southern Illinois Realty Experts - Carbondale. RMLS Alliance as distributed by MLS GRID
- $185,0003 bd2 ba1.6k sqft3204 Sunset Ter, Marion, IL 62959For SaleMLS ID #PA1270329, Taylor Johnston, RIVER 2 RIVER REALTY, INC.. RMLS Alliance as distributed by MLS GRID
- $190,0004 bd3 ba1.9k sqft300 S Glenview Dr, Carbondale, IL 62901For SaleMLS ID #PA1264355, Barbara Fritts, HOUSE 2 HOME REALTY. RMLS Alliance as distributed by MLS GRID
- $209,9003 bd2 ba1.5k sqft15 Pine Ln, Murphysboro, IL 62966For SaleMLS ID #PA1270164, Hunter Rishel, Southern Illinois Realty Experts - Carbondale. RMLS Alliance as distributed by MLS GRID
