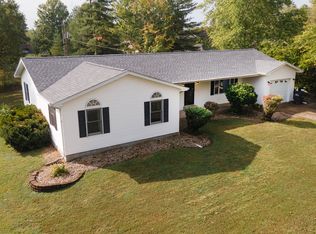
Welcome to this charming 3-bedroom home in the heart of Carbondale! Featuring beautiful hardwood floors, stainless steel appliances, and a classic brick exterior, this home offers timeless appeal and everyday comfort. Enjoy relaxing or entertaining on the large back deck, surrounded by mature trees that provide shade and privacy. Well-maintained and ready for its next owner, this move-in-ready home is a wonderful opportunity to make it your own. Don't miss your chance to call this Carbondale gem home!
Active
$189,900
208 S Pine Ln, Carbondale, IL 62901
3beds
1,871sqft
Single Family Residence
Built in 1959
10,018 Square Feet Lot
$182,600 Zestimate®
$101/sqft
$-- HOA
What's special
Classic brick exteriorSurrounded by mature treesShade and privacyLarge back deckStainless steel appliancesBeautiful hardwood floors
- 35 days
- 289
- 25
Likely to sell faster than
Zillow last checked:
Listing updated:
Listed by:
Justin Zurlinden (618)203-5057,
Landmark Realty Group
Source: MRED as distributed by MLS GRID,MLS#: 12756377
Facts & features
Interior
Bedrooms & bathrooms
- Bedrooms: 3
- Bathrooms: 2
- Full bathrooms: 1
- 1/2 bathrooms: 1
Rooms
- Room types: No additional rooms
Primary bedroom
- Features: Bathroom (Half)
- Level: Main
- Area: 132 Square Feet
- Dimensions: 11X12
Bedroom 2
- Level: Main
- Area: 132 Square Feet
- Dimensions: 11X12
Bedroom 3
- Level: Main
- Area: 120 Square Feet
- Dimensions: 10X12
Dining room
- Features: Flooring (Hardwood)
- Level: Main
- Area: 150 Square Feet
- Dimensions: 10X15
Family room
- Level: Main
- Area: 253 Square Feet
- Dimensions: 23X11
Kitchen
- Features: Flooring (Hardwood)
- Level: Main
- Area: 144 Square Feet
- Dimensions: 12X12
Living room
- Features: Flooring (Carpet)
- Level: Main
- Area: 425 Square Feet
- Dimensions: 17X25
Heating
- Natural Gas
Cooling
- Central Air
Appliances
- Included: Range, Dishwasher, Refrigerator
Features
- Basement: Unfinished,Partial
- Number of fireplaces: 1
- Fireplace features: Living Room
Interior area
- Total structure area: 3,212
- Total interior livable area: 1,871 sqft
- Finished area below ground: 0
Property
Parking
- Total spaces: 4
- Parking features: Concrete, Driveway, On Street, Yes
- Has uncovered spaces: Yes
Features
- Stories: 1
Lot
- Size: 10,018 Square Feet
- Dimensions: 68x149
Details
- Parcel number: 1520254010
- Special conditions: None
Construction
Type & style
- Home type: SingleFamily
- Property subtype: Single Family Residence
Materials
- Brick
- Roof: Asphalt
Condition
- New construction: No
- Year built: 1959
Utilities & green energy
- Sewer: Public Sewer
- Water: Public
Community & HOA
HOA
- Services included: None
Location
- Region: Carbondale
Financial & listing details
- Price per square foot: $101/sqft
- Tax assessed value: $159,063
- Annual tax amount: $5,897
- Date on market: 9/18/2026
- Ownership: Fee Simple
Estimated market value
$182,600
$173,000 - $192,000
$1,427/mo
Price history
| Date | Event | Price |
|---|---|---|
| 9/18/2026 | Listed for sale | $189,900$101/sqft |
Source: MRED as distributed by MLS GRID #12756377 Report a problem | ||
Public tax history
| Year | Property taxes | Tax assessment |
|---|---|---|
| 2025 | $5,897 +3.7% | $53,021 +6.3% |
| 2024 | $5,685 +6.4% | $49,890 +10.4% |
| 2023 | $5,341 +3.5% | $45,189 +8.3% |
| 2022 | $5,163 +1.5% | $41,718 +5.1% |
| 2021 | $5,087 +21.2% | $39,690 -1.7% |
| 2020 | $4,196 +4.1% | $40,392 -0.4% |
| 2019 | $4,030 +17.1% | $40,558 -5.9% |
| 2017 | $3,442 | $43,099 |
| 2016 | -- | $43,099 -8.7% |
| 2015 | -- | $47,220 |
| 2014 | -- | $47,220 -2% |
| 2012 | -- | $48,183 +0.7% |
| 2011 | -- | $47,859 -1.5% |
| 2010 | -- | $48,578 +0.7% |
| 2009 | $3,380 | $48,240 |
Find assessor info on the county website
Monthly payment
Est. payment
Payment breakdown
Explore the cost of this home by adjusting the details. Changes won't be saved.Climate risks
Neighborhood: 62901
Nearby schools
Schools provided by the listing agent
- High: Carbondale Community High School
- District: 95
Source: MRED as distributed by MLS GRID. This data may not be complete. We recommend contacting the local school district to confirm school assignments for this home.

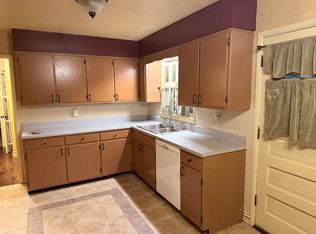
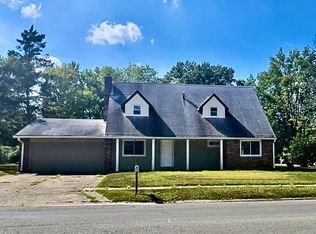
Similar homes
- $190,0004 bd3 ba1.9k sqft300 S Glenview Dr, Carbondale, IL 62901For Sale
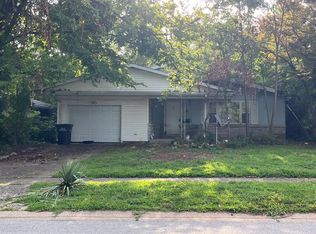
 MLS ID #PA1264355, Barbara Fritts, HOUSE 2 HOME REALTY. RMLS Alliance as distributed by MLS GRID
- $--2 bd-- ba1.3k sqft701 S Dixon Ave, Carbondale, IL 62901Auction
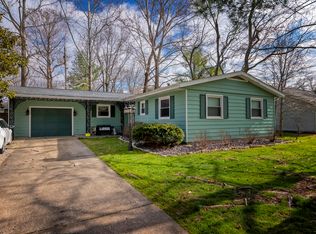
 Auction.com 2
- $175,0003 bd2 ba1.5k sqft609 S Emerald Ln, Carbondale, IL 62901Active
 MLS ID #12702030, Justin Zurlinden, Landmark Realty Group. MRED as distributed by MLS GRID
- $210,0004 bd2 ba1.6k sqft1337 Vercliff Dr, Carbondale, IL 62901New
 MLS ID #12786559, Cree Glanz, RE/MAX REALTY CENTRAL. MRED as distributed by MLS GRID
- $135,0003 bd2 ba1.3k sqft108 S Hewitt St, Carbondale, IL 62901For Sale
 MLS ID #26063397, Hillary S Yates, Four Ways Realty. MARIS
- $157,0003 bd2 ba1.3k sqft635 Charles Rd, Carbondale, IL 62901For SaleMLS ID #PA1270243, Robi Kieszkowski, Southern Illinois Realty Experts - Carbondale. RMLS Alliance as distributed by MLS GRID
- $169,9004 bd2 ba1.4k sqft54 Parkwood Rd, Carbondale, IL 62903For SaleMLS ID #PA1269359, Nikki Rishel, Southern Illinois Realty Experts - Carbondale. RMLS Alliance as distributed by MLS GRID
