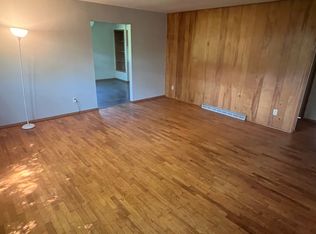
This 4-bedroom, 2-bath home offers an airy feel, a clean interior, and a functional layout with plenty of room to spread out. Each room features its own cabinet storage, providing convenient space for everyday essentials and organization. The walk-out basement adds versatility with a laundry area, additional family space, utility area, and garage access. Outside, the driveway offers ample parking, while a separate outbuilding provides extra space for hobbies, projects, or additional storage. With its comfortable living spaces and practical features, this property offers plenty of room to enjoy both inside and out!
New
$210,000
55 Blessing Cir, Murphysboro, IL 62966
4beds
1,848sqft
Single Family Residence
Built in 1965
0.6 Acres Lot
$203,200 Zestimate®
$114/sqft
$-- HOA
What's special
Garage accessDriveway offers ample parkingClean interiorAdditional family spaceAiry feelComfortable living spacesWalk-out basement adds versatility
- 12 hours
- 221
- 18
Zillow last checked:
Listing updated:
Listed by:
Robert Davenport 618-924-3644,
RE/MAX REALTY CENTRAL
Source: MRED as distributed by MLS GRID,MLS#: 12808106
Facts & features
Interior
Bedrooms & bathrooms
- Bedrooms: 4
- Bathrooms: 2
- Full bathrooms: 2
Rooms
- Room types: No additional rooms
Primary bedroom
- Features: Flooring (Carpet), Bathroom (Full)
- Level: Main
- Area: 192 Square Feet
- Dimensions: 12X16
Bedroom 2
- Features: Flooring (Hardwood)
- Level: Main
- Area: 143 Square Feet
- Dimensions: 11X13
Bedroom 3
- Features: Flooring (Hardwood)
- Level: Main
- Area: 156 Square Feet
- Dimensions: 12X13
Bedroom 4
- Features: Flooring (Hardwood)
- Level: Main
- Area: 168 Square Feet
- Dimensions: 12X14
Dining room
- Features: Flooring (Hardwood)
- Level: Main
- Area: 144 Square Feet
- Dimensions: 12X12
Family room
- Level: Main
- Area: 234 Square Feet
- Dimensions: 13X18
Kitchen
- Features: Kitchen (Eating Area-Breakfast Bar), Flooring (Tile)
- Level: Main
- Area: 180 Square Feet
- Dimensions: 12X15
Living room
- Features: Flooring (Carpet)
- Level: Main
- Area: 315 Square Feet
- Dimensions: 21X15
Heating
- Forced Air
Cooling
- Central Air
Appliances
- Included: Range, Microwave, Dishwasher, Refrigerator
Features
- Basement: Finished,Full,Walk-Out Access
- Number of fireplaces: 1
- Fireplace features: Living Room
Interior area
- Total structure area: 0
- Total interior livable area: 1,848 sqft
Property
Parking
- Total spaces: 1
- Parking features: Garage Door Opener, Yes, Garage Owned, Attached, Garage
- Attached garage spaces: 1
- Has uncovered spaces: Yes
Features
- Stories: 1
Lot
- Size: 0.6 Acres
- Dimensions: 165x150x211x142
- Features: Irregular Lot, Level
Details
- Additional structures: Outbuilding
- Parcel number: 1415277007
- Special conditions: Standard
- Other equipment: Ceiling Fan(s)
Construction
Type & style
- Home type: SingleFamily
- Property subtype: Single Family Residence
Materials
- Vinyl Siding, Frame
- Roof: Asphalt
Condition
- New construction: No
- Year built: 1965
Utilities & green energy
- Sewer: Aerobic Septic
- Water: Public
Community & HOA
HOA
- Services included: None
Location
- Region: Murphysboro
Financial & listing details
- Price per square foot: $114/sqft
- Tax assessed value: $151,176
- Annual tax amount: $3,057
- Date on market: 11/19/2026
- Ownership: Fee Simple
Estimated market value
$203,200
$193,000 - $213,000
$1,772/mo
Price history
| Date | Event | Price |
|---|---|---|
| 11/19/2026 | Listed for sale | $210,000+61.5%$114/sqft |
Source:  MRED as distributed by MLS GRID #12808106 Report a problem | ||
| 2/28/2017 | Sold | $130,000+4%$70/sqft |
Source: MRED as distributed by MLS GRID #EB407822 Report a problem | ||
| 11/7/2016 | Price change | $125,000-3.8%$68/sqft |
Source: Coldwell Banker Prime Realty #407822 Report a problem | ||
| 10/3/2016 | Price change | $129,900-1.6%$70/sqft |
Source: Coldwell Banker Prime Realty #407822 Report a problem | ||
| 8/12/2016 | Listed for sale | $132,000-20%$71/sqft |
Source: Coldwell Banker Prime Realty #407822 Report a problem | ||
| 5/28/2010 | Sold | $165,000$89/sqft |
Source: Public Record Report a problem | ||
Public tax history
| Year | Property taxes | Tax assessment |
|---|---|---|
| 2025 | $3,057 +6.6% | $50,392 +9.8% |
| 2024 | $2,867 +11.9% | $45,891 +12.7% |
| 2023 | $2,563 -7.4% | $40,716 +9.1% |
| 2022 | $2,768 +5.7% | $37,320 +6.6% |
| 2021 | $2,618 -0.4% | $35,013 +1.2% |
| 2020 | $2,628 +9.1% | $34,596 +1.8% |
| 2019 | $2,410 -4.9% | $33,994 -7.6% |
| 2017 | $2,534 | $36,772 |
| 2016 | -- | $36,772 |
| 2015 | -- | $36,772 -0.9% |
| 2014 | -- | $37,100 |
| 2012 | -- | $37,100 |
| 2011 | -- | $37,100 +1% |
| 2010 | -- | $36,717 -16.2% |
| 2009 | $2,691 | $43,800 |
Find assessor info on the county website
Monthly payment
Est. payment
Payment breakdown
Explore the cost of this home by adjusting the details. Changes won't be saved.Climate risks
Neighborhood: 62966
Nearby schools
Schools provided by the listing agent
- Elementary: Murphysboro Middle School
- Middle: Murphysboro Middle School
- High: Murphysboro High School
- District: 186
Source: MRED as distributed by MLS GRID. This data may not be complete. We recommend contacting the local school district to confirm school assignments for this home.


Similar homes
- $--4 bd2 ba2k sqft205 Pine Ln, Murphysboro, IL 62966Auction
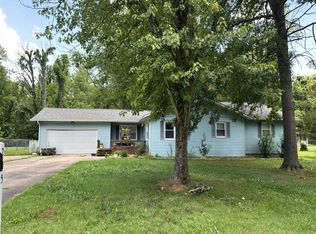 Auction.com 1
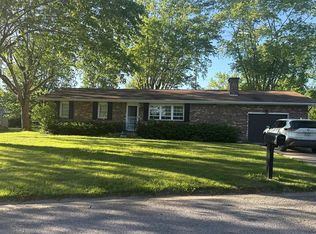
- $206,9003 bd2 ba1.5k sqft15 Pine Ln, Murphysboro, IL 62966For Sale

 MLS ID #PA1270164, Hunter Rishel, Southern Illinois Realty Experts - Carbondale. RMLS Alliance as distributed by MLS GRID
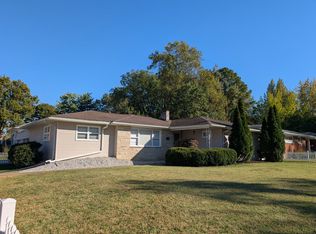
- $--3 bd2 ba1.3k sqft1510 Roberta Dr, Murphysboro, IL 62966Auction
 Auction.com 1
- $197,3003 bd3 ba2.4k sqft1014 Marlinda Ave, Murphysboro, IL 62966Active
 MLS ID #12797290, Daniel Harshbarger, KELLER WILLIAMS PINNACLE. MRED as distributed by MLS GRID
- $182,0003 bd2 ba1k sqft64 Laura Ln, Murphysboro, IL 62966For SaleMLS ID #PA1271301, Nikki Rishel, Southern Illinois Realty Experts - Carbondale. RMLS Alliance as distributed by MLS GRID
- $255,0003 bd3 ba2.4k sqft160 E Lake Dr, Murphysboro, IL 62966For SaleMLS ID #PA1270509, Melanie Harp, Southern Illinois Realty Experts - Herrin. RMLS Alliance as distributed by MLS GRID
- $249,0004 bd3 ba2.2k sqft2126 W Meadow Ln, Carbondale, IL 62901For SaleMLS ID #PA1271877, Michelle R Bennett, RIVER 2 RIVER REALTY, INC.. RMLS Alliance as distributed by MLS GRID
- $219,0003 bd2 ba1.6k sqft89 Dogwood Ln, Murphysboro, IL 62966For SaleMLS ID #PA1268643, Michelle R Bennett, RIVER 2 RIVER REALTY, INC.. RMLS Alliance as distributed by MLS GRID
- $239,9004 bd2 ba1.9k sqft1041 Roberta Dr, Murphysboro, IL 62966For SaleMLS ID #PA1269501, Denise Graff, HOUSE 2 HOME REALTY. RMLS Alliance as distributed by MLS GRID
- $149,9004 bd2 ba1.5k sqft207 N Ash St, De Soto, IL 62924For SaleMLS ID #PA1271945, Nikki Rishel, Southern Illinois Realty Experts - Carbondale. RMLS Alliance as distributed by MLS GRID
- $225,0003 bd2 ba1.5k sqft400 Abby Dr, Carterville, IL 62918For SaleMLS ID #PA1271987, Melissa A Plant, COLDWELL BANKER J D THOMPSON. RMLS Alliance as distributed by MLS GRID
