Beautiful 4-bedroom, 2.5 bath home in a quiet cul-de-sac! Conveniently located within walking distance to Murdale Shopping Center, Turley Park, and Chautauqua Bottoms, this home offers the perfect combination of comfort, convenience, and privacy. Inside, you'll find a spacious layout with a family room addition featuring beautiful french doors. Upstairs, enjoy a generously sized master bedroom with a huge walk-in closet, relaxing jetted tub, and separate shower. Step outside to a beautiful shaded backyard that's perfect for entertaining, relaxing, or enjoying peaceful evenings around the backyard fire pit. The privacy fence creates a wonderful outdoor retreat for family and friends. Roof was new in 2023 and all the flooring on the main floor is new.
For sale
$249,000
2126 W Meadow Ln, Carbondale, IL 62901
4beds
2,232sqft
Single Family Residence, Residential
Built in 2002
0.25 Acres Lot
$240,600 Zestimate®
$112/sqft
$-- HOA
What's special
Generously sized master bedroomQuiet cul-de-sacBeautiful shaded backyardSpacious layoutRelaxing jetted tubHuge walk-in closetSeparate shower
- 1 day
- 194
- 11
Zillow last checked:
Listing updated:
Listed by:
Michelle R Bennett Mobile:618-924-2115,
RIVER 2 RIVER REALTY, INC.
Source: RMLS Alliance as distributed by MLS GRID,MLS#: PA1271877 Originating MLS: Peoria Area Association of Realtors
Facts & features
Interior
Bedrooms & bathrooms
- Bedrooms: 4
- Bathrooms: 3
- Full bathrooms: 2
- 1/2 bathrooms: 1
Bedroom 1
- Level: Upper
- Dimensions: 18ft 0in x 14ft 0in
Bedroom 2
- Level: Upper
- Dimensions: 14ft 0in x 13ft 0in
Bedroom 3
- Level: Upper
- Dimensions: 20ft 0in x 12ft 0in
Bedroom 4
- Level: Main
- Dimensions: 12ft 0in x 11ft 0in
Family room
- Level: Main
- Dimensions: 20ft 0in x 12ft 0in
Kitchen
- Level: Main
- Dimensions: 12ft 0in x 12ft 0in
Living room
- Level: Main
- Dimensions: 13ft 0in x 36ft 0in
Main level
- Area: 1250
Upper level
- Area: 982
Heating
- Electric, Heat Pump
Cooling
- Central Air, Heat Pump
Appliances
- Included: Dishwasher, Disposal, Range, Refrigerator
Features
- Ceiling Fan(s), High Speed Internet
- Basement: None
Interior area
- Total structure area: 2,232
- Total interior livable area: 2,232 sqft
Property
Parking
- Total spaces: 2
- Parking features: Attached
- Attached garage spaces: 2
- Details: Number Of Garage Remotes: 0
Features
- Levels: Two
- Patio & porch: Deck, Patio
- Spa features: Bath
Lot
- Size: 0.25 Acres
- Dimensions: 157 x 70
- Features: Cul-De-Sac, Level
Details
- Parcel number: 1520151006
Construction
Type & style
- Home type: SingleFamily
- Property subtype: Single Family Residence, Residential
Materials
- Vinyl Siding
- Roof: Shingle
Condition
- New construction: No
- Year built: 2002
Utilities & green energy
- Sewer: Public Sewer
- Water: Public
- Utilities for property: Cable Available
Community & HOA
Community
- Subdivision: Cardinal Trail
Location
- Region: Carbondale
Financial & listing details
- Price per square foot: $112/sqft
- Tax assessed value: $234,711
- Annual tax amount: $8,019
- Date on market: 11/16/2026
Estimated market value
$240,600
$229,000 - $253,000
$2,201/mo
Price history
| Date | Event | Price |
|---|---|---|
| 11/16/2026 | Listed for sale | $249,000+14.7%$112/sqft |
Source:  RMLS Alliance as distributed by MLS GRID #PA1271877 Report a problem | ||
| 6/16/2022 | Sold | $217,000-9.2%$97/sqft |
Source:  MRED as distributed by MLS GRID #EB444367 Report a problem | ||
| 5/11/2022 | Pending sale | $239,000$107/sqft |
Source: RMLS Alliance as distributed by MLS GRID #EB444367 Report a problem | ||
| 5/9/2022 | Listed for sale | $239,000+91.2%$107/sqft |
Source: RMLS Alliance as distributed by MLS GRID #EB444367 Report a problem | ||
| 5/8/2012 | Sold | $125,000-16.6%$56/sqft |
Source: Public Record Report a problem | ||
| 1/13/2012 | Price change | $149,900-6.3%$67/sqft |
Source: RE/MAX Realty Professionals #306999 Report a problem | ||
| 10/15/2011 | Listed for sale | $159,900$72/sqft |
Source: RE/MAX REALTY PROFESSIONALS #306999 Report a problem | ||
Public tax history
| Year | Property taxes | Tax assessment |
|---|---|---|
| 2025 | $8,020 +4.1% | $78,237 +6.3% |
| 2024 | $7,705 +0.5% | $73,616 +3.9% |
| 2023 | $7,669 +42.4% | $70,883 +43.5% |
| 2022 | $5,386 +2.2% | $49,409 +5.1% |
| 2021 | $5,268 +3.2% | $47,007 -1.7% |
| 2020 | $5,105 +4.1% | $47,839 -0.4% |
| 2019 | $4,902 +1.7% | $48,035 -5.7% |
| 2017 | $4,819 | $50,949 |
| 2016 | -- | $50,949 +20% |
| 2015 | -- | $42,470 |
| 2014 | -- | $42,470 -2% |
| 2012 | -- | $43,337 -28.1% |
| 2011 | -- | $60,236 -1.5% |
| 2010 | -- | $61,141 +0.7% |
| 2009 | $4,379 | $60,716 |
Find assessor info on the county website
Monthly payment
Est. payment
Payment breakdown
Explore the cost of this home by adjusting the details. Changes won't be saved.Climate risks
Neighborhood: 62901
Nearby schools
Schools provided by the listing agent
- Elementary: Parrish
- Middle: Carbondale
- High: Carbondale HS
Source: RMLS Alliance as distributed by MLS GRID. This data may not be complete. We recommend contacting the local school district to confirm school assignments for this home.


Similar homes
- $239,9004 bd3 ba2.1k sqft107 N Lark Ln, Carbondale, IL 62901Active
 MLS ID #12705505, Justin Zurlinden, Landmark Realty Group. MRED as distributed by MLS GRID
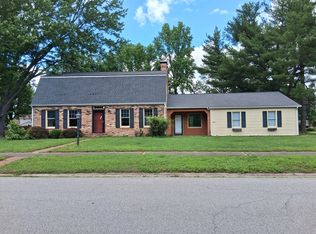
- $--4 bd3 ba2.8k sqft3000 W Kent Dr, Carbondale, IL 62901Auction
 ServiceLink Auction
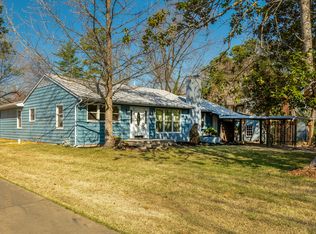
- $249,9004 bd3 ba2.6k sqft1004 S Taylor Dr, Carbondale, IL 62901Active
 MLS ID #12601186, Robert Davenport, RE/MAX REALTY CENTRAL. MRED as distributed by MLS GRID
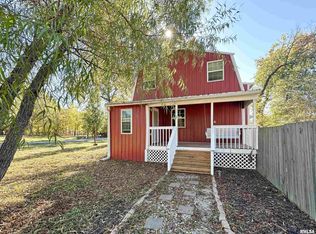
- $290,0005 bd3 ba2k sqft11723 Cypress St, Carbondale, IL 62901For Sale
 MLS ID #PA1271844, Taylor Johnston, RIVER 2 RIVER REALTY, INC.. RMLS Alliance as distributed by MLS GRID
- $299,9003 bd2 ba1.9k sqft861 Wood Rd, Carbondale, IL 62901For SaleMLS ID #PA1271649, Nikki Rishel, Southern Illinois Realty Experts - Carbondale. RMLS Alliance as distributed by MLS GRID
- $190,0004 bd3 ba1.9k sqft300 S Glenview Dr, Carbondale, IL 62901For SaleMLS ID #PA1264355, Barbara Fritts, HOUSE 2 HOME REALTY. RMLS Alliance as distributed by MLS GRID
- $238,8003 bd2 ba1.6k sqft710 Creekside Ln, De Soto, IL 62924For SaleMLS ID #PA1270039, Nikki Rishel, Southern Illinois Realty Experts - Carbondale. RMLS Alliance as distributed by MLS GRID
- $255,0003 bd3 ba2.4k sqft160 E Lake Dr, Murphysboro, IL 62966For SaleMLS ID #PA1270509, Melanie Harp, Southern Illinois Realty Experts - Herrin. RMLS Alliance as distributed by MLS GRID
