Spacious 6-Bedroom, 5.5-Bath Home - Perfect for Student Housing or Investment! This move-in-ready property offers the ultimate setup for student living, group housing, or a savvy investment opportunity. Just minutes from campus, shopping, dining, and nightlife, the location is ideal for tenants or residents who want convenience at their doorstep. Each of the six bedrooms is generously sized, providing plenty of personal space. With five full bathrooms plus a half bath, there's no waiting in line-everybody has room to breathe. The open-concept kitchen and living areas are designed for connection, whether it's study groups, movie nights, or casual hangouts. A convenient half-bath off the main living space makes hosting easy. Outside, the large off-street parking area is a rare and valuable perk, especially near campus. Whether you're an investor looking for high-demand rental income or a parent securing long-term housing for your student and their friends, this home delivers flexibility, comfort, and strong earning potential. No seller financing. Don't miss the chance to secure this unique property-schedule your showing today!
Active
Price cut: $10K (9/1)
$205,000
609 S Poplar St, Carbondale, IL 62901
6beds
2,584sqft
Single Family Residence
Built in 1953
10,018 Square Feet Lot
$190,400 Zestimate®
$79/sqft
$-- HOA
What's special
- 303 days
- 134
- 13
Zillow last checked:
Listing updated:
Listed by:
Robert Davenport 618-924-3644,
RE/MAX REALTY CENTRAL
Source: MRED as distributed by MLS GRID,MLS#: EB459957
Facts & features
Interior
Bedrooms & bathrooms
- Bedrooms: 6
- Bathrooms: 6
- Full bathrooms: 5
- 1/2 bathrooms: 1
Rooms
- Room types: Bedroom 5, Bedroom 6
Primary bedroom
- Features: Flooring (Luxury Vinyl), Bathroom (Full)
- Level: Main
- Area: 132 Square Feet
- Dimensions: 12X11
Bedroom 2
- Features: Flooring (Luxury Vinyl)
- Level: Main
- Area: 121 Square Feet
- Dimensions: 11X11
Bedroom 3
- Features: Flooring (Luxury Vinyl)
- Level: Second
- Area: 150 Square Feet
- Dimensions: 15X10
Bedroom 4
- Features: Flooring (Luxury Vinyl)
- Level: Second
- Area: 143 Square Feet
- Dimensions: 13X11
Bedroom 5
- Features: Flooring (Luxury Vinyl)
- Level: Second
- Area: 242 Square Feet
- Dimensions: 22X11
Bedroom 6
- Features: Flooring (Luxury Vinyl)
- Level: Second
- Area: 143 Square Feet
- Dimensions: 11X13
Kitchen
- Features: Kitchen (Eating Area-Table Space), Flooring (Tile)
- Level: Main
- Area: 132 Square Feet
- Dimensions: 12X11
Living room
- Features: Flooring (Luxury Vinyl)
- Level: Main
- Area: 364 Square Feet
- Dimensions: 13X28
Heating
- Electric, Forced Air, Natural Gas, Zoned, Sep Heating Systems - 2+
Cooling
- Central Air, Zoned
Appliances
- Included: Dryer, Microwave, Range, Refrigerator, Washer, Gas Water Heater
- Laundry: Common Area
Features
- Pantry
- Basement: Unfinished,Egress Window,Partial
Interior area
- Total structure area: 593
- Total interior livable area: 2,584 sqft
Property
Parking
- Total spaces: 20
- Parking features: Off Street, Yes, Owned
Accessibility
- Accessibility features: No Disability Access
Features
- Stories: 2
- Exterior features: Other
Lot
- Size: 10,018 Square Feet
- Dimensions: 86X116
- Features: Corner Lot, Level
Details
- Additional structures: See Remarks
- Parcel number: 1521332007
- Special conditions: Standard
Construction
Type & style
- Home type: SingleFamily
- Architectural style: Traditional
- Property subtype: Single Family Residence
Materials
- Vinyl Siding, Frame, Stucco
- Foundation: Other
- Roof: Other
Condition
- New construction: No
- Year built: 1953
Utilities & green energy
- Electric: Circuit Breakers
- Sewer: Public Sewer
- Water: Public
Community & HOA
HOA
- Services included: None
Location
- Region: Carbondale
Financial & listing details
- Price per square foot: $79/sqft
- Tax assessed value: $138,084
- Annual tax amount: $5,118
- Date on market: 12/19/2025
- Ownership: Fee Simple
Estimated market value
$190,400
$181,000 - $200,000
$1,985/mo
Price history
| Date | Event | Price |
|---|---|---|
| 9/1/2026 | Price change | $205,000-4.7%$79/sqft |
Source:  MRED as distributed by MLS GRID #EB459957 Report a problem MRED as distributed by MLS GRID #EB459957 Report a problem | ||
| 7/8/2026 | Listed for sale | $215,000$83/sqft |
Source: MRED as distributed by MLS GRID #EB459957 Report a problem | ||
| 5/24/2026 | Contingent | $215,000$83/sqft |
Source: MRED as distributed by MLS GRID #EB459957 Report a problem | ||
| 5/24/2026 | Listed for sale | $215,000$83/sqft |
Source: MRED as distributed by MLS GRID #EB459957 Report a problem | ||
| 5/24/2026 | Contingent | $215,000$83/sqft |
Source: MRED as distributed by MLS GRID #EB459957 Report a problem | ||
| 5/23/2026 | Listed for sale | $215,000$83/sqft |
Source: MRED as distributed by MLS GRID #EB459957 Report a problem | ||
| 5/22/2026 | Contingent | $215,000$83/sqft |
Source: MRED as distributed by MLS GRID #EB459957 Report a problem | ||
| 1/8/2026 | Listed for sale | $215,000$83/sqft |
Source: MRED as distributed by MLS GRID #EB459957 Report a problem | ||
| 1/6/2026 | Listing removed | $215,000$83/sqft |
Source:  RMLS Alliance as distributed by MLS GRID #EB459987 Report a problem RMLS Alliance as distributed by MLS GRID #EB459987 Report a problem | ||
| 12/11/2025 | Price change | $215,000-4.4%$83/sqft |
Source: RMLS Alliance as distributed by MLS GRID #EB459987 Report a problem | ||
| 10/1/2025 | Listed for sale | $225,000$87/sqft |
Source: RMLS Alliance as distributed by MLS GRID #EB459957 Report a problem | ||
| 9/1/2025 | Listing removed | $225,000$87/sqft |
Source: RMLS Alliance as distributed by MLS GRID #EB457455 Report a problem | ||
| 8/9/2025 | Price change | $225,000-6.2%$87/sqft |
Source:  MARIS #25019208 Report a problem MARIS #25019208 Report a problem | ||
| 7/22/2025 | Price change | $239,900-4%$93/sqft |
Source: MARIS #25019208 Report a problem | ||
| 4/8/2025 | Listed for sale | $249,900+117.3%$97/sqft |
Source: MARIS #25019208 Report a problem | ||
| 9/27/2021 | Sold | $115,000-30.3%$45/sqft |
Source: MRED as distributed by MLS GRID #EB437637 Report a problem | ||
| 8/19/2021 | Pending sale | $165,000$64/sqft |
Source: RMLS Alliance as distributed by MLS GRID #EB437637 Report a problem | ||
| 12/30/2020 | Listed for sale | $165,000$64/sqft |
Source: RMLS Alliance as distributed by MLS GRID #EB437637 Report a problem | ||
Public tax history
| Year | Property taxes | Tax assessment |
|---|---|---|
| 2025 | $5,119 +3.7% | $46,028 +6.3% |
| 2024 | $4,936 +14% | $43,310 +18.2% |
| 2023 | $4,330 +3.5% | $36,631 +8.3% |
| 2022 | $4,185 +1.5% | $33,818 +5.1% |
| 2021 | $4,124 +3.2% | $32,174 -1.7% |
| 2020 | $3,995 +4.2% | $32,744 -0.4% |
| 2019 | $3,834 +2.4% | $32,878 -5.9% |
| 2017 | $3,745 | $34,927 |
| 2016 | -- | $34,927 +0.2% |
| 2015 | -- | $34,874 |
| 2014 | -- | $34,874 -2% |
| 2012 | -- | $35,585 -10.9% |
| 2011 | -- | $39,932 -1.5% |
| 2010 | -- | $40,532 +0.7% |
| 2009 | $3,221 | $40,250 |
Find assessor info on the county website
Monthly payment
Est. payment
Payment breakdown
Explore the cost of this home by adjusting the details. Changes won't be saved.Climate risks
Neighborhood: 62901
Nearby schools
Schools provided by the listing agent
- Elementary: Carbondale Middle School
- Middle: Carbondale Middle School
- High: Carbondale Community High School
- District: 95
Source: MRED as distributed by MLS GRID. This data may not be complete. We recommend contacting the local school district to confirm school assignments for this home.

Similar homes
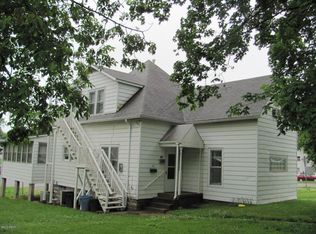
- $190,0004 bd3 ba1.9k sqft300 S Glenview Dr, Carbondale, IL 62901For Sale
 MLS ID #PA1264355, Barbara Fritts, HOUSE 2 HOME REALTY. RMLS Alliance as distributed by MLS GRID
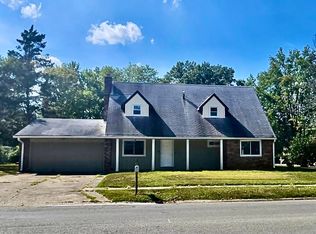
 - $--4 bd3 ba2.8k sqft3000 W Kent Dr, Carbondale, IL 62901Auction
 ServiceLink Auction
 - $239,9004 bd3 ba2.1k sqft107 N Lark Ln, Carbondale, IL 62901Active
 MLS ID #12705505, Justin Zurlinden, Landmark Realty Group. MRED as distributed by MLS GRID
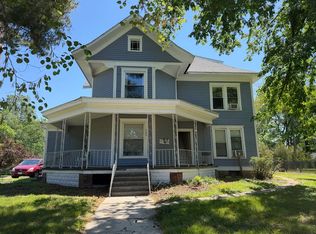
 - $158,5556 bd6 ba3.2k sqft209 N Springer St, Carbondale, IL 62901Active
 MLS ID #12651779, Justin Zurlinden, Landmark Realty Group. MRED as distributed by MLS GRID
 - $157,0003 bd2 ba1.3k sqft635 Charles Rd, Carbondale, IL 62901For SaleMLS ID #PA1270243, Robi Kieszkowski, Southern Illinois Realty Experts - Carbondale. RMLS Alliance as distributed by MLS GRID
- $169,9008 bd5 ba1.7k sqft1548 E Gary Dr, Carbondale, IL 62902For SaleMLS ID #PA1269338, Sabrina Harmon, REALTY 618 LLC. RMLS Alliance as distributed by MLS GRID
- $135,0003 bd2 ba1.3k sqft108 S Hewitt St, Carbondale, IL 62901For Sale
 MLS ID #26063397, Hillary S Yates, Four Ways Realty. MARIS
 - $169,9004 bd2 ba1.4k sqft54 Parkwood Rd, Carbondale, IL 62903For SaleMLS ID #PA1269359, Nikki Rishel, Southern Illinois Realty Experts - Carbondale. RMLS Alliance as distributed by MLS GRID
- $206,9003 bd2 ba1.5k sqft15 Pine Ln, Murphysboro, IL 62966For SaleMLS ID #PA1270164, Hunter Rishel, Southern Illinois Realty Experts - Carbondale. RMLS Alliance as distributed by MLS GRID
