Situated on a large corner lot in a desirable neighborhood on the outskirts of Carbondale, this immaculate 3 bedroom, 2 bath home offers approximately 1,500 sq ft and a great floor plan. The home features many updates, including new flooring, updated bathrooms, fresh exterior paint, and updated lighting fixtures. The well-equipped kitchen opens to a large dining area with plenty of room for meals and gatherings. Enjoy the beautifully landscaped, private yard from the covered back porch or gather around the firepit with family and friends. A nearby walking and bike path offers a convenient way to get outside and enjoy the neighborhood. With a great location, many updates, and inviting spaces inside and out, don't miss your chance to make this home yours. Schedule your showing today!
For sale
Price cut: $3K (10/5)
$206,900
15 Pine Ln, Murphysboro, IL 62966
3beds
1,500sqft
Single Family Residence, Residential
Built in 1970
0.5 Acres Lot
$202,000 Zestimate®
$138/sqft
$-- HOA
What's special
Updated bathroomsLarge corner lotGreat floor planBeautifully landscaped private yardWell-equipped kitchenFresh exterior paintCovered back porch
- 42 days
- 681
- 27
Likely to sell faster than
Zillow last checked:
Listing updated:
Listed by:
Hunter Rishel 618-521-4656,
Southern Illinois Realty Experts - Carbondale
Source: RMLS Alliance as distributed by MLS GRID,MLS#: PA1270164 Originating MLS: Peoria Area Association of Realtors
Originating MLS: Peoria Area Association of Realtors
Facts & features
Interior
Bedrooms & bathrooms
- Bedrooms: 3
- Bathrooms: 2
- Full bathrooms: 2
Bedroom 1
- Level: Main
- Dimensions: 11ft 0in x 12ft 0in
Bedroom 2
- Level: Main
- Dimensions: 10ft 0in x 11ft 0in
Bedroom 3
- Level: Main
- Dimensions: 11ft 0in x 15ft 0in
Other
- Level: Main
- Dimensions: 10ft 0in x 8ft 0in
Great room
- Level: Main
- Dimensions: 21ft 0in x 10ft 0in
Kitchen
- Level: Main
- Dimensions: 17ft 0in x 6ft 0in
Living room
- Level: Main
- Dimensions: 16ft 0in x 13ft 0in
Main level
- Area: 1500
Heating
- Has Heating (Unspecified Type)
Cooling
- Central Air
Features
- Basement: Crawl Space
Interior area
- Total structure area: 1,500
- Total interior livable area: 1,500 sqft
Property
Parking
- Total spaces: 2
- Parking features: Attached
- Attached garage spaces: 2
- Details: Number Of Garage Remotes: 0
Lot
- Size: 0.5 Acres
- Dimensions: 121 x 180
- Features: Corner Lot
Details
- Parcel number: 1412426013
Construction
Type & style
- Home type: SingleFamily
- Architectural style: Ranch
- Property subtype: Single Family Residence, Residential
Materials
- Wood Siding
- Roof: Shingle
Condition
- New construction: No
- Year built: 1970
Utilities & green energy
- Sewer: Septic Tank
- Water: Public
Community & HOA
Community
- Subdivision: None
Location
- Region: Murphysboro
Financial & listing details
- Price per square foot: $138/sqft
- Tax assessed value: $170,553
- Annual tax amount: $4,846
- Date on market: 9/14/2026
- Cumulative days on market: 86 days
Estimated market value
$202,000
$192,000 - $212,000
$1,670/mo
Price history
| Date | Event | Price |
|---|---|---|
| 10/5/2026 | Price change | $206,900-1.4%$138/sqft |
Source:  RMLS Alliance as distributed by MLS GRID #PA1270164 Report a problem RMLS Alliance as distributed by MLS GRID #PA1270164 Report a problem | ||
| 9/21/2026 | Price change | $209,900-2.4%$140/sqft |
Source: RMLS Alliance as distributed by MLS GRID #PA1270164 Report a problem | ||
| 9/14/2026 | Listed for sale | $215,000+2.4%$143/sqft |
Source: RMLS Alliance as distributed by MLS GRID #PA1270164 Report a problem | ||
| 8/13/2026 | Listing removed | $209,900$140/sqft |
Source: RMLS Alliance as distributed by MLS GRID #PA1267786 Report a problem | ||
| 6/30/2026 | Listed for sale | $209,900+39.9%$140/sqft |
Source: RMLS Alliance as distributed by MLS GRID #PA1267786 Report a problem | ||
| 10/19/2021 | Sold | $150,000-6.2%$100/sqft |
Source:  MRED as distributed by MLS GRID #EB440338 Report a problem MRED as distributed by MLS GRID #EB440338 Report a problem | ||
| 8/16/2021 | Pending sale | $159,900$107/sqft |
Source: RMLS Alliance as distributed by MLS GRID #EB440338 Report a problem | ||
| 7/9/2021 | Listed for sale | $159,900$107/sqft |
Source: RMLS Alliance as distributed by MLS GRID #EB440338 Report a problem | ||
Public tax history
| Year | Property taxes | Tax assessment |
|---|---|---|
| 2025 | $5,194 +7.2% | $56,851 +9.8% |
| 2024 | $4,847 +10.4% | $51,773 +12.7% |
| 2023 | $4,392 +34.5% | $45,935 +34.5% |
| 2022 | $3,266 +4.2% | $34,157 +6.6% |
| 2021 | $3,133 +6.4% | $32,045 +1.2% |
| 2020 | $2,946 +6.8% | $31,663 +1.8% |
| 2019 | $2,759 -1.4% | $31,112 -7.7% |
| 2017 | $2,797 | $33,710 |
| 2016 | -- | $33,710 |
| 2015 | -- | $33,710 +1.1% |
| 2014 | -- | $33,335 |
| 2012 | -- | $33,335 |
| 2011 | -- | $33,335 -12.4% |
| 2010 | -- | $38,051 -2.1% |
| 2009 | $2,539 | $38,887 |
Find assessor info on the county website
Monthly payment
Est. payment
Payment breakdown
Explore the cost of this home by adjusting the details. Changes won't be saved.Climate risks
Neighborhood: 62966
Nearby schools
Schools provided by the listing agent
- Elementary: Carbondale Elem
- High: Carbondale HS
Source: RMLS Alliance as distributed by MLS GRID. This data may not be complete. We recommend contacting the local school district to confirm school assignments for this home.

Similar homes

- $194,9002 bd2 ba1.7k sqft193 Maes Rd, Murphysboro, IL 62966Active
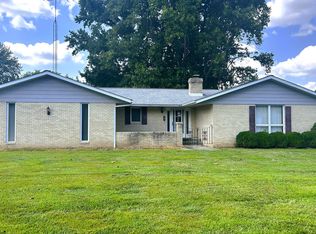 MLS ID #12745483, Colleen Hoffmann, C21 HOUSE OF REALTY, INC. C. MRED as distributed by MLS GRID
 - $165,0003 bd3 ba1.4k sqft22 Old Brick Rd, Murphysboro, IL 62966Active
 MLS ID #12737636, Robert Davenport, RE/MAX REALTY CENTRAL. MRED as distributed by MLS GRID
 - $219,0003 bd2 ba1.6k sqft89 Dogwood Ln, Murphysboro, IL 62966For Sale
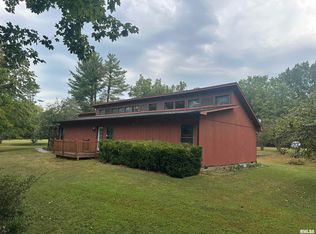
 MLS ID #PA1268643, Michelle R Bennett, RIVER 2 RIVER REALTY, INC.. RMLS Alliance as distributed by MLS GRID
 - $210,0004 bd2 ba1.6k sqft1337 Vercliff Dr, Carbondale, IL 62901Active
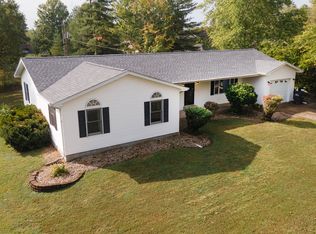 MLS ID #12786559, Cree Glanz, RE/MAX REALTY CENTRAL. MRED as distributed by MLS GRID
 - $200,0003 bd2 ba1.6k sqft606 W Lincoln St, De Soto, IL 62924For SaleMLS ID #PA1264659, Taylor Johnston, RIVER 2 RIVER REALTY, INC.. RMLS Alliance as distributed by MLS GRID
- $239,9993 bd2 ba1.4k sqft1508 Hawkeye Ct, Carterville, IL 62918For SaleMLS ID #PA1271315, Kristen Anastasi, HOUSE 2 HOME REALTY. RMLS Alliance as distributed by MLS GRID
- $239,9003 bd2 ba1.6k sqft710 Creekside Ln, De Soto, IL 62924For SaleMLS ID #PA1270039, Nikki Rishel, Southern Illinois Realty Experts - Carbondale. RMLS Alliance as distributed by MLS GRID
- $190,0004 bd3 ba1.9k sqft300 S Glenview Dr, Carbondale, IL 62901For SaleMLS ID #PA1264355, Barbara Fritts, HOUSE 2 HOME REALTY. RMLS Alliance as distributed by MLS GRID
- $249,9004 bd2 ba1.9k sqft1041 Roberta Dr, Murphysboro, IL 62966For SaleMLS ID #PA1269501, Denise Graff, HOUSE 2 HOME REALTY. RMLS Alliance as distributed by MLS GRID
- $157,0003 bd2 ba1.3k sqft635 Charles Rd, Carbondale, IL 62901For SaleMLS ID #PA1270243, Robi Kieszkowski, Southern Illinois Realty Experts - Carbondale. RMLS Alliance as distributed by MLS GRID
- $149,5004 bd2 ba1.9k sqft1208 Roberta Dr, Murphysboro, IL 62966For SaleMLS ID #PA1269377, Michelle R Bennett, RIVER 2 RIVER REALTY, INC.. RMLS Alliance as distributed by MLS GRID
- $189,9003 bd2 ba1.4k sqft1303 N Maple St, Cambria, IL 62915For SaleMLS ID #PA1269507, Shawnna L Donovan, Southern Illinois Realty Experts - Herrin. RMLS Alliance as distributed by MLS GRID
- $159,9004 bd2 ba1.5k sqft207 N Ash St, De Soto, IL 62924For SaleMLS ID #PA1270753, Shawnna L Donovan, Southern Illinois Realty Experts - Herrin. RMLS Alliance as distributed by MLS GRID
