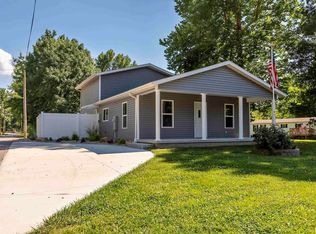
Welcome to your next chapter in this new beautifully renovated home situated just one road over from the city park. You’ll fall in love with the spacious living room. A cozy gas fireplace adds warmth and character to the home’s clean, modern aesthetic. The main bedroom upstairs boasts a walk in closet, space for a home office or seating, as well as a custom tile shower with a built in bench and nook. Outside you’ll enjoy the large yard as well as a gorgeous private patio for those peaceful spring evenings outdoors.The seller recently had RSP install a brand-new mini-split system in the upstairs along with new ductwork in the basement and a new heating and air-conditioning unit
For sale
Price cut: $3K (8/11)
$200,000
606 W Lincoln St, De Soto, IL 62924
3beds
1,664sqft
Single Family Residence, Residential
Built in 1976
0.29 Acres Lot
$196,800 Zestimate®
$120/sqft
$-- HOA
What's special
Cozy gas fireplaceClean modern aestheticLarge yardGorgeous private patioWalk in closetMain bedroom upstairs
- 168 days |
- 293 |
- 13 |
Zillow last checked:
Listing updated:
Listed by:
Taylor Johnston Mobile:618-889-2200,
RIVER 2 RIVER REALTY, INC.,
Cheryl Rabacchi,
RIVER 2 RIVER REALTY, INC.
Source: RMLS Alliance as distributed by MLS GRID,MLS#: PA1264659 Originating MLS: Peoria Area Association of Realtors
Originating MLS: Peoria Area Association of Realtors
Facts & features
Interior
Bedrooms & bathrooms
- Bedrooms: 3
- Bathrooms: 2
- Full bathrooms: 2
Bedroom 1
- Level: Main
- Dimensions: 12ft 0in x 11ft 0in
Bedroom 2
- Level: Main
- Dimensions: 12ft 0in x 10ft 0in
Bedroom 3
- Level: Upper
- Dimensions: 12ft 0in x 18ft 0in
Other
- Level: Main
- Dimensions: 10ft 0in x 9ft 0in
Other
- Area: 0
Kitchen
- Level: Main
- Dimensions: 12ft 0in x 8ft 0in
Living room
- Level: Main
- Dimensions: 23ft 0in x 16ft 0in
Main level
- Area: 1144
Upper level
- Area: 520
Heating
- Forced Air
Features
- Basement: Unfinished
- Number of fireplaces: 1
Interior area
- Total structure area: 1,664
- Total interior livable area: 1,664 sqft
Property
Parking
- Parking features: Gravel, Paved
- Details: Number Of Garage Remotes: 0
Lot
- Size: 0.29 Acres
- Features: Corner Lot
Details
- Parcel number: 1020206019
Construction
Type & style
- Home type: SingleFamily
- Architectural style: Other
- Property subtype: Single Family Residence, Residential
Materials
- Vinyl Siding
- Roof: Shingle
Condition
- New construction: No
- Year built: 1976
Utilities & green energy
- Sewer: Public Sewer
- Water: Public
Community & HOA
Community
- Subdivision: Stotlar Herrin Lumber Co
Location
- Region: De Soto
Financial & listing details
- Price per square foot: $120/sqft
- Annual tax amount: $5,602
- Date on market: 3/7/2026
- Cumulative days on market: 169 days
Estimated market value
$196,800
$187,000 - $207,000
$1,260/mo
Price history
| Date | Event | Price |
|---|---|---|
| 8/11/2026 | Price change | $200,000-1.5%$120/sqft |
Source:  RMLS Alliance as distributed by MLS GRID #PA1264659 Report a problem RMLS Alliance as distributed by MLS GRID #PA1264659 Report a problem | ||
| 6/2/2026 | Price change | $203,000-3.3%$122/sqft |
Source: RMLS Alliance as distributed by MLS GRID #PA1264659 Report a problem | ||
| 3/7/2026 | Listed for sale | $210,000+32.1%$126/sqft |
Source: RMLS Alliance as distributed by MLS GRID #PA1264659 Report a problem | ||
| 2/13/2024 | Listing removed | -- |
Source: Owner Report a problem | ||
| 11/14/2023 | Listed for sale | $159,000$96/sqft |
Source: Owner Report a problem | ||
Public tax history
Tax history is unavailable.
Monthly payment
Est. payment
Payment breakdown
Explore the cost of this home by adjusting the details. Changes won't be saved.Climate risks
Neighborhood: 62924
Nearby schools
GreatSchools rating
- 3/10Desoto Elementary SchoolGrades: PK-8Distance: 0.7 mi
- 5/10Carbondale Community High SchoolGrades: 9-12Distance: 6.8 mi
Schools provided by the listing agent
- Elementary: DeSoto
- Middle: DeSoto
- High: Carbondale HS
Source: RMLS Alliance as distributed by MLS GRID. This data may not be complete. We recommend contacting the local school district to confirm school assignments for this home.
- $169,5003 bd2 ba2.8k sqft608 W Lincoln St, De Soto, IL 62924Sold
- $6,708-- bd1 ba-- sqft610 W Lincoln St, De Soto, IL 62924Off Market
- $54,738-- bd-- ba-- sqft114 N Plum St, De Soto, IL 62924Off Market
- $125,400-- bd-- ba-- sqft110 N Plum St, De Soto, IL 62924Off Market
- $36,930-- bd1 ba-- sqft612 W Lincoln St, De Soto, IL 62924Off Market
- $124,000-- bd-- ba-- sqft108 N Plum St, De Soto, IL 62924Off Market
- $67,400-- bd-- ba-- sqft106 N Plum St, De Soto, IL 62924Off Market
- $48,990-- bd-- ba-- sqft614 W Lincoln St, De Soto, IL 62924Off Market
A local agent can set up tours, give advice and negotiate with sellers.
Similar homes
- $167,5003 bd2 ba1.2k sqft109 Kim St, De Soto, IL 62924For Sale

 MLS ID #PA1269056, Monica J McGinley, HOUSE 2 HOME REALTY. RMLS Alliance as distributed by MLS GRID
 - $220,0005 bd2 ba2.1k sqft103 Smith Dr, De Soto, IL 62924Active
 MLS ID #12587914, CRYSTAL MITCHELL, EXIT NEW BEGINNINGZ M. MRED as distributed by MLS GRID
 - $149,9004 bd2 ba1.3k sqft309 S Pecan St, De Soto, IL 62924For Sale
 MLS ID #PA1268677, Nikki Rishel, Southern Illinois Realty Experts - Carbondale. RMLS Alliance as distributed by MLS GRID
 - $249,9003 bd2 ba1.6k sqft710 Creekside Ln, De Soto, IL 62924For Sale
 MLS ID #PA1268940, Nikki Rishel, Southern Illinois Realty Experts - Carbondale. RMLS Alliance as distributed by MLS GRID
 - $124,9002 bd2 ba1.2k sqft205 N Poplar St, De Soto, IL 62924ActiveMLS ID #12714206, Meghan Aloffo, Infinity Realty of Southern IL. MRED as distributed by MLS GRID
- $165,0003 bd3 ba1.4k sqft22 Old Brick Rd, Murphysboro, IL 62966NewMLS ID #12737636, Robert Davenport, RE/MAX REALTY CENTRAL. MRED as distributed by MLS GRID
- $190,0004 bd3 ba1.9k sqft300 S Glenview Dr, Carbondale, IL 62901For SaleMLS ID #PA1264355, Barbara Fritts, HOUSE 2 HOME REALTY. RMLS Alliance as distributed by MLS GRID
- $200,0003 bd2 ba1.5k sqft317 E Franklin St, Du Quoin, IL 62832For SaleMLS ID #PA1268844, Tammy Hottes, Southern Illinois Realty Experts - Carbondale. RMLS Alliance as distributed by MLS GRID
- $175,0003 bd2 ba1.5k sqft609 S Emerald Ln, Carbondale, IL 62901Re-activatedMLS ID #12702030, Justin Zurlinden, Landmark Realty Group. MRED as distributed by MLS GRID
- $194,5003 bd2 ba1.5k sqft615 E Grand Ave, Carterville, IL 62918For SaleMLS ID #PA1268583, Shawnna L Donovan, Southern Illinois Realty Experts - Herrin. RMLS Alliance as distributed by MLS GRID
- $239,0004 bd3 ba2k sqft266 Brush Hill Rd, Carbondale, IL 62901ActiveMLS ID #12582518, LINDA HOLT, C21 HOUSE OF REALTY, INC. CD. MRED as distributed by MLS GRID
- $199,0002 bd2 ba1.2k sqft301 McNeil St, Energy, IL 62933For SaleMLS ID #PA1266870, Stevie Rae, HOUSE 2 HOME REALTY. RMLS Alliance as distributed by MLS GRID
- $192,0004 bd3 ba2.1k sqft1815 N 14th St, Herrin, IL 62948For SaleMLS ID #PA1268574, Aaron Coon, HOUSE 2 HOME REALTY. RMLS Alliance as distributed by MLS GRID
- $168,0002 bd2 ba1.7k sqft510 N Beadle Dr #B, Carbondale, IL 62901For SaleMLS ID #PA1269304, Martrez Hannah, Southern Illinois Realty Experts - Carbondale. RMLS Alliance as distributed by MLS GRID
- $220,0004 bd3 ba2.2k sqft207 W 13th St, Johnston City, IL 62951ActiveMLS ID #12719092, Daniel Harshbarger, KELLER WILLIAMS PINNACLE. MRED as distributed by MLS GRID
- $175,0003 bd2 ba1.5k sqft720 S Madison St, Du Quoin, IL 62832ActiveMLS ID #12730087, Stephen Cannedy, SHAMROCK REAL ESTATE. MRED as distributed by MLS GRID
- $--3 bd2 ba1.3k sqft1703 W Cherry St, Marion, IL 62959AuctionAuction.com 2
- $197,5003 bd2 ba1.4k sqft1416 Julianne Dr, Marion, IL 62959ActiveMLS ID #12678274, Fortune Brayfield, C21 HOUSE OF REALTY, INC. C. MRED as distributed by MLS GRID
- $169,9003 bd3 ba2.3k sqft600 S Skyline Dr, Carbondale, IL 62901ActiveMLS ID #EB302998, BRIAN LENCE, KELLER WILLIAMS PINNACLE. MRED as distributed by MLS GRID
- $179,9003 bd2 ba1.9k sqft310 Brenda Ln, Energy, IL 62933For Sale By Owner
