Move right into this well-maintained 3-bedroom, 2-bath home in the heart of Carterville! Featuring a new roof (2026) and new flooring throughout the main living areas, this home offers a fresh, updated feel with comfortable living spaces designed for everyday life. Total remodel in 2016. The spacious, wide kitchen provides an abundance of cabinet and countertop space, making meal preparation and entertaining a breeze. The functional floor plan offers generously sized bedrooms, two full bathrooms, and a welcoming layout! Additional storage in the attached garage and the larger detached two car garage, providing ample room for vehicles, equipment, or a workshop. Conveniently located near schools, parks, shopping, and local amenities, this property combines comfort, functionality, and value. Financing options include FHA, USDA, and VA loan programs for qualified buyers, making homeownership more accessible than ever. Don't miss your opportunity to make this Carterville home your own—schedule your private showing today! Walk out full unfinished basement is convenient for storage! Carterville School District. Great neighbors!
For sale
Price cut: $3K (8/8)
$194,500
615 E Grand Ave, Carterville, IL 62918
3beds
1,538sqft
:
Get pre-qualified$1,384/mo
Single Family Residence, Residential
Built in 1917
0.56 Acres Lot
$187,700 Zestimate®
$126/sqft
$-- HOA
What's special
Generously sized bedroomsAttached garageDetached garageSpacious wide kitchenFunctional floor planWelcoming layout
- 18 days |
- 950 |
- 64 |
Likely to sell faster than
Zillow last checked:
Listing updated:
Listed by:
Shawnna L Donovan 618-694-5678,
Southern Illinois Realty Experts - Herrin
Source: RMLS Alliance as distributed by MLS GRID,MLS#: PA1268583 Originating MLS: Peoria Area Association of Realtors
Originating MLS: Peoria Area Association of Realtors
Facts & features
Interior
Bedrooms & bathrooms
- Bedrooms: 3
- Bathrooms: 2
- Full bathrooms: 2
Bedroom 1
- Level: Main
- Dimensions: 10ft 3in x 16ft 8in
Bedroom 2
- Level: Main
- Dimensions: 10ft 4in x 11ft 11in
Bedroom 3
- Level: Main
- Dimensions: 13ft 9in x 11ft 11in
Other
- Level: Main
- Dimensions: 12ft 6in x 7ft 11in
Kitchen
- Level: Main
- Dimensions: 18ft 1in x 12ft 2in
Living room
- Level: Main
- Dimensions: 13ft 3in x 15ft 7in
Main level
- Area: 1538
Heating
- Forced Air
Cooling
- Central Air
Appliances
- Included: Dishwasher, Microwave, Range, Refrigerator, Gas Water Heater
Features
- Ceiling Fan(s), High Speed Internet
- Windows: Blinds
- Basement: Unfinished
Interior area
- Total structure area: 1,538
- Total interior livable area: 1,538 sqft
Property
Parking
- Total spaces: 2
- Parking features: Attached, Detached
- Attached garage spaces: 2
- Details: Number Of Garage Remotes: 2
Features
- Patio & porch: Patio, Porch
Lot
- Size: 0.56 Acres
- Dimensions: 167 x 147
- Features: Other
Details
- Additional structures: Outbuilding
- Parcel number: 0511128021
Construction
Type & style
- Home type: SingleFamily
- Architectural style: Ranch
- Property subtype: Single Family Residence, Residential
Materials
- Frame, Vinyl Siding
- Foundation: Brick/Mortar
- Roof: Shingle
Condition
- New construction: No
- Year built: 1917
Utilities & green energy
- Sewer: Public Sewer
- Water: Public
Community & HOA
Community
- Subdivision: None
Location
- Region: Carterville
Financial & listing details
- Price per square foot: $126/sqft
- Tax assessed value: $147,780
- Annual tax amount: $3,959
- Date on market: 7/22/2026
- Cumulative days on market: 18 days
- Road surface type: Gravel, Paved
Estimated market value
$187,700
$178,000 - $197,000
$1,619/mo
Price history
| Date | Event | Price |
|---|---|---|
| 8/8/2026 | Price change | $194,500-1.5%$126/sqft |
Source:  RMLS Alliance as distributed by MLS GRID #PA1268583 Report a problem RMLS Alliance as distributed by MLS GRID #PA1268583 Report a problem | ||
| 8/3/2026 | Price change | $197,500-1.2%$128/sqft |
Source: RMLS Alliance as distributed by MLS GRID #PA1268583 Report a problem | ||
| 7/22/2026 | Listed for sale | $199,900+69.4%$130/sqft |
Source: RMLS Alliance as distributed by MLS GRID #PA1268583 Report a problem | ||
| 3/20/2017 | Sold | $118,000-0.4%$77/sqft |
Source:  MRED as distributed by MLS GRID #EB410095 Report a problem MRED as distributed by MLS GRID #EB410095 Report a problem | ||
| 11/22/2016 | Listed for sale | $118,500+464.3%$77/sqft |
Source: Coldwell Banker Preferred, Inc. #410095 Report a problem | ||
| 5/28/2015 | Sold | $21,000-67.4%$14/sqft |
Source: Agent Provided Report a problem | ||
| 5/16/2015 | Pending sale | $64,500$42/sqft |
Source: CENTURY 21 House of Realty, Inc. #332529 Report a problem | ||
| 4/7/2015 | Listed for sale | $64,500+330%$42/sqft |
Source: CENTURY 21 House of Realty, Inc. #332529 Report a problem | ||
| 3/5/2015 | Listing removed | -- |
Source: Auction.com Report a problem | ||
| 12/23/2014 | Price change | $15,000-77.9%$10/sqft |
Source: Auction.com Report a problem | ||
| 12/20/2014 | Price change | -- |
Source: Auction.com Report a problem | ||
| 11/21/2014 | Listed for sale | $67,900+239.5%$44/sqft |
Source: Carterville C21 #330341 Report a problem | ||
| 10/14/2014 | Listing removed | -- |
Source: Auction.com Report a problem | ||
| 7/29/2014 | Price change | $20,000-73.7%$13/sqft |
Source: Auction.com Report a problem | ||
| 4/8/2014 | Price change | $76,000-4.9%$49/sqft |
Source: CENTURY 21 House of Realty, Inc. #323764 Report a problem | ||
| 1/22/2014 | Listed for sale | $79,900-25.4%$52/sqft |
Source: Carterville C21 #323764 Report a problem | ||
| 4/30/2007 | Sold | $107,120$70/sqft |
Source: Agent Provided Report a problem | ||
Public tax history
| Year | Property taxes | Tax assessment |
|---|---|---|
| 2024 | $3,719 +6% | $49,260 |
| 2023 | $3,510 +13.5% | $49,260 +18% |
| 2022 | $3,094 +5.5% | $41,750 +3.8% |
| 2021 | $2,933 +1.7% | $40,240 +5.8% |
| 2020 | $2,885 +4.9% | $38,020 |
| 2019 | $2,750 +1.8% | $38,020 |
| 2018 | $2,701 +1.9% | $38,020 +28.5% |
| 2017 | $2,651 | $29,590 +5.6% |
| 2015 | $2,651 +32.8% | $28,030 |
| 2013 | $1,996 +51% | $28,030 |
| 2012 | $1,322 | $28,030 |
| 2011 | -- | $28,030 |
| 2010 | -- | $28,030 |
| 2009 | -- | $28,030 |
| 2007 | -- | $28,030 +57.1% |
| 2006 | -- | $17,840 |
Find assessor info on the county website
Monthly payment
Est. payment
Payment breakdown
Explore the cost of this home by adjusting the details. Changes won't be saved.Climate risks
Neighborhood: 62918
Nearby schools
GreatSchools rating
- 8/10Carterville Intermediate SchoolGrades: 4-6Distance: 0.6 mi
- 6/10Carterville Jr High SchoolGrades: 7-8Distance: 0.5 mi
- 8/10Carterville High SchoolGrades: 9-12Distance: 2.1 mi
Schools provided by the listing agent
- Elementary: Carterville
- Middle: Carterville
- High: Carterville
Source: RMLS Alliance as distributed by MLS GRID. This data may not be complete. We recommend contacting the local school district to confirm school assignments for this home.
- $137,600-- bd-- ba2.1k sqft613 E Grand Ave, Carterville, IL 62918Off Market
- $1,170-- bd-- ba-- sqft613 E Grand Ave, Carterville, IL 62918Off Market
- $74,3002 bd1 ba1k sqft616 E Grand Ave, Carterville, IL 62918Off Market
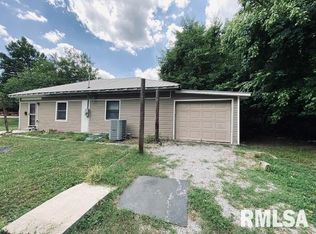
- $130,5002 bd1 ba1.2k sqft703 E Grand Ave, Carterville, IL 62918Off Market
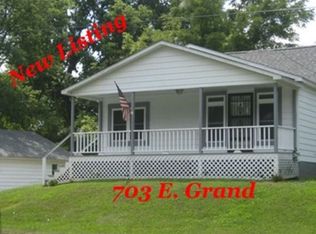
- $220,0003 bd2 ba1.5k sqft611 E Grand Ave, Carterville, IL 62918Sold
- $12,210-- bd-- ba-- sqft205 S High St, Carterville, IL 62918Off Market
- $44,040-- bd-- ba1k sqft611 Ridge St, Carterville, IL 62918Off Market
- $2,880-- bd-- ba-- sqft611 Ridge St, Carterville, IL 62918Off Market
A local agent can set up tours, give advice and negotiate with sellers.
A local lender can help you make sure your offer is ready when you are.
Similar homes
- $210,0003 bd2 ba1.2k sqft501 Missouri Ave, Carterville, IL 62918For Sale

 MLS ID #PA1268879, Kaitlynn Morgan, HOUSE 2 HOME REALTY. RMLS Alliance as distributed by MLS GRID
 - $211,0003 bd2 ba1.9k sqft404 Howerton St, Carterville, IL 62918For Sale
 MLS ID #PA1266399, Mikala Tregoning, HOUSE 2 HOME REALTY. RMLS Alliance as distributed by MLS GRID
 - $225,0005 bd3 ba1.6k sqft1302 Susan Ln, Carterville, IL 62918Active
 MLS ID #12718665, Meghan Aloffo, Infinity Realty of Southern IL. MRED as distributed by MLS GRID
 - $240,0003 bd2 ba1.3k sqft1101 California St, Carterville, IL 62918Active
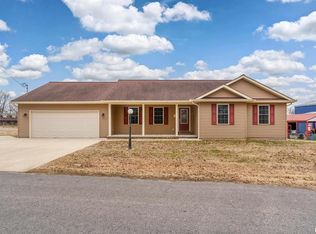 MLS ID #EB460810, TAMMY KISSING, TKF Realty. MRED as distributed by MLS GRID
 - $179,0003 bd2 ba1.7k sqft1110 Harmony Ln, Carbondale, IL 62902For SaleMLS ID #PA1268609, Stevie Rae, HOUSE 2 HOME REALTY. RMLS Alliance as distributed by MLS GRID
- $199,0002 bd2 ba1.2k sqft301 McNeil St, Energy, IL 62933For SaleMLS ID #PA1266870, Stevie Rae, HOUSE 2 HOME REALTY. RMLS Alliance as distributed by MLS GRID
- $252,0003 bd2 ba1.4k sqft1508 Hawkeye Ct, Carterville, IL 62918ActiveMLS ID #12607869, Cynthia Bevis, AHWD,CSC,e-PRO,GRI,SRES,SRS, King City Property Brokers. MRED as distributed by MLS GRID
- $248,0003 bd2 ba1.6k sqft205 Noah Ln, Carterville, IL 62918For SaleMLS ID #PA1267127, Kristen Anastasi, HOUSE 2 HOME REALTY. RMLS Alliance as distributed by MLS GRID
- $269,0003 bd2 ba2.1k sqft1101 E Pine St, Herrin, IL 62948ActiveMLS ID #12721511, CHRISTY POWERS, PROPERTY WITH TLC, LLC. MRED as distributed by MLS GRID
- $167,5003 bd2 ba1.2k sqft109 Kim St, De Soto, IL 62924For SaleMLS ID #PA1269056, Monica J McGinley, HOUSE 2 HOME REALTY. RMLS Alliance as distributed by MLS GRID
- $--3 bd2 ba1.3k sqft1703 W Cherry St, Marion, IL 62959AuctionAuction.com 2
- $199,9003 bd2 ba1.3k sqft906 N Johnson St, Marion, IL 62959For SaleMLS ID #PA1266049, T.J. Martin, Indigo Realty LLC. RMLS Alliance as distributed by MLS GRID
- $165,0003 bd2 ba1.5k sqft8364 Stuyvesant St, Benton, IL 62812NewMLS ID #12727258, Callie Brown, RE/MAX INTEGRITY. MRED as distributed by MLS GRID
- $128,0003 bd1 ba1.2k sqft305 Barr St, Carterville, IL 62918For Sale
 MLS ID #26032953, Kristen L Gonzalez, Ritter Real Estate. MARIS
 - $199,9994 bd3 ba2k sqft1706 W Chestnut St, Marion, IL 62959For SaleMLS ID #PA1268458, Leah Heintz, HOUSE 2 HOME REALTY. RMLS Alliance as distributed by MLS GRID
- $124,9002 bd1 ba1.3k sqft308 California St, Carterville, IL 62918For SaleMLS ID #PA1267672, Stevie Rae, HOUSE 2 HOME REALTY. RMLS Alliance as distributed by MLS GRID
- $208,0004 bd3 ba2.1k sqft1815 N 14th St, Herrin, IL 62948For SaleMLS ID #PA1268574, Aaron Coon, HOUSE 2 HOME REALTY. RMLS Alliance as distributed by MLS GRID
- $145,0002 bd2 ba1.5k sqft200 S 8th St, Herrin, IL 62948NewMLS ID #12727600, DEBORAH MCBRIDE, C21 HOUSE OF REALTY, INC.. MRED as distributed by MLS GRID
- $259,9003 bd2 ba1.6k sqft710 Creekside Ln, De Soto, IL 62924For SaleMLS ID #PA1268940, Nikki Rishel, Southern Illinois Realty Experts - Carbondale. RMLS Alliance as distributed by MLS GRID
- $255,0004 bd2 ba1.6k sqft900 Oregon St, Carterville, IL 62918ActiveMLS ID #12692145, STEFANIE GENTLES, King City Property Brokers. MRED as distributed by MLS GRID
