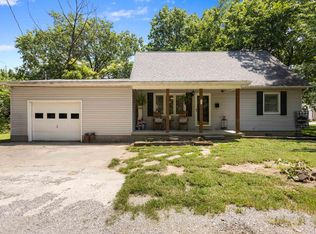
Welcome home to this beautiful 3-bedroom, 2-bath home situated on a desirable corner lot in Carterville. This exceptionally clean, move-in-ready home offers modern finishes, abundant natural light, and attractive landscaping that enhances its curb appeal. The open-concept kitchen and dining area feature a convenient breakfast bar, gorgeous stainless steel appliances, and a layout that's perfect for everyday living and entertaining. The spacious primary suite includes a walk-in closet and a private bathroom with a walk-in shower. Additional highlights include a dedicated laundry room, an attached 1-car garage, and a thoughtfully designed floor plan that maximizes both space and functionality. If you're looking for a well-maintained, like-new home with style, comfort, and a great location, this one checks all the boxes. This is truly a must see property!
For sale
$210,000
501 Missouri Ave, Carterville, IL 62918
3beds
1,200sqft
:
Get pre-qualified$1,494/mo
Single Family Residence, Residential
Built in 2020
5,780 Square Feet Lot
$-- Zestimate®
$175/sqft
$-- HOA
What's special
Modern finishesAbundant natural lightDesirable corner lotConvenient breakfast barDedicated laundry roomGorgeous stainless steel appliancesWalk-in closet
- 1 day |
- 249 |
- 21 |
Zillow last checked:
Listing updated:
Listed by:
Kaitlynn Morgan Mobile:618-969-0100,
HOUSE 2 HOME REALTY
Source: RMLS Alliance as distributed by MLS GRID,MLS#: PA1268879 Originating MLS: Peoria Area Association of Realtors
Originating MLS: Peoria Area Association of Realtors
Facts & features
Interior
Bedrooms & bathrooms
- Bedrooms: 3
- Bathrooms: 2
- Full bathrooms: 2
Bedroom 1
- Level: Main
- Dimensions: 11ft 5in x 12ft 1in
Bedroom 2
- Level: Main
- Dimensions: 10ft 6in x 11ft 8in
Bedroom 3
- Level: Main
- Dimensions: 11ft 4in x 11ft 8in
Other
- Level: Main
- Dimensions: 8ft 1in x 12ft 0in
Kitchen
- Level: Main
- Dimensions: 12ft 4in x 12ft 3in
Living room
- Level: Main
- Dimensions: 13ft 1in x 18ft 0in
Main level
- Area: 1200
Heating
- Heat Pump
Cooling
- Central Air, Heat Pump
Appliances
- Included: Dishwasher, Microwave, Range, Refrigerator
Features
- Ceiling Fan(s)
- Basement: None
Interior area
- Total structure area: 1,200
- Total interior livable area: 1,200 sqft
Property
Parking
- Total spaces: 1
- Parking features: Attached
- Attached garage spaces: 1
- Details: Number Of Garage Remotes: 0
Features
- Patio & porch: Patio, Porch
Lot
- Size: 5,780 Square Feet
- Dimensions: 85 x 68
- Features: Corner Lot
Details
- Additional parcels included: 0511151036
- Parcel number: 0511151038
Construction
Type & style
- Home type: SingleFamily
- Architectural style: Ranch
- Property subtype: Single Family Residence, Residential
Materials
- Frame, Vinyl Siding
- Foundation: Slab
- Roof: Shingle
Condition
- New construction: No
- Year built: 2020
Utilities & green energy
- Sewer: Public Sewer
- Water: Public
Community & HOA
Community
- Subdivision: None
Location
- Region: Carterville
Financial & listing details
- Price per square foot: $175/sqft
- Tax assessed value: $5,250
- Annual tax amount: $4,022
- Date on market: 8/1/2026
Estimated market value
Not available
Estimated sales range
Not available
Not available
Price history
| Date | Event | Price |
|---|---|---|
| 8/1/2026 | Listed for sale | $210,000+51.6%$175/sqft |
Source:  RMLS Alliance as distributed by MLS GRID #PA1268879 Report a problem RMLS Alliance as distributed by MLS GRID #PA1268879 Report a problem | ||
| 10/29/2020 | Sold | $138,500$115/sqft |
Source:  MRED as distributed by MLS GRID #EB433748 Report a problem MRED as distributed by MLS GRID #EB433748 Report a problem | ||
Public tax history
| Year | Property taxes | Tax assessment |
|---|---|---|
| 2023 | $133 +13.4% | $1,750 +18.2% |
| 2022 | $117 +5.2% | $1,480 +3.5% |
| 2021 | $111 | $1,430 |
Find assessor info on the county website
Monthly payment
Est. payment
Payment breakdown
Explore the cost of this home by adjusting the details. Changes won't be saved.Climate risks
Neighborhood: 62918
Nearby schools
GreatSchools rating
- 8/10Carterville Intermediate SchoolGrades: 4-6Distance: 0.6 mi
- 6/10Carterville Jr High SchoolGrades: 7-8Distance: 0.2 mi
- 8/10Carterville High SchoolGrades: 9-12Distance: 1.7 mi
Schools provided by the listing agent
- High: Carterville
Source: RMLS Alliance as distributed by MLS GRID. This data may not be complete. We recommend contacting the local school district to confirm school assignments for this home.
- $193,200-- bd-- ba-- sqft501 Missouri Ave, Carterville, IL 62918Off Market
- $7,050-- bd-- ba1.1k sqft105 Blossom St, Carterville, IL 62918Off Market
- $2,070-- bd-- ba-- sqft105 Blossom St, Carterville, IL 62918Off Market
- $194,0003 bd2 ba1.2k sqft503 Missouri Ave, Carterville, IL 62918Sold

- $202,900-- bd-- ba-- sqft503 Missouri Ave, Carterville, IL 62918Off Market
- $115,400-- bd-- ba1.1k sqft411 Missouri Ave, Carterville, IL 62918Off Market
- $150,2402 bd1 ba890 sqft103 Blossom St, Carterville, IL 62918Off Market
- $108,400-- bd-- ba1.1k sqft409 Missouri Ave, Carterville, IL 62918Off Market
A local agent can set up tours, give advice and negotiate with sellers.
A local lender can help you make sure your offer is ready when you are.
Similar homes
- $199,9003 bd2 ba1.5k sqft615 E Grand Ave, Carterville, IL 62918For Sale

 MLS ID #PA1268583, Shawnna L Donovan, Southern Illinois Realty Experts - Herrin. RMLS Alliance as distributed by MLS GRID
 - $225,0005 bd3 ba1.6k sqft1302 Susan Ln, Carterville, IL 62918New
 MLS ID #12718665, Meghan Aloffo, Infinity Realty of Southern IL. MRED as distributed by MLS GRID
 - $239,9003 bd2 ba1.5k sqft805 Cottonwood Ln, Carterville, IL 62918For Sale
 MLS ID #PA1268276, Joanna Ferrell, HOUSE 2 HOME REALTY. RMLS Alliance as distributed by MLS GRID
 - $169,9004 bd2 ba1.7k sqft104 N Jackson St, Carterville, IL 62918For Sale
 MLS ID #PA1268177, Sabrina Harmon, REALTY 618 LLC. RMLS Alliance as distributed by MLS GRID
 - $240,0003 bd2 ba1.3k sqft1101 California St, Carterville, IL 62918ActiveMLS ID #EB460810, TAMMY KISSING, TKF Realty. MRED as distributed by MLS GRID
- $248,0003 bd2 ba1.6k sqft205 Noah Ln, Carterville, IL 62918For SaleMLS ID #PA1267127, Kristen Anastasi, HOUSE 2 HOME REALTY. RMLS Alliance as distributed by MLS GRID
- $229,5003 bd2 ba1.2k sqft300 Noah Ln, Carterville, IL 62918ActiveMLS ID #12698764, RON JONES, Homefinders Realty. MRED as distributed by MLS GRID
- $230,0003 bd2 ba1.3k sqft187 Lavern Rd, De Soto, IL 62924For SaleMLS ID #PA1268107, Aaron Coon, HOUSE 2 HOME REALTY. RMLS Alliance as distributed by MLS GRID
- $249,9003 bd2 ba1.7k sqft201 Westernaire Dr, Marion, IL 62959For SaleMLS ID #PA1268868, Maya Massetto, COLDWELL BANKER J D THOMPSON. RMLS Alliance as distributed by MLS GRID
- $252,0003 bd2 ba1.4k sqft1508 Hawkeye Ct, Carterville, IL 62918Price ChangeMLS ID #12607869, Cynthia Bevis, AHWD,CSC,e-PRO,GRI,SRES,SRS, King City Property Brokers. MRED as distributed by MLS GRID
- $124,9002 bd1 ba1.3k sqft308 California St, Carterville, IL 62918For SaleMLS ID #PA1267672, Stevie Rae, HOUSE 2 HOME REALTY. RMLS Alliance as distributed by MLS GRID
- $165,0003 bd1 ba880 sqft713 N 26th St, Herrin, IL 62948For SaleMLS ID #PA1268847, Randi Lindsay, HOUSE 2 HOME REALTY. RMLS Alliance as distributed by MLS GRID
- $199,0002 bd2 ba1.2k sqft301 McNeil St, Energy, IL 62933For SaleMLS ID #PA1266870, Stevie Rae, HOUSE 2 HOME REALTY. RMLS Alliance as distributed by MLS GRID
- $239,9003 bd2 ba1.7k sqft305 W Hamilton St, Energy, IL 62933For SaleMLS ID #PA1268080, Shawnna L Donovan, Southern Illinois Realty Experts - Herrin. RMLS Alliance as distributed by MLS GRID
- $129,9002 bd1 ba1k sqft503 S Jackson St, Carterville, IL 62918For SaleMLS ID #PA1267774, Joanna Ferrell, HOUSE 2 HOME REALTY. RMLS Alliance as distributed by MLS GRID
- $309,9993 bd2 ba1.7k sqft412 Noah Ln, Carterville, IL 62918For SaleMLS ID #PA1263435, Sarah J Francis, HOUSE 2 HOME REALTY. RMLS Alliance as distributed by MLS GRID
- $265,0004 bd2 ba1.6k sqft900 Oregon St, Carterville, IL 62918ActiveMLS ID #12692145, STEFANIE GENTLES, King City Property Brokers. MRED as distributed by MLS GRID
- $263,0003 bd2 ba1.7k sqft307 Noah Ln, Carterville, IL 62918For SaleMLS ID #PA1263368, Aaron Coon, HOUSE 2 HOME REALTY. RMLS Alliance as distributed by MLS GRID
- $179,0003 bd2 ba1.7k sqft1110 Harmony Ln, Carbondale, IL 62902For SaleMLS ID #PA1268609, Stevie Rae, HOUSE 2 HOME REALTY. RMLS Alliance as distributed by MLS GRID
- $279,0003 bd2 ba1.6k sqft635 Anderson St, Carterville, IL 62918New ConstructionMLS ID #PA1266978, Aaron Coon, HOUSE 2 HOME REALTY. RMLS Alliance as distributed by MLS GRID
