Introducing this stunning new construction residence now available for sale in one of Carterville's most desirable neighborhoods. This beautifully crafted three-bedroom, two-bathroom home offers the perfect blend of modern design and everyday functionality, providing an exceptional opportunity for discerning buyers seeking quality and convenience. Step inside to discover a thoughtfully designed floor plan that maximizes both space and natural light. The generously proportioned bedrooms serve as true retreats, offering ample room for rest and relaxation. The impressive primary bedroom provides a private sanctuary, complete with abundant space for furnishings and personal touches. The two additional bedrooms are equally spacious, ideal for family members, guests, or a dedicated home office. The two well-appointed bathrooms feature contemporary finishes and fixtures that reflect the superior craftsmanship found throughout this brand-new home. Every detail has been carefully considered to ensure lasting quality and timeless appeal. One of the most compelling advantages of this property is its location within the highly regarded Carterville School District, making it an outstanding choice for families who prioritize education. The neighborhood offers a welcoming atmosphere with convenient access to local amenities, shopping, dining, and major transportation routes. As new construction, this home presents the rare advantage of modern building standards, energy efficiency, and
New construction
Price cut: $5K (8/7)
$274,000
635 Anderson St, Carterville, IL 62918
3beds
1,650sqft
Single Family Residence, Residential
Built in 2026
0.28 Acres Lot
$-- Zestimate®
$166/sqft
$-- HOA
What's special
Modern designContemporary finishes and fixturesGenerously proportioned bedroomsThree-bedroom two-bathroom homeTwo well-appointed bathroomsImpressive primary bedroomPrivate sanctuary
- 143 days
- 259
- 8
Zillow last checked:
Listing updated:
Listed by:
Aaron Coon Mobile:618-713-5314,
HOUSE 2 HOME REALTY
Source: RMLS Alliance as distributed by MLS GRID,MLS#: PA1266978 Originating MLS: Peoria Area Association of Realtors
Originating MLS: Peoria Area Association of Realtors
Facts & features
Interior
Bedrooms & bathrooms
- Bedrooms: 3
- Bathrooms: 2
- Full bathrooms: 2
Bedroom 1
- Level: Main
- Dimensions: 15ft 0in x 13ft 0in
Bedroom 2
- Level: Main
- Dimensions: 15ft 0in x 13ft 0in
Bedroom 3
- Level: Main
- Dimensions: 14ft 0in x 12ft 0in
Kitchen
- Level: Main
- Dimensions: 12ft 0in x 11ft 0in
Main level
- Area: 1650
Heating
- Electric, Heat Pump
Cooling
- Central Air, Heat Pump
Features
- Basement: None
Interior area
- Total structure area: 1,650
- Total interior livable area: 1,650 sqft
Property
Parking
- Total spaces: 2
- Parking features: Attached
- Attached garage spaces: 2
- Details: Number Of Garage Remotes: 2
Lot
- Size: 0.28 Acres
- Dimensions: 120 x 100
- Features: Other
Details
- Parcel number: 0503459011
Construction
Type & style
- Home type: SingleFamily
- Architectural style: Ranch
- Property subtype: Single Family Residence, Residential
Materials
- Vinyl Siding
- Foundation: Slab
- Roof: Shingle
Condition
- New construction: Yes
- Year built: 2026
Utilities & green energy
- Sewer: Public Sewer
- Water: Public
Community & HOA
Community
- Subdivision: None
Location
- Region: Carterville
Financial & listing details
- Price per square foot: $166/sqft
- Tax assessed value: $16,680
- Annual tax amount: $447
- Date on market: 5/31/2026
- Cumulative days on market: 167 days
Estimated market value
Not available
Estimated sales range
Not available
Not available
Price history
| Date | Event | Price |
|---|---|---|
| 8/7/2026 | Price change | $274,000-1.8%$166/sqft |
Source:  RMLS Alliance as distributed by MLS GRID #PA1266978 Report a problem RMLS Alliance as distributed by MLS GRID #PA1266978 Report a problem | ||
| 7/20/2026 | Price change | $279,000-1.8%$169/sqft |
Source: RMLS Alliance as distributed by MLS GRID #PA1266978 Report a problem | ||
| 6/8/2026 | Price change | $284,000-1.7%$172/sqft |
Source: RMLS Alliance as distributed by MLS GRID #PA1266978 Report a problem | ||
| 5/31/2026 | Listed for sale | $289,000$175/sqft |
Source: RMLS Alliance as distributed by MLS GRID #PA1266978 Report a problem | ||
| 4/28/2026 | Listing removed | $289,000$175/sqft |
Source: RMLS Alliance as distributed by MLS GRID #PA1265378 Report a problem | ||
| 4/5/2026 | Listed for sale | $289,000$175/sqft |
Source: RMLS Alliance as distributed by MLS GRID #PA1265378 Report a problem | ||
Public tax history
| Year | Property taxes | Tax assessment |
|---|---|---|
| 2024 | $447 +6.2% | $5,560 |
| 2023 | $421 +13.2% | $5,560 +18% |
| 2022 | $372 +5.5% | $4,710 +3.7% |
| 2021 | $353 +2% | $4,540 +5.8% |
| 2020 | $346 +5.1% | $4,290 |
| 2019 | $329 +2.7% | $4,290 |
| 2018 | $321 +4.2% | $4,290 |
| 2017 | $308 | $4,290 +5.7% |
| 2015 | $308 +3.6% | $4,060 |
| 2013 | $297 +19.2% | $4,060 |
| 2012 | $249 | $4,060 |
| 2011 | -- | $4,060 |
| 2010 | -- | $4,060 |
| 2009 | -- | $4,060 |
| 2007 | -- | $4,060 +16% |
| 2006 | -- | $3,500 |
Find assessor info on the county website
Monthly payment
Est. payment
Payment breakdown
Explore the cost of this home by adjusting the details. Changes won't be saved.Climate risks
Neighborhood: 62918
Nearby schools
Schools provided by the listing agent
- High: Carterville
Source: RMLS Alliance as distributed by MLS GRID. This data may not be complete. We recommend contacting the local school district to confirm school assignments for this home.
Similar homes
- $269,0003 bd2 ba1.4k sqft1104 Samantha Dr, Carterville, IL 62918For Sale

 MLS ID #PA1271123, Josh Jeralds, HOUSE 2 HOME REALTY. RMLS Alliance as distributed by MLS GRID
 - $245,0003 bd2 ba1.5k sqft805 Cottonwood Ln, Carterville, IL 62918For Sale
 MLS ID #PA1270949, Joanna Ferrell, HOUSE 2 HOME REALTY. RMLS Alliance as distributed by MLS GRID
 - $289,0003 bd2 ba2.2k sqft13256 Cruse Rd, Carterville, IL 62918For Sale
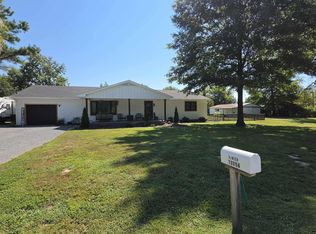 MLS ID #PA1269829, Debra J Case, HOUSE 2 HOME REALTY. RMLS Alliance as distributed by MLS GRID
 - $264,0003 bd2 ba1.4k sqft1304 Main St, Carterville, IL 62918Active
 MLS ID #12747845, TYLER PATTON, PAUL WILSON REALTY. MRED as distributed by MLS GRID
 - $242,0004 bd2 ba2k sqft1401 S Thomas St, Carterville, IL 62918For SaleMLS ID #PA1269732, Shelly K Cain, COLDWELL BANKER J D THOMPSON. RMLS Alliance as distributed by MLS GRID
- $249,0003 bd2 ba1.7k sqft307 Noah Ln, Carterville, IL 62918For SaleMLS ID #PA1263368, Aaron Coon, HOUSE 2 HOME REALTY. RMLS Alliance as distributed by MLS GRID
- $199,0003 bd2 ba1.9k sqft404 Howerton St, Carterville, IL 62918For SaleMLS ID #PA1266399, Mikala Tregoning, HOUSE 2 HOME REALTY. RMLS Alliance as distributed by MLS GRID
- $334,9004 bd2 ba1.7k sqft5934 Chandler Dr, Carterville, IL 62918For SaleMLS ID #PA1270585, Maggie Cook, HOUSE 2 HOME REALTY. RMLS Alliance as distributed by MLS GRID
- $339,9004 bd2 ba2.1k sqft505 Victor Ln, Carterville, IL 62918For SaleMLS ID #PA1267143, Josh Jeralds, HOUSE 2 HOME REALTY. RMLS Alliance as distributed by MLS GRID
- $271,7003 bd2 ba1.7k sqft18371 Perry Rd, Pittsburg, IL 62974For SaleMLS ID #PA1271113, Stephanie Lawrence, REALTY 618 LLC. RMLS Alliance as distributed by MLS GRID
- $170,0003 bd2 ba1.6k sqft127 Weisbrook Ln, Carterville, IL 62918For SaleMLS ID #PA1265599, Michelle R Bennett, RIVER 2 RIVER REALTY, INC.. RMLS Alliance as distributed by MLS GRID
- $269,9005 bd2 ba2k sqft8524 Ezra Rd, West Frankfort, IL 62896For SaleMLS ID #PA1271130, Shawnna L Donovan, Southern Illinois Realty Experts - Herrin. RMLS Alliance as distributed by MLS GRID
- $300,0003 bd2 ba2.1k sqft35 Douglas Dr, Herrin, IL 62948For SaleMLS ID #PA1270755, Amy Smith, Southern Illinois Realty Experts - Herrin. RMLS Alliance as distributed by MLS GRID
- $239,9003 bd2 ba1.6k sqft710 Creekside Ln, De Soto, IL 62924For SaleMLS ID #PA1270039, Nikki Rishel, Southern Illinois Realty Experts - Carbondale. RMLS Alliance as distributed by MLS GRID
