Modern style meets inviting comfort in this beautiful partial-brick home tucked away on a cul-de-sac in one of Herrin's finest subdivisions. Featuring 4 bedrooms and 2 baths, the open floor plan and soaring cathedral ceilings create a spacious, welcoming feel. The generous kitchen with an island is perfect for everyday meals and entertaining, while the tiled jetted tub offers a relaxing place to unwind. Gorgeous finishing touches throughout make this home a must-see!
Pending
Price cut: $17.6K (10/15)
$289,900
3221 Palomino Ct, Herrin, IL 62948
4beds
2,200sqft
Single Family Residence
Built in 2007
0.4 Acres Lot
$284,600 Zestimate®
$132/sqft
$-- HOA
What's special
Partial-brick homeGorgeous finishing touches throughoutOpen floor planSoaring cathedral ceilingsTiled jetted tub
- 47 days
- 476
- 32
Zillow last checked:
Listing updated:
Listed by:
Ashley Fowler 618-663-0096,
Heavenly Homes Real Estate
Source: MRED as distributed by MLS GRID,MLS#: 12774236
Facts & features
Interior
Bedrooms & bathrooms
- Bedrooms: 4
- Bathrooms: 2
- Full bathrooms: 2
Rooms
- Room types: No additional rooms
Primary bedroom
- Features: Bathroom (Full)
- Level: Main
- Area: 208 Square Feet
- Dimensions: 13X16
Bedroom 2
- Level: Main
- Area: 132 Square Feet
- Dimensions: 12X11
Bedroom 3
- Level: Main
- Area: 132 Square Feet
- Dimensions: 12X11
Bedroom 4
- Level: Main
- Area: 144 Square Feet
- Dimensions: 12X12
Dining room
- Level: Main
- Area: 165 Square Feet
- Dimensions: 11X15
Family room
- Level: Main
- Area: 288 Square Feet
- Dimensions: 18X16
Kitchen
- Features: Kitchen (Island), Flooring (Ceramic Tile)
- Level: Main
- Area: 170 Square Feet
- Dimensions: 10X17
Heating
- Electric
Cooling
- Central Air
Appliances
- Included: Microwave, Range, Dishwasher, Refrigerator
Features
- Vaulted Ceiling(s)
- Basement: None
Interior area
- Total structure area: 0
- Total interior livable area: 2,200 sqft
Property
Parking
- Total spaces: 2
- Parking features: Yes, Attached, Garage
- Attached garage spaces: 2
Features
- Stories: 1
Lot
- Size: 0.4 Acres
- Dimensions: 165 X 68
Details
- Parcel number: 0607403007
- Special conditions: None
- Other equipment: Ceiling Fan(s)
Construction
Type & style
- Home type: SingleFamily
- Architectural style: Ranch
- Property subtype: Single Family Residence
Materials
- Frame, Block
Condition
- New construction: No
- Year built: 2007
Utilities & green energy
- Sewer: Public Sewer
- Water: Public
Community & HOA
HOA
- Services included: None
Location
- Region: Herrin
Financial & listing details
- Price per square foot: $132/sqft
- Tax assessed value: $210,390
- Annual tax amount: $6,533
- Date on market: 10/2/2026
- Ownership: Fee Simple
Estimated market value
$284,600
$270,000 - $299,000
$2,369/mo
Price history
| Date | Event | Price |
|---|---|---|
| 11/5/2026 | Pending sale | $289,900$132/sqft |
Source:  MRED as distributed by MLS GRID #12774236 Report a problem | ||
| 10/15/2026 | Price change | $289,900-5.7%$132/sqft |
Source: MRED as distributed by MLS GRID #12774236 Report a problem | ||
| 10/11/2026 | Price change | $307,500-2.2%$140/sqft |
Source: MRED as distributed by MLS GRID #12774236 Report a problem | ||
| 10/2/2026 | Listed for sale | $314,500+92.5%$143/sqft |
Source: MRED as distributed by MLS GRID #12774236 Report a problem | ||
| 3/1/2016 | Sold | $163,400-1%$74/sqft |
Source: MRED as distributed by MLS GRID #EB334370 Report a problem | ||
| 8/26/2008 | Sold | $165,000$75/sqft |
Source: Agent Provided Report a problem | ||
Public tax history
| Year | Property taxes | Tax assessment |
|---|---|---|
| 2024 | $6,533 +19.4% | $70,130 +13.4% |
| 2023 | $5,473 -8.6% | $61,860 -5% |
| 2022 | $5,985 +4.9% | $65,110 +3.8% |
| 2021 | $5,706 +2.2% | $62,750 +5.8% |
| 2020 | $5,584 +5.1% | $59,290 |
| 2019 | $5,311 +3.4% | $59,290 |
| 2018 | $5,134 +2.2% | $59,290 |
| 2017 | $5,025 | $59,290 +5.6% |
| 2015 | $5,025 +4.4% | $56,160 |
| 2013 | $4,811 +28% | $56,160 |
| 2012 | $3,759 | $56,160 |
| 2011 | -- | $56,160 |
| 2010 | -- | $56,160 -9.6% |
| 2009 | -- | $62,120 |
| 2007 | -- | $62,120 +16247.4% |
| 2006 | -- | $380 |
Find assessor info on the county website
Monthly payment
Est. payment
Payment breakdown
Explore the cost of this home by adjusting the details. Changes won't be saved.Climate risks
Neighborhood: 62948
Nearby schools
Schools provided by the listing agent
- District: 5
Source: MRED as distributed by MLS GRID. This data may not be complete. We recommend contacting the local school district to confirm school assignments for this home.
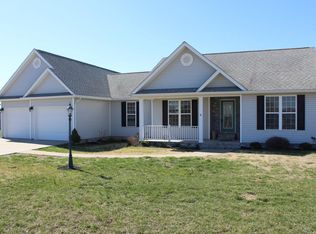
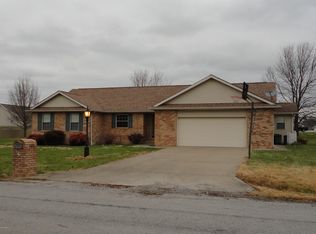

Similar homes
- $269,0004 bd2 ba2k sqft5673 Arctic Fox Dr, Carterville, IL 62918For Sale
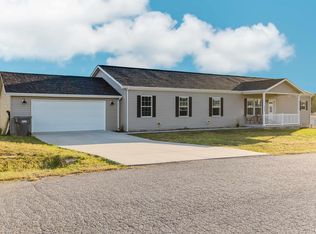
 MLS ID #PA1271295, Nicole Ridgeway, HOUSE 2 HOME REALTY. RMLS Alliance as distributed by MLS GRID
- $309,9003 bd2 ba2.1k sqft1732 Heritage Ct, Carterville, IL 62918Active
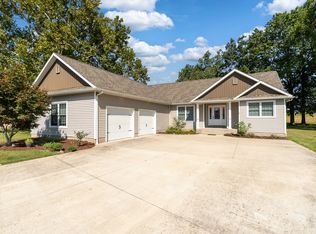 MLS ID #12738090, Justin Zurlinden, Landmark Realty Group. MRED as distributed by MLS GRID
- $239,9003 bd2 ba1.7k sqft631 Indian Hill Dr, Herrin, IL 62948Active
 MLS ID #12740238, Landon Adis Childers, Coldwell Banker DHH Realty. MRED as distributed by MLS GRID
- $309,9003 bd3 ba2.1k sqft108 Oaklawn Cir, Energy, IL 62933Active
 MLS ID #12760564, Teresa Camarato, CRS,e-PRO,GRI,SFR, PROPERTY WITH TLC, LLC. MRED as distributed by MLS GRID
- $330,0004 bd2 ba2.1k sqft505 Victor Ln, Carterville, IL 62918For SaleMLS ID #PA1267143, Josh Jeralds, HOUSE 2 HOME REALTY. RMLS Alliance as distributed by MLS GRID
- $289,9003 bd3 ba2.5k sqft604 E Clark St, Marion, IL 62959For SaleMLS ID #PA1270044, Cindy G Gibbons, Indigo Realty LLC. RMLS Alliance as distributed by MLS GRID
- $299,9003 bd2 ba1.9k sqft861 Wood Rd, Carbondale, IL 62901For SaleMLS ID #PA1271649, Nikki Rishel, Southern Illinois Realty Experts - Carbondale. RMLS Alliance as distributed by MLS GRID
- $295,0004 bd4 ba2.1k sqft16365 Caplinger Pond Rd, Marion, IL 62959For SaleMLS ID #PA1270800, Kara McNeely, COLDWELL BANKER J D THOMPSON. RMLS Alliance as distributed by MLS GRID
- $261,7003 bd2 ba1.7k sqft18371 Perry Rd, Pittsburg, IL 62974For SaleMLS ID #PA1271113, Stephanie Lawrence, REALTY 618 LLC. RMLS Alliance as distributed by MLS GRID
- $296,0003 bd2 ba1.6k sqft1605 Dew Drop Dr, Marion, IL 62959For SaleMLS ID #PA1270152, Melissa A Plant, COLDWELL BANKER J D THOMPSON. RMLS Alliance as distributed by MLS GRID
- $330,0003 bd3 ba3.2k sqft13691 Christmas Tree Rd, Johnston City, IL 62951For SaleMLS ID #PA1271224, Lan Nguyen, HOUSE 2 HOME REALTY. RMLS Alliance as distributed by MLS GRID
- $242,0004 bd2 ba2k sqft1401 S Thomas St, Carterville, IL 62918For SaleMLS ID #PA1269732, Shelly K Cain, COLDWELL BANKER J D THOMPSON. RMLS Alliance as distributed by MLS GRID
