Welcome to this beautifully updated 3-bedroom, 2.5-bath home offering approximately 2,150 square feet of living space on a .60-acre lot in Energy! With mature trees, a fenced backyard, no HOA, and deer frequently visiting, this property offers a peaceful setting with plenty of outdoor space. Inside, enjoy hardwood floors, a wood-burning fireplace, and an updated kitchen featuring an impressive 11-foot solid-surface island, pull-outs, and abundant storage. Additional features include an office/library, den/mudroom, and spacious laundry room. Relax on the deck overlooking the backyard. Parking includes a 1-car attached garage, 2-car carport, and storage shed. Recent updates include rear vinyl siding, new bedroom carpet, and solar panels with Tesla backup batteries. Located in the Herrin School District, convenient to Marion, Carbondale, and SIU. Solar lease offers a flat monthly payment of $198.52 in the first year, covering electricity usage, with no separate usage charges. Buyer to verify lease terms and transfer eligibility. Inspections welcome but Sold as-is;
Active
$309,900
108 Oaklawn Cir, Energy, IL 62933
3beds
2,142sqft
Single Family Residence
Built in 1974
0.6 Acres Lot
$298,000 Zestimate®
$145/sqft
$-- HOA
What's special
Wood-burning fireplaceFenced backyardNew bedroom carpetMature treesUpdated kitchenSpacious laundry roomRear vinyl siding
- 41 days
- 303
- 25
Zillow last checked:
Listing updated:
Listed by:
Teresa Camarato, CRS,e-PRO,GRI,SFR 618-727-2270,
PROPERTY WITH TLC, LLC
Source: MRED as distributed by MLS GRID,MLS#: 12760564
Facts & features
Interior
Bedrooms & bathrooms
- Bedrooms: 3
- Bathrooms: 3
- Full bathrooms: 2
- 1/2 bathrooms: 1
Rooms
- Room types: Sitting Room, Study
Primary bedroom
- Features: Flooring (Hardwood), Bathroom (Full)
- Level: Main
- Area: 180 Square Feet
- Dimensions: 15X12
Bedroom 2
- Features: Flooring (Carpet)
- Level: Main
- Area: 130 Square Feet
- Dimensions: 13X10
Bedroom 3
- Features: Flooring (Carpet)
- Level: Main
- Area: 117 Square Feet
- Dimensions: 13X9
Dining room
- Features: Flooring (Hardwood)
- Level: Main
- Area: 221 Square Feet
- Dimensions: 17X13
Kitchen
- Features: Kitchen (Island), Flooring (Hardwood)
- Level: Main
- Area: 264 Square Feet
- Dimensions: 22X12
Laundry
- Features: Flooring (Tile)
- Level: Main
- Area: 144 Square Feet
- Dimensions: 12X12
Living room
- Features: Flooring (Hardwood)
- Level: Main
- Area: 336 Square Feet
- Dimensions: 24X14
Sitting room
- Level: Main
- Area: 96 Square Feet
- Dimensions: 12X8
Study
- Features: Flooring (Hardwood)
- Level: Main
- Area: 135 Square Feet
- Dimensions: 15X9
Heating
- Forced Air
Cooling
- Central Air
Appliances
- Included: Range, Microwave, Dishwasher, Range Hood
- Laundry: Main Level, In Unit, Sink
Features
- Walk-In Closet(s)
- Flooring: Hardwood
- Basement: None
- Number of fireplaces: 1
- Fireplace features: Wood Burning, Great Room
Interior area
- Total structure area: 2,142
- Total interior livable area: 2,142 sqft
Property
Parking
- Total spaces: 2
- Parking features: Yes, Garage Owned, Attached, Garage
- Attached garage spaces: 2
Accessibility
- Accessibility features: No Disability Access
Features
- Stories: 1
Lot
- Size: 0.6 Acres
- Dimensions: 177x164x150x162
Details
- Additional structures: Utility Building(s)
- Parcel number: 0231403006
- Special conditions: None
Construction
Type & style
- Home type: SingleFamily
- Architectural style: Ranch
- Property subtype: Single Family Residence
Materials
- Vinyl Siding, Brick
Condition
- New construction: No
- Year built: 1974
Utilities & green energy
- Sewer: Public Sewer
- Water: Public
Community & HOA
HOA
- Services included: None
Location
- Region: Energy
Financial & listing details
- Price per square foot: $145/sqft
- Tax assessed value: $179,310
- Annual tax amount: $4,179
- Date on market: 10/7/2026
- Ownership: Fee Simple
Estimated market value
$298,000
$283,000 - $313,000
$2,261/mo
Price history
| Date | Event | Price |
|---|---|---|
| 10/7/2026 | Listed for sale | $309,900+10.7%$145/sqft |
Source:  MRED as distributed by MLS GRID #12760564 Report a problem | ||
| 2/20/2026 | Sold | $280,000+9.8%$131/sqft |
Source: Public Record Report a problem | ||
| 4/14/2023 | Sold | $255,000+2%$119/sqft |
Source: MRED as distributed by MLS GRID #EB447727 Report a problem | ||
| 2/15/2023 | Contingent | $249,900$117/sqft |
Source:  RMLS Alliance as distributed by MLS GRID #EB447727 Report a problem | ||
| 2/10/2023 | Listed for sale | $249,900$117/sqft |
Source: RMLS Alliance as distributed by MLS GRID #EB447727 Report a problem | ||
Public tax history
| Year | Property taxes | Tax assessment |
|---|---|---|
| 2024 | $4,098 +12.6% | $59,770 |
| 2023 | $3,641 +17.8% | $59,770 +15.5% |
| 2022 | $3,091 +7.4% | $51,750 +3.7% |
| 2021 | $2,877 +3.3% | $49,880 +5.8% |
| 2020 | $2,784 +5.1% | $47,130 |
| 2019 | $2,649 +1.4% | $47,130 |
| 2018 | $2,612 -10.7% | $47,130 |
| 2017 | $2,925 | $47,130 +5.6% |
| 2015 | $2,925 +3.7% | $44,640 |
| 2013 | $2,820 +17.5% | $44,640 |
| 2012 | $2,399 | $44,640 |
| 2011 | -- | $44,640 |
| 2010 | -- | $44,640 |
| 2009 | -- | $44,640 |
| 2007 | -- | $44,640 +15.8% |
| 2006 | -- | $38,550 |
Find assessor info on the county website
Monthly payment
Est. payment
Payment breakdown
Explore the cost of this home by adjusting the details. Changes won't be saved.Climate risks
Neighborhood: 62933
Nearby schools
Schools provided by the listing agent
- Elementary: Herrin Elementary
- Middle: Herrin Junior High
- High: Herrin High School
- District: 4
Source: MRED as distributed by MLS GRID. This data may not be complete. We recommend contacting the local school district to confirm school assignments for this home.
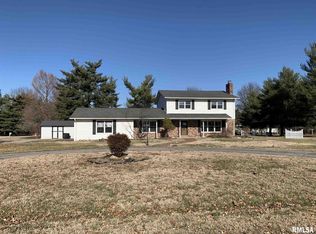
Similar homes
- $310,0003 bd3 ba2.4k sqft1109 Mockingbird Ln, Carterville, IL 62918Active
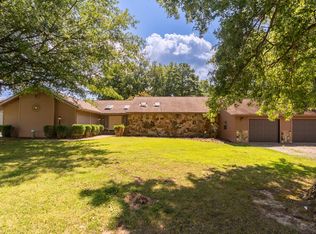 MLS ID #12736714, Tamara Walker, Landmark Realty Group Mboro. MRED as distributed by MLS GRID
- $330,0004 bd2 ba2.1k sqft505 Victor Ln, Carterville, IL 62918For Sale

 MLS ID #PA1267143, Josh Jeralds, HOUSE 2 HOME REALTY. RMLS Alliance as distributed by MLS GRID
- $309,9003 bd2 ba2.1k sqft1732 Heritage Ct, Carterville, IL 62918Active
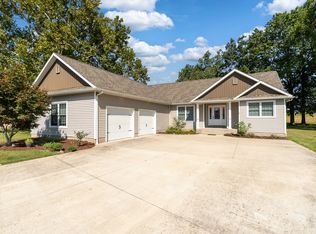 MLS ID #12738090, Justin Zurlinden, Landmark Realty Group. MRED as distributed by MLS GRID
- $275,0003 bd4 ba2.5k sqft919 W Grand Ave, Carterville, IL 62918Active
 MLS ID #12685046, Douglas Williams, Coldwell Banker Preferred. MRED as distributed by MLS GRID
- $314,0003 bd3 ba2.2k sqft16262 Midcontinental Rd, Johnston City, IL 62951For SaleMLS ID #PA1271222, Aaron Coon, HOUSE 2 HOME REALTY. RMLS Alliance as distributed by MLS GRID
- $269,0004 bd2 ba2k sqft5673 Arctic Fox Dr, Carterville, IL 62918For SaleMLS ID #PA1271295, Nicole Ridgeway, HOUSE 2 HOME REALTY. RMLS Alliance as distributed by MLS GRID
- $315,0003 bd3 ba2.6k sqft1108 Main St, Carterville, IL 62918For SaleMLS ID #PA1268266, Kim Baldwin, HOUSE 2 HOME REALTY. RMLS Alliance as distributed by MLS GRID
- $289,9003 bd3 ba2.5k sqft604 E Clark St, Marion, IL 62959For SaleMLS ID #PA1270044, Cindy G Gibbons, Indigo Realty LLC. RMLS Alliance as distributed by MLS GRID
- $329,9003 bd3 ba2.2k sqft1004 E Gregory Ave, Marion, IL 62959For SaleMLS ID #PA1267765, Sarah J Francis, HOUSE 2 HOME REALTY. RMLS Alliance as distributed by MLS GRID
- $295,0004 bd4 ba2.1k sqft16365 Caplinger Pond Rd, Marion, IL 62959For SaleMLS ID #PA1270800, Kara McNeely, COLDWELL BANKER J D THOMPSON. RMLS Alliance as distributed by MLS GRID
- $265,0005 bd3 ba2.2k sqft3012 Eden Park Dr, Herrin, IL 62948For SaleMLS ID #PA1269544, Kristen Anastasi, HOUSE 2 HOME REALTY. RMLS Alliance as distributed by MLS GRID
- $299,9003 bd2 ba1.9k sqft861 Wood Rd, Carbondale, IL 62901For SaleMLS ID #PA1271649, Nikki Rishel, Southern Illinois Realty Experts - Carbondale. RMLS Alliance as distributed by MLS GRID
- $350,0004 bd3 ba2.6k sqft804 Morningside Dr, Marion, IL 62959For SaleMLS ID #PA1271470, Kaitlynn Morgan, HOUSE 2 HOME REALTY. RMLS Alliance as distributed by MLS GRID
- $242,0004 bd2 ba2k sqft1401 S Thomas St, Carterville, IL 62918For SaleMLS ID #PA1269732, Shelly K Cain, COLDWELL BANKER J D THOMPSON. RMLS Alliance as distributed by MLS GRID
- $379,0003 bd3 ba3k sqft1500 Nagel Dr, Marion, IL 62959For SaleMLS ID #PA1271692, Maya Massetto, COLDWELL BANKER J D THOMPSON. RMLS Alliance as distributed by MLS GRID
