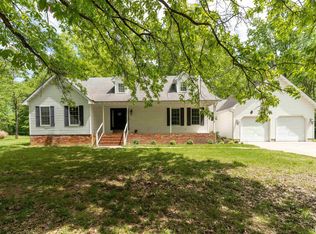
Location, Location, Location! Arbor Drive is such a welcoming site to drive up to your home. You will enjoy the spacious yet warm and cozy with this traditional 2 story style, sitting on a larger lot. Large family room with big brick gas fireplace. Large stamped concrete patio and back deck to enjoy overlooking the huge backyard. Beautiful, paved sidewalk up to the Front Entrance. 4 bedrooms and 2.5 baths. The 4th bedroom is currently utilized as an office/library on the main floor. Informal dining room with Bay window. Formal dining room and living room. Granite Counter tops! Newer Roof!
Active
$300,000
202 Arbor Dr, Carterville, IL 62918
4beds
2,712sqft
:
Get pre-qualified$2,095/mo
Single Family Residence
Built in 1988
-- sqft lot
$291,700 Zestimate®
$111/sqft
$-- HOA
What's special
Big brick gas fireplaceLarge family roomFormal dining roomLarger lotGranite countertopsNewer roof
- --
- on Zillow |
- 1,192
- views |
- 69
- saves |
Likely to sell faster than
Zillow last checked:
Listing updated:
Listed by:
KIMBERLY L HALL, CRB,GRI 618-534-3337,
FIVE STAR REALTY
Source: MRED as distributed by MLS GRID,MLS#: 12666006
Facts & features
Interior
Bedrooms & bathrooms
- Bedrooms: 4
- Bathrooms: 3
- Full bathrooms: 2
- 1/2 bathrooms: 1
Rooms
- Room types: No additional rooms
Primary bedroom
- Features: Bathroom (Full)
- Level: Second
- Area: 228 Square Feet
- Dimensions: 19X12
Bedroom 2
- Level: Second
- Area: 195 Square Feet
- Dimensions: 15X13
Bedroom 3
- Level: Second
- Area: 195 Square Feet
- Dimensions: 15X13
Bedroom 4
- Level: Main
- Area: 143 Square Feet
- Dimensions: 13X11
Family room
- Level: Main
- Area: 336 Square Feet
- Dimensions: 16X21
Kitchen
- Level: Main
- Area: 117 Square Feet
- Dimensions: 13X9
Heating
- Forced Air
Cooling
- Central Air
Features
- Basement: None
Interior area
- Total structure area: 0
- Total interior livable area: 2,712 sqft
Property
Parking
- Total spaces: 2
- Parking features: Yes, Attached, Garage
- Attached garage spaces: 2
Accessibility
- Accessibility features: No Disability Access
Features
- Stories: 2
Lot
- Dimensions: 169x190x172x193
Details
- Parcel number: 0503281005
- Special conditions: None
Construction
Type & style
- Home type: SingleFamily
- Property subtype: Single Family Residence
Materials
- Vinyl Siding
Condition
- New construction: No
- Year built: 1988
Utilities & green energy
- Sewer: Public Sewer
- Water: Public
Community & HOA
HOA
- Services included: None
Location
- Region: Carterville
Financial & listing details
- Price per square foot: $111/sqft
- Tax assessed value: $294,150
- Annual tax amount: $7,440
- Date on market: 6/3/2026
- Ownership: Fee Simple
Estimated market value
$291,700
$277,000 - $306,000
$2,532/mo
Price history
| Date | Event | Price |
|---|---|---|
| 4/22/2010 | Sold | $210,000-12.5%$77/sqft |
Source:  MRED as distributed by MLS GRID #EB274788 Report a problem MRED as distributed by MLS GRID #EB274788 Report a problem | ||
| 12/21/2009 | Listing removed | $239,900$88/sqft |
Source: Homes.com #274788 Report a problem | ||
| 11/25/2009 | Price change | $239,900-3.1%$88/sqft |
Source: Homes.com #274788 Report a problem | ||
| 6/21/2009 | Listed for sale | $247,500+8.1%$91/sqft |
Source: Homes.com #274788 Report a problem | ||
| 4/12/2002 | Sold | $228,900$84/sqft |
Source: Agent Provided Report a problem | ||
Public tax history
| Year | Property taxes | Tax assessment |
|---|---|---|
| 2024 | $7,440 +6.5% | $98,050 |
| 2023 | $6,985 +14.7% | $98,050 +18% |
| 2022 | $6,091 +5.8% | $83,100 +3.8% |
| 2021 | $5,758 +2.2% | $80,090 +5.8% |
| 2020 | $5,634 +5.4% | $75,670 |
| 2019 | $5,347 +2.7% | $75,670 |
| 2018 | $5,206 +4.2% | $75,670 |
| 2017 | $4,998 | $75,670 +5.6% |
| 2015 | $4,998 +3.6% | $71,680 |
| 2013 | $4,823 +8.9% | $71,680 -8.2% |
| 2012 | $4,431 | $78,050 |
| 2011 | -- | $78,050 |
| 2010 | -- | $78,050 |
| 2009 | -- | $78,050 |
| 2007 | -- | $78,050 +15.8% |
| 2006 | -- | $67,400 |
Find assessor info on the county website
Monthly payment
Est. payment
Payment breakdown
Explore the cost of this home by adjusting the details. Changes won't be saved.Climate risks
Neighborhood: 62918
Nearby schools
GreatSchools rating
- 8/10Carterville Intermediate SchoolGrades: 4-6Distance: 0.4 mi
- 6/10Carterville Jr High SchoolGrades: 7-8Distance: 1.2 mi
- 8/10Carterville High SchoolGrades: 9-12Distance: 1.7 mi
Schools provided by the listing agent
- District: 5
Source: MRED as distributed by MLS GRID. This data may not be complete. We recommend contacting the local school district to confirm school assignments for this home.
- $284,0003 bd2 ba2.2k sqft200 Arbor Dr, Carterville, IL 62918Off Market
- $517,8004 bd4 ba3.3k sqft300 Arbor Dr, Carterville, IL 62918Off Market
- $144,600-- bd-- ba3.2k sqft730 Honeysuckle Ct, Carterville, IL 62918Off Market
- $16,440-- bd-- ba-- sqft730 Honeysuckle Ct, Carterville, IL 62918Off Market
- $491,800-- bd-- ba-- sqft730 Honeysuckle Ct, Carterville, IL 62918Off Market
- $609,0004 bd4 ba3.4k sqft301 Arbor Dr, Carterville, IL 62918Sold
- $23,460-- bd-- ba-- sqftArbor Dr, Carterville, IL 62918Off Market
- $352,800-- bd-- ba2.4k sqft104 Arbor Dr, Carterville, IL 62918Off Market
A local agent can set up tours, give advice and negotiate with sellers.
A local lender can help you make sure your offer is ready when you are.
Similar homes
- $325,0003 bd4 ba2.5k sqft919 W Grand Ave, Carterville, IL 62918Active
 MLS ID #12685046, Douglas Williams, Coldwell Banker Preferred. MRED as distributed by MLS GRID
 - $399,9004 bd3 ba3.2k sqft500 Arbor Dr, Carterville, IL 62918Active
 MLS ID #12649133, Justin Zurlinden, Landmark Realty Group. MRED as distributed by MLS GRID
 - $375,0005 bd3 ba3k sqft200 Quail Run, Carterville, IL 62918For Sale
 MLS ID #PA1265965, Renee Abbey, Southern Illinois Realty Experts - Herrin. RMLS Alliance as distributed by MLS GRID
 - $355,0004 bd2 ba2.1k sqft505 Victor Ln, Carterville, IL 62918For Sale
 MLS ID #PA1267143, Josh Jeralds, HOUSE 2 HOME REALTY. RMLS Alliance as distributed by MLS GRID
 - $299,0004 bd2 ba2.5k sqft207 S Maple St, Cambria, IL 62915For SaleMLS ID #PA1267459, Melissa A Plant, COLDWELL BANKER J D THOMPSON. RMLS Alliance as distributed by MLS GRID
- $199,9003 bd2 ba1.5k sqft615 E Grand Ave, Carterville, IL 62918For SaleMLS ID #PA1268583, Shawnna L Donovan, Southern Illinois Realty Experts - Herrin. RMLS Alliance as distributed by MLS GRID
- $349,9004 bd3 ba2.3k sqft513 Dogwood Ln, Carterville, IL 62918For Sale By Owner
- $264,9003 bd2 ba1.4k sqft6123 Chandler Dr, Carterville, IL 62918ActiveMLS ID #12689417, JASON PHILLIPS, C21 HOUSE OF REALTY, INC. C. MRED as distributed by MLS GRID
- $310,0005 bd3 ba2k sqft600 W Ford St, Energy, IL 62933ActiveMLS ID #12566118, ROBERT HELLENY, PROPERTY WITH TLC, LLC. MRED as distributed by MLS GRID
- $260,0003 bd2 ba1.4k sqft1508 Hawkeye Ct, Carterville, IL 62918ActiveMLS ID #12607869, Cynthia Bevis, AHWD,CSC,e-PRO,GRI,SRES,SRS, King City Property Brokers. MRED as distributed by MLS GRID
- $169,9004 bd2 ba1.7k sqft104 N Jackson St, Carterville, IL 62918For SaleMLS ID #PA1268177, Sabrina Harmon, REALTY 618 LLC. RMLS Alliance as distributed by MLS GRID
- $299,0004 bd3 ba2.3k sqft1437 Dogwood Rd, Carbondale, IL 62902ActiveMLS ID #12652201, Cree Glanz, RE/MAX REALTY CENTRAL. MRED as distributed by MLS GRID
- $248,0003 bd2 ba1.6k sqft205 Noah Ln, Carterville, IL 62918For SaleMLS ID #PA1267127, Kristen Anastasi, HOUSE 2 HOME REALTY. RMLS Alliance as distributed by MLS GRID
- $199,9003 bd1 ba1.4k sqft815 S Division St, Carterville, IL 62918For SaleMLS ID #PA1267117, Josh Jeralds, HOUSE 2 HOME REALTY. RMLS Alliance as distributed by MLS GRID
- $260,0004 bd3 ba2.4k sqft18 Sawmill Rd, Carbondale, IL 62902Price ChangeMLS ID #12604948, JAMES STEINBACH, FIVE STAR REALTY. MRED as distributed by MLS GRID
- $263,0003 bd2 ba1.7k sqft307 Noah Ln, Carterville, IL 62918For SaleMLS ID #PA1263368, Aaron Coon, HOUSE 2 HOME REALTY. RMLS Alliance as distributed by MLS GRID
- $239,9005 bd2 ba2.6k sqft39 Apple Orchard Rd, Carbondale, IL 62903For SaleMLS ID #PA1268697, Nikki Rishel, Southern Illinois Realty Experts - Carbondale. RMLS Alliance as distributed by MLS GRID
- $329,0003 bd2 ba1.8k sqft156 Hanover Ln, Murphysboro, IL 62966ActiveMLS ID #12711930, Katarena Moroz, KELLER WILLIAMS PINNACLE. MRED as distributed by MLS GRID
- $265,0004 bd2 ba1.6k sqft900 Oregon St, Carterville, IL 62918ActiveMLS ID #12692145, STEFANIE GENTLES, King City Property Brokers. MRED as distributed by MLS GRID
- $395,0004 bd5 ba2.7k sqft11616 Sherry Lynn Dr, Carbondale, IL 62901For SaleMLS ID #PA1267210, Aaron Coon, HOUSE 2 HOME REALTY. RMLS Alliance as distributed by MLS GRID
