Nestled on a generous 1.5-acre lot, this well-maintained home offers a compelling blend of space, comfort, and countryside appeal. Featuring four bedrooms and five bathrooms, this spacious residence provides plenty of room for growing families, entertaining guests, and everyday living — all within the highly regarded Carterville School District. Inside, the layout caters to modern needs with thoughtful design throughout. The large primary suite stands out as a genuine retreat, offering the kind of space that invites relaxation after a busy day. Whether you envision a cozy reading corner, a sitting area, or simply room to spread out, this suite delivers. The remaining bedrooms offer flexibility for family members, overnight guests, or a dedicated home office, while five bathrooms ensure comfort and convenience for everyone under the roof. Outside, the expansive 1.5-acre yard takes center stage. Picture weekend cookouts, lawn games, gardening projects, or quiet evenings under wide-open skies. This kind of outdoor space is increasingly rare and opens the door to countless possibilities for families, hobbyists, and anyone who appreciates room to roam.
For sale
Price cut: $10K (8/5)
$379,000
11616 Sherry Lynn Dr, Carbondale, IL 62901
4beds
2,722sqft
:
Get pre-qualified$2,827/mo
Single Family Residence, Residential
Built in 1990
1.63 Acres Lot
$-- Zestimate®
$139/sqft
$-- HOA
What's special
Five bathroomsFour bedroomsLarge primary suite
- 65 days |
- 940 |
- 36 |
Zillow last checked:
Listing updated:
Listed by:
Aaron Coon Mobile:618-713-5314,
HOUSE 2 HOME REALTY
Source: RMLS Alliance as distributed by MLS GRID,MLS#: PA1267210 Originating MLS: Peoria Area Association of Realtors
Originating MLS: Peoria Area Association of Realtors
Facts & features
Interior
Bedrooms & bathrooms
- Bedrooms: 4
- Bathrooms: 5
- Full bathrooms: 3
- 1/2 bathrooms: 2
Bedroom 1
- Level: Main
- Dimensions: 13ft 0in x 20ft 0in
Bedroom 2
- Level: Upper
- Dimensions: 15ft 0in x 15ft 0in
Bedroom 3
- Level: Upper
- Dimensions: 13ft 0in x 12ft 0in
Bedroom 4
- Level: Upper
- Dimensions: 13ft 0in x 12ft 0in
Kitchen
- Level: Main
- Dimensions: 13ft 0in x 12ft 0in
Main level
- Area: 1860
Upper level
- Area: 862
Heating
- Electric, Forced Air, Heat Pump
Cooling
- Heat Pump
Appliances
- Included: Dishwasher, Microwave, Range, Refrigerator
Features
- Basement: None
- Number of fireplaces: 1
- Fireplace features: Gas Log
Interior area
- Total structure area: 2,722
- Total interior livable area: 2,722 sqft
Property
Parking
- Total spaces: 2
- Parking features: Attached
- Attached garage spaces: 2
- Details: Number Of Garage Remotes: 2
Features
- Levels: Two
Lot
- Size: 1.63 Acres
- Dimensions: 400 x 178
- Features: Other
Details
- Parcel number: 0506477011
Construction
Type & style
- Home type: SingleFamily
- Property subtype: Single Family Residence, Residential
Materials
- Brick, Vinyl Siding
- Foundation: Block
- Roof: Shingle
Condition
- New construction: No
- Year built: 1990
Utilities & green energy
- Sewer: Septic Tank
- Water: Public
Community & HOA
Community
- Subdivision: None
Location
- Region: Carbondale
Financial & listing details
- Price per square foot: $139/sqft
- Tax assessed value: $268,110
- Annual tax amount: $6,432
- Date on market: 6/7/2026
- Cumulative days on market: 43 days
Estimated market value
Not available
Estimated sales range
Not available
Not available
Price history
| Date | Event | Price |
|---|---|---|
| 8/5/2026 | Price change | $379,000-2.6%$139/sqft |
Source:  RMLS Alliance as distributed by MLS GRID #PA1267210 Report a problem RMLS Alliance as distributed by MLS GRID #PA1267210 Report a problem | ||
| 7/30/2026 | Price change | $389,000-1.5%$143/sqft |
Source: RMLS Alliance as distributed by MLS GRID #PA1267210 Report a problem | ||
| 7/13/2026 | Price change | $395,000-2.5%$145/sqft |
Source: RMLS Alliance as distributed by MLS GRID #PA1267210 Report a problem | ||
| 7/12/2026 | Listed for sale | $405,000$149/sqft |
Source: RMLS Alliance as distributed by MLS GRID #PA1267210 Report a problem | ||
| 6/21/2026 | Contingent | $405,000$149/sqft |
Source: RMLS Alliance as distributed by MLS GRID #PA1267210 Report a problem | ||
| 6/7/2026 | Listed for sale | $405,000-1%$149/sqft |
Source: RMLS Alliance as distributed by MLS GRID #PA1267210 Report a problem | ||
| 6/7/2026 | Listing removed | -- |
Source: Owner Report a problem | ||
| 5/19/2026 | Listed for sale | $409,000$150/sqft |
Source: Owner Report a problem | ||
Public tax history
| Year | Property taxes | Tax assessment |
|---|---|---|
| 2024 | $6,433 +6.1% | $89,370 |
| 2023 | $6,060 +15.7% | $89,370 +18% |
| 2022 | $5,237 +5.8% | $75,740 +3.7% |
| 2021 | $4,948 +2% | $73,010 +5.8% |
| 2020 | $4,853 +7.9% | $68,980 |
| 2019 | $4,499 +8.8% | $68,980 |
| 2018 | $4,135 +2.1% | $68,980 |
| 2017 | $4,050 | $68,980 +5.6% |
| 2015 | $4,050 +3.5% | $65,340 |
| 2013 | $3,915 +28.7% | $65,340 +9.2% |
| 2012 | $3,042 | $59,860 |
| 2011 | -- | $59,860 |
| 2010 | -- | $59,860 |
| 2009 | -- | $59,860 |
| 2007 | -- | $59,860 +15.8% |
| 2006 | -- | $51,690 |
Find assessor info on the county website
Monthly payment
Est. payment
Payment breakdown
Explore the cost of this home by adjusting the details. Changes won't be saved.Climate risks
Neighborhood: 62901
Nearby schools
GreatSchools rating
- 9/10Tri-C Elementary K-4 Grade SchoolGrades: K-3Distance: 1.6 mi
- 6/10Carterville Jr High SchoolGrades: 7-8Distance: 3.3 mi
- 8/10Carterville High SchoolGrades: 9-12Distance: 1.5 mi
Schools provided by the listing agent
- High: Carterville
Source: RMLS Alliance as distributed by MLS GRID. This data may not be complete. We recommend contacting the local school district to confirm school assignments for this home.
- $390,0003 bd4 ba2.8k sqft11580 Sherry Lynn Dr, Carbondale, IL 62901Sold
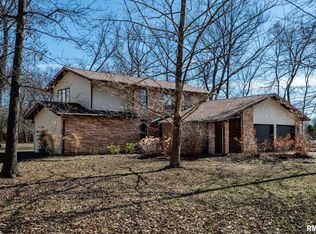
- $276,900-- bd-- ba2.3k sqft11644 Sherry Lynn Dr, Carbondale, IL 62901Off Market
- $383,7004 bd4 ba2.7k sqft11617 Sherry Lynn Dr, Carbondale, IL 62901Off Market
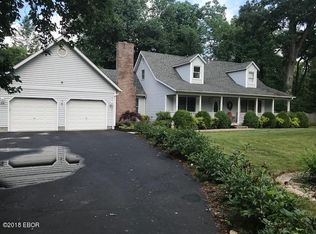
- $277,500-- bd-- ba2.1k sqft11581 Sherry Lynn Dr, Carbondale, IL 62901Off Market
- $306,400-- bd-- ba2.1k sqft11540 Sherry Lynn Dr, Carbondale, IL 62901Off Market
- $14,220-- bd-- ba1.4k sqft11611 W Cypress Dr, Carbondale, IL 62901Off Market
- $284,6003 bd2 ba2.4k sqft11674 Sherry Lynn Dr, Carbondale, IL 62901Off Market
- $177,100-- bd-- ba1.6k sqft11623 W Cypress Dr, Carbondale, IL 62901Off Market
A local agent can set up tours, give advice and negotiate with sellers.
A local lender can help you make sure your offer is ready when you are.
Similar homes
- $360,0005 bd4 ba3k sqft604 N Beadle Dr, Carbondale, IL 62901Active
 MLS ID #12691929, Robert Davenport, RE/MAX REALTY CENTRAL. MRED as distributed by MLS GRID
 - $348,8004 bd2 ba2.1k sqft505 Victor Ln, Carterville, IL 62918For Sale

 MLS ID #PA1267143, Josh Jeralds, HOUSE 2 HOME REALTY. RMLS Alliance as distributed by MLS GRID
 - $409,0004 bd4 ba3k sqft605 Deer Trl, Carbondale, IL 62901Active
 MLS ID #12697794, Daniel Harshbarger, KELLER WILLIAMS PINNACLE. MRED as distributed by MLS GRID
 - $299,0004 bd3 ba2.3k sqft1437 Dogwood Rd, Carbondale, IL 62902Active
 MLS ID #12652201, Cree Glanz, RE/MAX REALTY CENTRAL. MRED as distributed by MLS GRID
 - $299,0004 bd2 ba2.5k sqft207 S Maple St, Cambria, IL 62915For SaleMLS ID #PA1267459, Melissa A Plant, COLDWELL BANKER J D THOMPSON. RMLS Alliance as distributed by MLS GRID
- $299,9004 bd3 ba2.1k sqft1627 S Division St, Carterville, IL 62918For SaleMLS ID #PA1268990, Joanna Ferrell, HOUSE 2 HOME REALTY. RMLS Alliance as distributed by MLS GRID
- $425,0004 bd4 ba3.5k sqft1410 Bradford Ln, Carbondale, IL 62902ActiveMLS ID #EB459431, Robert Davenport, RE/MAX REALTY CENTRAL. MRED as distributed by MLS GRID
- $325,0003 bd4 ba2.5k sqft919 W Grand Ave, Carterville, IL 62918ActiveMLS ID #12685046, Douglas Williams, Coldwell Banker Preferred. MRED as distributed by MLS GRID
- $369,0004 bd3 ba2.7k sqft15069 Remington Rd, Marion, IL 62959For SaleMLS ID #PA1268146, Morgan Thomas, REALTY 618 LLC. RMLS Alliance as distributed by MLS GRID
- $425,0004 bd3 ba3.4k sqft1609 Saddlebrook Ln, Herrin, IL 62948For SaleMLS ID #PA1267163, Valerie Bethel, Valerie Bethel Designated Managing Broker. RMLS Alliance as distributed by MLS GRID
- $369,9005 bd3 ba2.7k sqft2372 Logan St, Murphysboro, IL 62966For SaleMLS ID #PA1266933, Nikki Rishel, Southern Illinois Realty Experts - Carbondale. RMLS Alliance as distributed by MLS GRID
- $399,0004 bd4 ba2.8k sqft205 Dinah Ln, Marion, IL 62959For SaleMLS ID #PA1268872, Angela Horn, REALTY 618 LLC. RMLS Alliance as distributed by MLS GRID
- $465,0004 bd2 ba2.4k sqft1319 Union Hill Rd, Carbondale, IL 62903For SaleMLS ID #PA1268733, Aaron Coon, HOUSE 2 HOME REALTY. RMLS Alliance as distributed by MLS GRID
- $379,0003 bd2 ba2.5k sqft10388 Teal Lake Rd, Marion, IL 62959For SaleMLS ID #PA1267684, Aaron Coon, HOUSE 2 HOME REALTY. RMLS Alliance as distributed by MLS GRID
- $239,0005 bd3 ba2.6k sqft261 High Forest Dr, Carbondale, IL 62903NewMLS ID #12727863, RAE HANNA, Coldwell Banker DHH Realty. MRED as distributed by MLS GRID
- $325,0005 bd3 ba2.7k sqft15 Lake Indian Hills Cir, Carbondale, IL 62902Price ChangeMLS ID #12573377, Robert Davenport, RE/MAX REALTY CENTRAL. MRED as distributed by MLS GRID
- $375,0004 bd3 ba2.5k sqft1502 Nagel Dr, Marion, IL 62959For SaleMLS ID #PA1267634, Maya Massetto, COLDWELL BANKER J D THOMPSON. RMLS Alliance as distributed by MLS GRID
- $379,0003 bd2 ba2k sqft2729 Kokopelli Dr, Marion, IL 62959For SaleMLS ID #PA1267643, Maya Massetto, COLDWELL BANKER J D THOMPSON. RMLS Alliance as distributed by MLS GRID
- $335,0003 bd3 ba2.4k sqft707 N Saluki Dr, Marion, IL 62959For SaleMLS ID #PA1269106, Kaitlynn Morgan, HOUSE 2 HOME REALTY. RMLS Alliance as distributed by MLS GRID
- $369,9003 bd3 ba2.5k sqft604 E Clark St, Marion, IL 62959For SaleMLS ID #PA1266994, Cindy G Gibbons, Indigo Realty LLC. RMLS Alliance as distributed by MLS GRID
