604 N Beadle sits on one parcel number that includes the island and offers a landscaped yard, private driveway, and ample outdoor space. The main level features a living room that flows directly into the dining area, with hardwood flooring throughout and large windows. The spacious kitchen includes a dining area with room for a long table, views of the backyard, and direct access to the deck. The primary bedroom includes a private bathroom, while the remaining bedrooms share a full bath. One bedroom is currently used as a home office. A separate laundry room is conveniently located on the main level. The walk-out basement expands the living space with a large family room featuring a fireplace, a recreation area, wet bar, full bathroom, sauna, and a second kitchen equipped with a range and hood, refrigerator, microwave, and dishwasher. An additional room offers flexibility for guests, an office, or hobby space, with direct access to the backyard. Outside, the property includes a pergola, a spacious yard for outdoor activities, and a detached outbuilding that can be used for storage, a workshop, or additional living space.
Active
$370,000
604 N Beadle Dr, Carbondale, IL 62901
5beds
3,040sqft
:
Get pre-qualified$2,760/mo
Single Family Residence
Built in 1966
2.4 Acres Lot
$358,500 Zestimate®
$122/sqft
$-- HOA
What's special
Landscaped yardRecreation areaLarge windowsSpacious kitchenWet barAmple outdoor spaceViews of the backyard
- 29 days |
- 1,235 |
- 99 |
Likely to sell faster than
Zillow last checked:
Listing updated:
Listed by:
Robert Davenport 618-924-3644,
RE/MAX REALTY CENTRAL
Source: MRED as distributed by MLS GRID,MLS#: 12691929
Facts & features
Interior
Bedrooms & bathrooms
- Bedrooms: 5
- Bathrooms: 4
- Full bathrooms: 3
- 1/2 bathrooms: 1
Rooms
- Room types: Bedroom 5
Primary bedroom
- Features: Flooring (Hardwood), Bathroom (Full)
- Level: Main
- Area: 270 Square Feet
- Dimensions: 15X18
Bedroom 2
- Features: Flooring (Hardwood)
- Level: Main
- Area: 224 Square Feet
- Dimensions: 16X14
Bedroom 3
- Features: Flooring (Hardwood)
- Level: Main
- Area: 210 Square Feet
- Dimensions: 15X14
Bedroom 4
- Level: Main
- Area: 154 Square Feet
- Dimensions: 11X14
Bedroom 5
- Features: Flooring (Hardwood)
- Level: Main
- Area: 108 Square Feet
- Dimensions: 9X12
Dining room
- Features: Flooring (Hardwood)
- Level: Main
- Area: 210 Square Feet
- Dimensions: 14X15
Family room
- Features: Flooring (Tile)
- Level: Basement
- Area: 390 Square Feet
- Dimensions: 15X26
Kitchen
- Features: Flooring (Tile)
- Level: Main
- Area: 192 Square Feet
- Dimensions: 16X12
Laundry
- Features: Flooring (Tile)
- Level: Main
- Area: 90 Square Feet
- Dimensions: 6X15
Living room
- Features: Flooring (Hardwood)
- Level: Main
- Area: 300 Square Feet
- Dimensions: 15X20
Heating
- Natural Gas, Forced Air
Cooling
- Central Air, Gas
Features
- Basement: Finished,Full,Walk-Out Access
- Number of fireplaces: 2
- Fireplace features: Wood Burning, Living Room, Basement
Interior area
- Total structure area: 0
- Total interior livable area: 3,040 sqft
Property
Parking
- Total spaces: 6
- Parking features: Garage Door Opener, Yes, Garage Owned, Attached, Garage
- Attached garage spaces: 6
- Has uncovered spaces: Yes
Features
- Stories: 2
- Patio & porch: Patio
- Exterior features: Balcony
Lot
- Size: 2.4 Acres
- Features: Irregular Lot, Level, Sloped
Details
- Parcel number: 1518401014
- Special conditions: Standard
- Other equipment: Ceiling Fan(s)
Construction
Type & style
- Home type: SingleFamily
- Architectural style: Other
- Property subtype: Single Family Residence
Materials
- Brick, Frame
- Roof: Asphalt
Condition
- New construction: No
- Year built: 1966
Utilities & green energy
- Sewer: Public Sewer
- Water: Public
Community & HOA
Community
- Security: Carbon Monoxide Detector(s)
HOA
- Services included: None
Location
- Region: Carbondale
Financial & listing details
- Price per square foot: $122/sqft
- Tax assessed value: $322,050
- Annual tax amount: $11,549
- Date on market: 7/1/2026
- Ownership: Fee Simple
Estimated market value
$358,500
$341,000 - $376,000
$2,875/mo
Price history
| Date | Event | Price |
|---|---|---|
| 7/1/2026 | Listed for sale | $370,000+48%$122/sqft |
Source:  MRED as distributed by MLS GRID #12691929 Report a problem MRED as distributed by MLS GRID #12691929 Report a problem | ||
| 6/5/2020 | Sold | $250,000$82/sqft |
Source: MRED as distributed by MLS GRID #EB428443 Report a problem | ||
Public tax history
| Year | Property taxes | Tax assessment |
|---|---|---|
| 2024 | $11,550 +7.1% | $107,350 +10.4% |
| 2023 | $10,784 +3.9% | $97,236 +8.3% |
| 2022 | $10,380 +1.9% | $89,767 +5.1% |
| 2021 | $10,189 +10% | $85,403 -1.7% |
| 2020 | $9,263 +4.1% | $86,915 -0.4% |
| 2019 | $8,895 +1.5% | $87,271 -5.9% |
| 2017 | $8,761 | $92,711 |
| 2016 | -- | $92,711 -0.7% |
| 2015 | -- | $93,359 |
| 2014 | -- | $93,359 -2% |
| 2012 | -- | $95,264 -0.5% |
| 2011 | -- | $95,790 -1.5% |
| 2010 | -- | $97,229 +0.7% |
| 2009 | $7,727 | $96,553 |
Find assessor info on the county website
Monthly payment
Est. payment
Payment breakdown
Explore the cost of this home by adjusting the details. Changes won't be saved.Climate risks
Neighborhood: 62901
Nearby schools
GreatSchools rating
- NAParrish Elementary SchoolGrades: PK-1Distance: 0.6 mi
- 2/10Carbondale Middle SchoolGrades: 6-8Distance: 3.4 mi
- 5/10Carbondale Community High SchoolGrades: 9-12Distance: 3.8 mi
Schools provided by the listing agent
- Elementary: Carbondale Middle School
- Middle: Carbondale Middle School
- High: Carbondale Community High School
- District: 95
Source: MRED as distributed by MLS GRID. This data may not be complete. We recommend contacting the local school district to confirm school assignments for this home.
- $215,700-- bd1 ba-- sqft606 N Beadle Dr, Carbondale, IL 62901Off Market
- $252,600-- bd2 ba-- sqft600 N Beadle Dr, Carbondale, IL 62901Off Market
- $2,667-- bd-- ba-- sqft600 N Beadle Dr, Carbondale, IL 62901Off Market
- $193,6002 bd2 ba1.7k sqft507 Hancock Ct, Carbondale, IL 62901Off Market
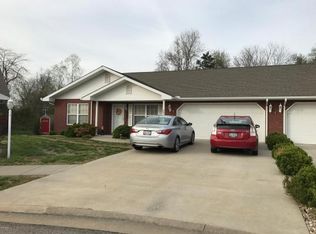
- $182,5003 bd2 ba1.6k sqft508 Lexington Ct, Carbondale, IL 62901Sold
- $238,000-- bd1 ba-- sqft506 Hancock Ct, Carbondale, IL 62901Off Market
- $219,900-- bd1 ba-- sqft505 Hancock Ct, Carbondale, IL 62901Off Market
- $204,0003 bd1 ba1.7k sqft506 Lexington Ct, Carbondale, IL 62901Off Market
A local agent can set up tours, give advice and negotiate with sellers.
A local lender can help you make sure your offer is ready when you are.
Similar homes
- $325,0003 bd2 ba1.7k sqft1110 Grand Oak Dr, Carbondale, IL 62901New
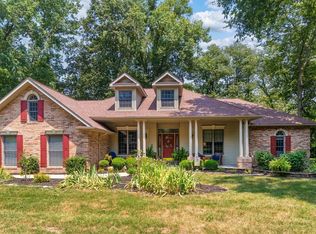 MLS ID #12716335, Justin Zurlinden, Landmark Realty Group. MRED as distributed by MLS GRID
 - $399,9004 bd3 ba3.1k sqft2609 W Sunset Dr, Carbondale, IL 62901For Sale
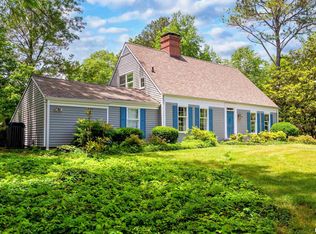
 MLS ID #PA1266159, Joanna Ferrell, HOUSE 2 HOME REALTY. RMLS Alliance as distributed by MLS GRID
 - $409,0004 bd4 ba3k sqft605 Deer Trl, Carbondale, IL 62901Active
 MLS ID #12697794, Daniel Harshbarger, KELLER WILLIAMS PINNACLE. MRED as distributed by MLS GRID
 - $389,0004 bd5 ba2.7k sqft11616 Sherry Lynn Dr, Carbondale, IL 62901For Sale
 MLS ID #PA1267210, Aaron Coon, HOUSE 2 HOME REALTY. RMLS Alliance as distributed by MLS GRID
 - $249,9004 bd3 ba2.1k sqft107 N Lark Ln, Carbondale, IL 62901ActiveMLS ID #12705505, Justin Zurlinden, Landmark Realty Group. MRED as distributed by MLS GRID
- $360,0005 bd3 ba2.7k sqft15 Lake Indian Hills Cir, Carbondale, IL 62902ActiveMLS ID #12573377, Robert Davenport, RE/MAX REALTY CENTRAL. MRED as distributed by MLS GRID
- $239,9005 bd2 ba2.6k sqft39 Apple Orchard Rd, Carbondale, IL 62903For SaleMLS ID #PA1268697, Nikki Rishel, Southern Illinois Realty Experts - Carbondale. RMLS Alliance as distributed by MLS GRID
- $299,0004 bd3 ba2.3k sqft1437 Dogwood Rd, Carbondale, IL 62902ActiveMLS ID #12652201, Cree Glanz, RE/MAX REALTY CENTRAL. MRED as distributed by MLS GRID
- $425,0004 bd4 ba3.5k sqft1410 Bradford Ln, Carbondale, IL 62902ActiveMLS ID #EB459431, Robert Davenport, RE/MAX REALTY CENTRAL. MRED as distributed by MLS GRID
- $262,0005 bd2 ba1.7k sqft101 N Rod Ln, Carbondale, IL 62901ActiveMLS ID #12665479, Rachel Davenport, RE/MAX REALTY CENTRAL. MRED as distributed by MLS GRID
- $415,0005 bd3 ba3.4k sqft3 Brock Ln, Murphysboro, IL 62966For SaleMLS ID #PA1265077, Devin Peterman, Indigo Realty LLC. RMLS Alliance as distributed by MLS GRID
- $265,0004 bd3 ba2.6k sqft1004 S Taylor Dr, Carbondale, IL 62901ActiveMLS ID #12601186, Robert Davenport, RE/MAX REALTY CENTRAL. MRED as distributed by MLS GRID
- $249,9005 bd3 ba2.6k sqft261 High Forest Dr, Carbondale, IL 62903ActiveMLS ID #12603217, RAE HANNA, Coldwell Banker DHH Realty. MRED as distributed by MLS GRID
- $388,0005 bd3 ba2.7k sqft2372 Logan St, Murphysboro, IL 62966For SaleMLS ID #PA1266933, Nikki Rishel, Southern Illinois Realty Experts - Carbondale. RMLS Alliance as distributed by MLS GRID
- $242,0004 bd3 ba1.6k sqft266 Brush Hill Rd, Carbondale, IL 62901ActiveMLS ID #12582518, LINDA HOLT, C21 HOUSE OF REALTY, INC. CD. MRED as distributed by MLS GRID
- $355,0004 bd2 ba1.8k sqft8193 Old Highway 13, Murphysboro, IL 62966ActiveMLS ID #12578240, TAMIKO MUELLER, EXIT NEW BEGINNINGZ M. MRED as distributed by MLS GRID
- $300,0003 bd2 ba1.7k sqft12063 Strawberry Rd, Carbondale, IL 62901For Sale
 MLS ID #26035509, Jayci D Hilt, Property Peddler, Inc. MARIS
 - $325,0003 bd4 ba2.5k sqft919 W Grand Ave, Carterville, IL 62918ActiveMLS ID #12685046, Douglas Williams, Coldwell Banker Preferred. MRED as distributed by MLS GRID
- $199,5004 bd2 ba2.4k sqft201 S Maple St, Carbondale, IL 62901ActiveMLS ID #12614519, Justin Zurlinden, Landmark Realty Group. MRED as distributed by MLS GRID
- $389,9004 bd3 ba3k sqft7695 Old Highway 51 N, Cobden, IL 62920ActiveMLS ID #12623110, DOTTIE MORRIS, FIVE STAR REALTY. MRED as distributed by MLS GRID
