Tucked away on a large beautifully wooded lot in one of the area's most desirable neighborhoods, 1110 Grand Oak offers quality craftsmanship, thoughtful design, and peaceful surroundings. From the moment you arrive, the manicured landscaping and mature shade trees create a welcoming setting that feels like a private retreat. Inside, you'll appreciate a floor plan that lives comfortably, with spacious rooms, soaring 10-foot ceilings, abundant natural light, and quality finishes throughout. Rich oak hardwood flooring, ceramic tile, crown molding, and oversized windows create an inviting atmosphere while showcasing the home's timeless design. The kitchen is both functional and inviting, featuring stainless steel appliances, a walk-in pantry, breakfast bar, and a sunny dining area surrounded by windows overlooking the scenic backyard. A new range, dishwasher, washer, and dryer add modern convenience, making this home truly move-in ready. The spacious primary suite is designed as a relaxing retreat, offering a light-filled sitting area, direct access to the covered patio, and a walk-in closet with custom built-in organization. Both bathrooms have been tastefully remodeled with updated finishes, providing a fresh, contemporary feel. Beyond its beautiful interior, this home has been exceptionally well maintained. Major improvements include a 2015 roof, 2017 heat pump, encapsulated crawlspace with a dehumidification system, updated lighting, and numerous thoughtful enhancements that provide peace of mind for years to come. Step outside and you'll discover what truly sets this property apart. The beautifully landscaped grounds, mature trees, and private double lot create a peaceful backyard setting that's increasingly difficult to find. Whether you're enjoying your morning coffee on the covered patio or spending an evening outdoors with family and friends, the privacy and natural beauty make this home feel like a secluded retreat. Homes offering this level of quality, space, and setting in such a sought-after neighborhood don't come along often. If you're looking for timeless design, exceptional maintenance, and a property you'll be proud to call home, 1110 Grand Oak is ready to welcome you.
Contingent
$325,000
1110 Grand Oak Dr, Carbondale, IL 62901
3beds
1,762sqft
:
Get pre-qualified$2,425/mo
Single Family Residence
Built in 1996
0.92 Acres Lot
$-- Zestimate®
$184/sqft
$-- HOA
What's special
Manicured landscapingBeautifully landscaped groundsQuality finishes throughoutMature shade treesAbundant natural lightPrivate double lotWalk-in pantry
- 9 days |
- 825 |
- 43 |
Zillow last checked:
Listing updated:
Listed by:
Justin Zurlinden (618)203-5057,
Landmark Realty Group
Source: MRED as distributed by MLS GRID,MLS#: 12716335
Facts & features
Interior
Bedrooms & bathrooms
- Bedrooms: 3
- Bathrooms: 2
- Full bathrooms: 2
Rooms
- Room types: No additional rooms
Primary bedroom
- Features: Bathroom (Full, Shower Only)
- Level: Main
- Area: 300 Square Feet
- Dimensions: 20X15
Bedroom 2
- Level: Main
- Area: 120 Square Feet
- Dimensions: 10X12
Bedroom 3
- Level: Main
- Area: 132 Square Feet
- Dimensions: 12X11
Dining room
- Level: Main
- Area: 144 Square Feet
- Dimensions: 12X12
Kitchen
- Features: Kitchen (Eating Area-Breakfast Bar, Eating Area-Table Space, Pantry-Walk-in, Pantry, SolidSurfaceCounter)
- Level: Main
- Area: 187 Square Feet
- Dimensions: 17X11
Laundry
- Level: Main
- Area: 72 Square Feet
- Dimensions: 8X9
Living room
- Level: Main
- Area: 306 Square Feet
- Dimensions: 17X18
Heating
- Electric, Heat Pump
Cooling
- Central Air
Appliances
- Included: Range, Microwave, Dishwasher, Refrigerator, Washer, Dryer, Stainless Steel Appliance(s), Range Hood
- Laundry: Main Level, Electric Dryer Hookup, In Unit, Sink
Features
- 1st Floor Bedroom, 1st Floor Full Bath, Built-in Features, Walk-In Closet(s), High Ceilings, Pantry, Quartz Counters
- Flooring: Hardwood
- Windows: Drapes
- Basement: None
Interior area
- Total structure area: 1,762
- Total interior livable area: 1,762 sqft
Property
Parking
- Total spaces: 5
- Parking features: Concrete, Garage Door Opener, Yes, Garage Owned, Attached, Off Street, Driveway, Garage Faces Side, Owned, Garage
- Attached garage spaces: 2
- Has uncovered spaces: Yes
Features
- Stories: 1
- Fencing: Fenced
Lot
- Size: 0.92 Acres
- Dimensions: 148x271
- Features: Mature Trees
Details
- Parcel number: 1518177050
- Special conditions: None
Construction
Type & style
- Home type: SingleFamily
- Property subtype: Single Family Residence
Materials
- Vinyl Siding, Brick
- Foundation: Block
- Roof: Asphalt
Condition
- New construction: No
- Year built: 1996
Utilities & green energy
- Electric: Circuit Breakers
- Sewer: Public Sewer
- Water: Public
Community & HOA
HOA
- Services included: None
Location
- Region: Carbondale
Financial & listing details
- Price per square foot: $184/sqft
- Tax assessed value: $75,984
- Annual tax amount: $7,601
- Date on market: 7/31/2026
- Ownership: Fee Simple
Estimated market value
Not available
Estimated sales range
Not available
$1,688/mo
Price history
| Date | Event | Price |
|---|---|---|
| 8/7/2026 | Contingent | $325,000$184/sqft |
Source:  MRED as distributed by MLS GRID #12716335 Report a problem MRED as distributed by MLS GRID #12716335 Report a problem | ||
| 7/31/2026 | Listed for sale | $325,000+14%$184/sqft |
Source: MRED as distributed by MLS GRID #12716335 Report a problem | ||
| 10/28/2024 | Sold | $285,000+3.6%$162/sqft |
Source: MRED as distributed by MLS GRID #EB455265 Report a problem | ||
| 10/24/2024 | Pending sale | $275,000$156/sqft |
Source:  RMLS Alliance as distributed by MLS GRID #EB455265 Report a problem RMLS Alliance as distributed by MLS GRID #EB455265 Report a problem | ||
| 10/2/2024 | Contingent | $275,000$156/sqft |
Source: RMLS Alliance as distributed by MLS GRID #EB455265 Report a problem | ||
| 9/25/2024 | Listed for sale | $275,000+37.1%$156/sqft |
Source: RMLS Alliance as distributed by MLS GRID #EB455265 Report a problem | ||
| 4/30/2014 | Sold | $200,644-5.8%$114/sqft |
Source: Agent Provided Report a problem | ||
| 3/8/2014 | Listed for sale | $213,000-6.6%$121/sqft |
Source: Realty Central, Inc. #324670 Report a problem | ||
| 9/14/2013 | Listing removed | $228,000$129/sqft |
Source: Realty Central, Inc. #317650 Report a problem | ||
| 9/13/2013 | Listed for sale | $228,000$129/sqft |
Source: Realty Central, Inc. #317650 Report a problem | ||
| 6/11/2013 | Listing removed | $228,000$129/sqft |
Source: Realty Central, Inc. #317650 Report a problem | ||
| 4/11/2013 | Listed for sale | $228,000$129/sqft |
Source: Realty Central, Inc. #317650 Report a problem | ||
| 8/30/2012 | Listing removed | $228,000$129/sqft |
Source: Jan Mandis #302635 Report a problem | ||
| 8/17/2012 | Price change | $228,000-5%$129/sqft |
Source: Realty Central, Inc. #302635 Report a problem | ||
| 4/6/2012 | Listed for sale | $240,000$136/sqft |
Source: Realty Central, Inc. #302635 Report a problem | ||
| 1/7/2012 | Listing removed | $240,000$136/sqft |
Source: Jan Mandis #302635 Report a problem | ||
| 5/14/2011 | Listed for sale | $240,000$136/sqft |
Source: Realty Central, Inc. #4002243 Report a problem | ||
Public tax history
| Year | Property taxes | Tax assessment |
|---|---|---|
| 2014 | -- | $75,984 -2% |
| 2012 | -- | $77,534 +1.2% |
| 2011 | -- | $76,618 -1.5% |
| 2010 | -- | $77,769 +0.7% |
| 2009 | $5,677 | $77,228 |
Find assessor info on the county website
Monthly payment
Est. payment
Payment breakdown
Explore the cost of this home by adjusting the details. Changes won't be saved.Climate risks
Neighborhood: 62901
Nearby schools
GreatSchools rating
- NAParrish Elementary SchoolGrades: PK-1Distance: 0.8 mi
- 2/10Carbondale Middle SchoolGrades: 6-8Distance: 3.6 mi
- 5/10Carbondale Community High SchoolGrades: 9-12Distance: 3.9 mi
Schools provided by the listing agent
- High: Carbondale Community High School
- District: 95
Source: MRED as distributed by MLS GRID. This data may not be complete. We recommend contacting the local school district to confirm school assignments for this home.
- $285,000-- bd-- ba-- sqft1110 Grand Oak Dr, Carbondale, IL 62901Sold
- $315,4003 bd2 ba1.8k sqft1107 Grand Oak Dr, Carbondale, IL 62901Off Market
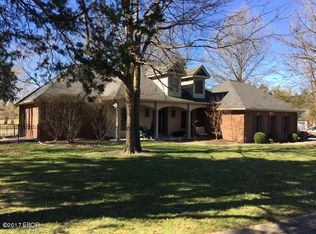
- $541,2004 bd5 ba4k sqft1120 Grand Oak Dr, Carbondale, IL 62901Off Market

- $352,700-- bd1 ba-- sqft1100 Grand Oak Dr, Carbondale, IL 62901Off Market
- $410,800-- bd1 ba-- sqft1138 Fountain Ct, Carbondale, IL 62901Off Market
- $1,194,435-- bd-- ba-- sqft1130 Black Diamond Dr, Carbondale, IL 62901Off Market
- $--1 bd1 ba785 sqft1120 Black Diamond Dr APT 6, Carbondale, IL 62901Off Market
- $--1 bd1 ba785 sqft1130 Black Diamond Dr APT 5, Carbondale, IL 62901Off Market
A local agent can set up tours, give advice and negotiate with sellers.
A local lender can help you make sure your offer is ready when you are.
Similar homes
- $249,9004 bd3 ba2.1k sqft107 N Lark Ln, Carbondale, IL 62901Active
 MLS ID #12705505, Justin Zurlinden, Landmark Realty Group. MRED as distributed by MLS GRID
 - $--4 bd2 ba2k sqft205 Pine Ln, Murphysboro, IL 62966Auction
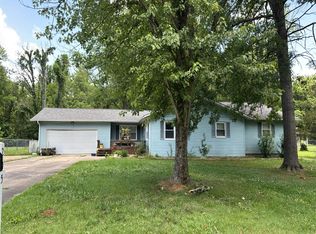 Auction.com 1
 - $299,0004 bd3 ba2.3k sqft1437 Dogwood Rd, Carbondale, IL 62902Active
 MLS ID #12652201, Cree Glanz, RE/MAX REALTY CENTRAL. MRED as distributed by MLS GRID
 - $239,0005 bd3 ba2.6k sqft261 High Forest Dr, Carbondale, IL 62903New
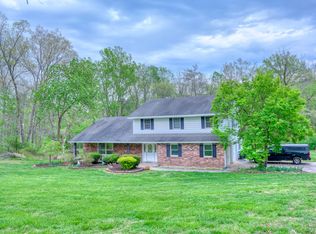 MLS ID #12727863, RAE HANNA, Coldwell Banker DHH Realty. MRED as distributed by MLS GRID
 - $329,0003 bd2 ba1.8k sqft156 Hanover Ln, Murphysboro, IL 62966ActiveMLS ID #12711930, Katarena Moroz, KELLER WILLIAMS PINNACLE. MRED as distributed by MLS GRID
- $262,0005 bd2 ba1.7k sqft101 N Rod Ln, Carbondale, IL 62901ActiveMLS ID #12665479, Rachel Davenport, RE/MAX REALTY CENTRAL. MRED as distributed by MLS GRID
- $329,9004 bd3 ba1.7k sqft804 N 22nd St, Murphysboro, IL 62966ActiveMLS ID #12707278, Linda Williams, Coldwell Banker Preferred. MRED as distributed by MLS GRID
- $299,9004 bd3 ba2.1k sqft1627 S Division St, Carterville, IL 62918For Sale
 MLS ID #PA1268990, Joanna Ferrell, HOUSE 2 HOME REALTY. RMLS Alliance as distributed by MLS GRID
 - $259,9003 bd2 ba1.6k sqft710 Creekside Ln, De Soto, IL 62924For SaleMLS ID #PA1268940, Nikki Rishel, Southern Illinois Realty Experts - Carbondale. RMLS Alliance as distributed by MLS GRID
- $465,0004 bd2 ba2.4k sqft1319 Union Hill Rd, Carbondale, IL 62903For SaleMLS ID #PA1268733, Aaron Coon, HOUSE 2 HOME REALTY. RMLS Alliance as distributed by MLS GRID
- $315,0003 bd3 ba1.2k sqft11203 Murrah Rd, Marion, IL 62959ActiveMLS ID #100539086, Brett Videon, RENE, RE/MAX INTEGRITY. MRED as distributed by MLS GRID
- $347,9004 bd2 ba1.8k sqft8193 Old Highway 13, Murphysboro, IL 62966ActiveMLS ID #12578240, TAMIKO MUELLER, EXIT NEW BEGINNINGZ M. MRED as distributed by MLS GRID
- $325,0003 bd4 ba2.5k sqft919 W Grand Ave, Carterville, IL 62918ActiveMLS ID #12685046, Douglas Williams, Coldwell Banker Preferred. MRED as distributed by MLS GRID
- $269,0003 bd2 ba2.1k sqft1101 E Pine St, Herrin, IL 62948ActiveMLS ID #12721511, CHRISTY POWERS, PROPERTY WITH TLC, LLC. MRED as distributed by MLS GRID
- $335,0003 bd3 ba2.4k sqft707 N Saluki Dr, Marion, IL 62959For SaleMLS ID #PA1269106, Kaitlynn Morgan, HOUSE 2 HOME REALTY. RMLS Alliance as distributed by MLS GRID
- $239,0004 bd3 ba1.6k sqft266 Brush Hill Rd, Carbondale, IL 62901ActiveMLS ID #12582518, LINDA HOLT, C21 HOUSE OF REALTY, INC. CD. MRED as distributed by MLS GRID
- $199,5004 bd2 ba2.4k sqft201 S Maple St, Carbondale, IL 62901ActiveMLS ID #12614519, Justin Zurlinden, Landmark Realty Group. MRED as distributed by MLS GRID
- $299,9002 bd1 ba884 sqft136-140 Weatherford Ln, Carbondale, IL 62902For SaleMLS ID #PA1268248, Sarah Rakers, HOUSE 2 HOME REALTY. RMLS Alliance as distributed by MLS GRID
- $179,0003 bd2 ba1.7k sqft1110 Harmony Ln, Carbondale, IL 62902For SaleMLS ID #PA1268609, Stevie Rae, HOUSE 2 HOME REALTY. RMLS Alliance as distributed by MLS GRID
- $270,0003 bd2 ba1.7k sqft333 S Hanseman St, Carbondale, IL 62901ActiveMLS ID #EB460735, LINDA HOLT, C21 HOUSE OF REALTY, INC. CD. MRED as distributed by MLS GRID
