Well Maintained Home! This home features 4 bedrooms, 3 bathrooms and a 2-car attached garage. The arched front door enters into a large living room with plenty of space for entertaining. The kitchen has quartz countertops, ample cabinetry and appliances. The dining room provides plenty of space for entertaining. The master bedroom has a private ensuite bathroom, a second bedroom on the main floor has a bathroom nearby. The den has custom built-in bookshelves which could also be used as an office. Upstairs there is two spacious bedrooms and a full bathroom with a double vanity. The backyard has a large deck, concrete patio and a treehouse. The roof was new in 2023. This home is ready for its next owner!
Under contract
Price cut: $10K (9/4)
$284,900
1627 S Division St, Carterville, IL 62918
4beds
2,154sqft
Single Family Residence, Residential
Built in 1934
0.58 Acres Lot
$-- Zestimate®
$132/sqft
$-- HOA
What's special
Ample cabinetry and appliances
- 73 days
- 493
- 43
Zillow last checked:
Listing updated:
Listed by:
Joanna Ferrell Mobile:618-922-2483,
HOUSE 2 HOME REALTY
Source: RMLS Alliance as distributed by MLS GRID,MLS#: PA1268990 Originating MLS: Peoria Area Association of Realtors
Originating MLS: Peoria Area Association of Realtors
Facts & features
Interior
Bedrooms & bathrooms
- Bedrooms: 4
- Bathrooms: 3
- Full bathrooms: 3
Bedroom 1
- Level: Upper
- Dimensions: 16ft 0in x 13ft 0in
Bedroom 2
- Level: Upper
- Dimensions: 10ft 0in x 13ft 0in
Bedroom 3
- Level: Main
- Dimensions: 10ft 0in x 12ft 0in
Bedroom 4
- Level: Main
- Dimensions: 13ft 0in x 12ft 0in
Kitchen
- Level: Main
- Dimensions: 13ft 0in x 12ft 0in
Main level
- Area: 2154
Heating
- Electric, Heat Pump
Cooling
- Central Air, Heat Pump
Features
- Has basement: No
Interior area
- Total structure area: 2,154
- Total interior livable area: 2,154 sqft
Property
Parking
- Total spaces: 2
- Parking features: Attached
- Attached garage spaces: 2
- Details: Number Of Garage Remotes: 0
Lot
- Size: 0.58 Acres
- Dimensions: 153 x 166
- Features: Level
Details
- Parcel number: 0515276018
Construction
Type & style
- Home type: SingleFamily
- Architectural style: Craftsman
- Property subtype: Single Family Residence, Residential
Materials
- Vinyl Siding
- Roof: Shingle
Condition
- New construction: No
- Year built: 1934
Utilities & green energy
- Sewer: Public Sewer
- Water: Public
Community & HOA
Community
- Subdivision: None
Location
- Region: Carterville
Financial & listing details
- Price per square foot: $132/sqft
- Tax assessed value: $259,740
- Annual tax amount: $6,962
- Date on market: 8/5/2026
- Cumulative days on market: 161 days
Estimated market value
Not available
Estimated sales range
Not available
Not available
Price history
| Date | Event | Price |
|---|---|---|
| 10/6/2026 | Contingent | $284,900$132/sqft |
Source:  RMLS Alliance as distributed by MLS GRID #PA1268990 Report a problem RMLS Alliance as distributed by MLS GRID #PA1268990 Report a problem | ||
| 9/4/2026 | Price change | $284,900-3.4%$132/sqft |
Source: RMLS Alliance as distributed by MLS GRID #PA1268990 Report a problem | ||
| 8/22/2026 | Price change | $294,900-1.7%$137/sqft |
Source: RMLS Alliance as distributed by MLS GRID #PA1268990 Report a problem | ||
| 8/5/2026 | Listed for sale | $299,900$139/sqft |
Source: RMLS Alliance as distributed by MLS GRID #PA1268990 Report a problem | ||
| 7/26/2026 | Listing removed | $299,900$139/sqft |
Source: MRED as distributed by MLS GRID #12636118 Report a problem | ||
| 6/27/2026 | Price change | $299,900-3.3%$139/sqft |
Source:  MRED as distributed by MLS GRID #12636118 Report a problem MRED as distributed by MLS GRID #12636118 Report a problem | ||
| 5/16/2026 | Price change | $310,000-3.1%$144/sqft |
Source: MRED as distributed by MLS GRID #12636118 Report a problem | ||
| 5/2/2026 | Listed for sale | $320,000+23.6%$149/sqft |
Source: MRED as distributed by MLS GRID #12636118 Report a problem | ||
| 5/2/2023 | Sold | $259,000-3.4%$120/sqft |
Source: MRED as distributed by MLS GRID #QC4240892 Report a problem | ||
| 4/14/2023 | Pending sale | $268,000$124/sqft |
Source: RMLS Alliance as distributed by MLS GRID #QC4240892 Report a problem | ||
| 3/12/2023 | Contingent | $268,000$124/sqft |
Source: RMLS Alliance as distributed by MLS GRID #QC4240892 Report a problem | ||
| 3/3/2023 | Listed for sale | $268,000$124/sqft |
Source: RMLS Alliance as distributed by MLS GRID #QC4240892 Report a problem | ||
Public tax history
| Year | Property taxes | Tax assessment |
|---|---|---|
| 2024 | $6,962 +6.2% | $86,580 |
| 2023 | $6,558 +134.4% | $86,580 +144.5% |
| 2022 | $2,798 +5.5% | $35,410 +3.8% |
| 2021 | $2,653 +2% | $34,130 +5.9% |
| 2020 | $2,600 +29.1% | $32,240 |
| 2019 | $2,014 +2.7% | $32,240 |
| 2018 | $1,961 +4.1% | $32,240 |
| 2017 | $1,883 | $32,240 +5.6% |
| 2015 | $1,883 +3.9% | $30,540 |
| 2013 | $1,812 +19.8% | $30,540 |
| 2012 | $1,513 | $30,540 |
| 2011 | -- | $30,540 |
| 2010 | -- | $30,540 |
| 2009 | -- | $30,540 |
| 2007 | -- | $30,540 +15.9% |
| 2006 | -- | $26,360 |
Find assessor info on the county website
Monthly payment
Est. payment
Payment breakdown
Explore the cost of this home by adjusting the details. Changes won't be saved.Climate risks
Neighborhood: 62918
Nearby schools
Schools provided by the listing agent
- High: Carterville
Source: RMLS Alliance as distributed by MLS GRID. This data may not be complete. We recommend contacting the local school district to confirm school assignments for this home.
Similar homes
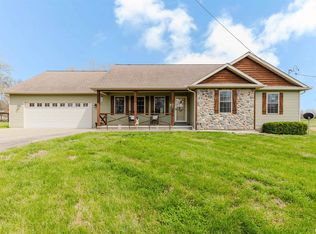
- $245,0003 bd2 ba1.5k sqft805 Cottonwood Ln, Carterville, IL 62918For Sale

 MLS ID #PA1270949, Joanna Ferrell, HOUSE 2 HOME REALTY. RMLS Alliance as distributed by MLS GRID
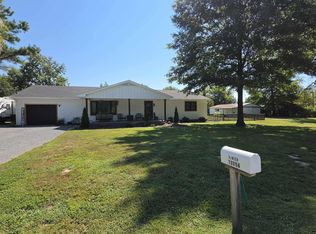
 - $289,0003 bd2 ba2.2k sqft13256 Cruse Rd, Carterville, IL 62918For Sale
 MLS ID #PA1269829, Debra J Case, HOUSE 2 HOME REALTY. RMLS Alliance as distributed by MLS GRID
 - $275,0003 bd4 ba2.5k sqft919 W Grand Ave, Carterville, IL 62918Active
 MLS ID #12685046, Douglas Williams, Coldwell Banker Preferred. MRED as distributed by MLS GRID
 - $315,0003 bd3 ba2.4k sqft1109 Mockingbird Ln, Carterville, IL 62918Active
 MLS ID #12736714, Tamara Walker, Landmark Realty Group Mboro. MRED as distributed by MLS GRID
 - $242,0004 bd2 ba2k sqft1401 S Thomas St, Carterville, IL 62918For SaleMLS ID #PA1269732, Shelly K Cain, COLDWELL BANKER J D THOMPSON. RMLS Alliance as distributed by MLS GRID
- $339,9004 bd2 ba2.1k sqft505 Victor Ln, Carterville, IL 62918For SaleMLS ID #PA1267143, Josh Jeralds, HOUSE 2 HOME REALTY. RMLS Alliance as distributed by MLS GRID
- $330,0003 bd3 ba2.6k sqft1108 Main St, Carterville, IL 62918For SaleMLS ID #PA1268266, Kim Baldwin, HOUSE 2 HOME REALTY. RMLS Alliance as distributed by MLS GRID
- $299,0004 bd2 ba2.5k sqft207 S Maple St, Cambria, IL 62915For SaleMLS ID #PA1267459, Melissa A Plant, COLDWELL BANKER J D THOMPSON. RMLS Alliance as distributed by MLS GRID
- $334,9004 bd2 ba1.7k sqft5934 Chandler Dr, Carterville, IL 62918For SaleMLS ID #PA1270585, Maggie Cook, HOUSE 2 HOME REALTY. RMLS Alliance as distributed by MLS GRID
- $349,9004 bd3 ba2.8k sqft513 Dogwood Ln, Carterville, IL 62918For SaleMLS ID #PA1269240, Aaron Coon, HOUSE 2 HOME REALTY. RMLS Alliance as distributed by MLS GRID
- $199,0003 bd2 ba1.9k sqft404 Howerton St, Carterville, IL 62918For SaleMLS ID #PA1266399, Mikala Tregoning, HOUSE 2 HOME REALTY. RMLS Alliance as distributed by MLS GRID
