There's something special about a home that gives everyone their own space to spread out, and 513 Dogwood Ln in Carterville does exactly that. Newly listed and generously sized, this four-bedroom, three-bathroom residence was made for households that value both togetherness and a little breathing room. The floor plan is where this home truly shines. Multiple living areas mean you never have to choose between a cozy movie night, a quiet reading nook, and a lively game-day gathering—you can have all three at once. Whether you need a formal sitting room, a relaxed family den, or a flexible bonus space for hobbies and homework, the options here adapt effortlessly to how you actually live. Four bedrooms deliver plenty of versatility, easily accommodating growing families, overnight visitors, or a dedicated home office tucked away from the noise. The primary bedroom serves as a comfortable retreat at day's end, while three full bathrooms keep hectic mornings moving without a single traffic jam. Outside, the backyard sets the stage for memorable entertaining. Fire up the grill, host summer cookouts, or simply relax beneath open Southern Illinois skies while friends and family gather around. It's the kind of outdoor space that turns weekends into celebrations.
For sale
$349,900
513 Dogwood Ln, Carterville, IL 62918
4beds
2,886sqft
Single Family Residence, Residential
Built in 1970
-- sqft lot
$-- Zestimate®
$121/sqft
$-- HOA
What's special
Quiet reading nookFormal sitting roomRelaxed family den
- 7 days |
- 357 |
- 24 |
Zillow last checked:
Listing updated:
Listed by:
Aaron Coon Mobile:618-713-5314,
HOUSE 2 HOME REALTY
Source: RMLS Alliance as distributed by MLS GRID,MLS#: PA1269240 Originating MLS: Peoria Area Association of Realtors
Originating MLS: Peoria Area Association of Realtors
Facts & features
Interior
Bedrooms & bathrooms
- Bedrooms: 4
- Bathrooms: 3
- Full bathrooms: 3
Bedroom 1
- Level: Upper
- Dimensions: 14ft 0in x 16ft 0in
Bedroom 2
- Level: Upper
- Dimensions: 11ft 0in x 10ft 0in
Bedroom 3
- Level: Upper
- Dimensions: 14ft 0in x 14ft 0in
Bedroom 4
- Level: Upper
- Dimensions: 17ft 0in x 11ft 0in
Other
- Area: 494
Kitchen
- Level: Main
- Dimensions: 22ft 0in x 14ft 0in
Main level
- Area: 1196
Upper level
- Area: 1196
Heating
- Electric, Radiant
Cooling
- Central Air
Features
- Basement: Partially Finished
- Number of fireplaces: 1
Interior area
- Total structure area: 2,392
- Total interior livable area: 2,886 sqft
Property
Parking
- Total spaces: 2
- Parking features: Attached
- Attached garage spaces: 2
- Details: Number Of Garage Remotes: 2
Features
- Levels: Two
Lot
- Dimensions: 145 x 42 x 210 x 48 x 215
- Features: Cul-De-Sac
Details
- Parcel number: 0510301001
Construction
Type & style
- Home type: SingleFamily
- Property subtype: Single Family Residence, Residential
Materials
- Brick, Vinyl Siding
- Roof: Shingle
Condition
- New construction: No
- Year built: 1970
Utilities & green energy
- Sewer: Public Sewer
- Water: Public
Community & HOA
Community
- Subdivision: None
Location
- Region: Carterville
Financial & listing details
- Price per square foot: $121/sqft
- Tax assessed value: $223,740
- Annual tax amount: $5,553
- Date on market: 8/13/2026
- Cumulative days on market: 7 days
Estimated market value
Not available
Estimated sales range
Not available
Not available
Price history
| Date | Event | Price |
|---|---|---|
| 8/13/2026 | Listed for sale | $349,900$121/sqft |
Source:  RMLS Alliance as distributed by MLS GRID #PA1269240 Report a problem RMLS Alliance as distributed by MLS GRID #PA1269240 Report a problem | ||
| 8/12/2026 | Listing removed | -- |
Source: Owner Report a problem | ||
| 7/17/2026 | Price change | $349,900-4.1%$121/sqft |
Source: Owner Report a problem | ||
| 5/9/2026 | Price change | $365,000-5.2%$126/sqft |
Source: Owner Report a problem | ||
| 5/6/2026 | Listed for sale | $385,000$133/sqft |
Source: Owner Report a problem | ||
Public tax history
| Year | Property taxes | Tax assessment |
|---|---|---|
| 2024 | $5,553 +6.6% | $74,580 |
| 2023 | $5,208 +15.2% | $74,580 +18% |
| 2022 | $4,520 +5.9% | $63,210 +3.8% |
| 2021 | $4,268 +2.3% | $60,920 +5.8% |
| 2020 | $4,174 +5.5% | $57,560 |
| 2019 | $3,957 +2.7% | $57,560 |
| 2018 | $3,853 +4.2% | $57,560 |
| 2017 | $3,699 | $57,560 +5.6% |
| 2015 | $3,699 +3.7% | $54,530 |
| 2013 | $3,568 +19.5% | $54,530 |
| 2012 | $2,986 | $54,530 |
| 2011 | -- | $54,530 |
| 2010 | -- | $54,530 |
| 2009 | -- | $54,530 |
| 2007 | -- | $54,530 +15.8% |
| 2006 | -- | $47,090 |
Find assessor info on the county website
Monthly payment
Est. payment
Payment breakdown
Explore the cost of this home by adjusting the details. Changes won't be saved.Climate risks
Neighborhood: 62918
Nearby schools
GreatSchools rating
- 9/10Tri-C Elementary K-4 Grade SchoolGrades: K-3Distance: 0.7 mi
- 6/10Carterville Jr High SchoolGrades: 7-8Distance: 1.1 mi
- 8/10Carterville High SchoolGrades: 9-12Distance: 0.8 mi
Schools provided by the listing agent
- High: Carterville
Source: RMLS Alliance as distributed by MLS GRID. This data may not be complete. We recommend contacting the local school district to confirm school assignments for this home.
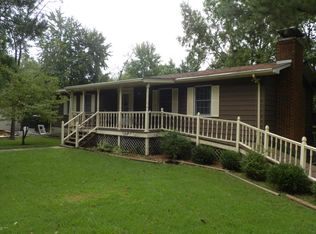
- $234,7004 bd3 ba2.3k sqft515 Dogwood Ln, Carterville, IL 62918Off Market
- $237,400-- bd-- ba2.4k sqft511 Dogwood Ln, Carterville, IL 62918Off Market
- $220,6603 bd3 ba1.9k sqft914 Valley Dr, Carterville, IL 62918Sold
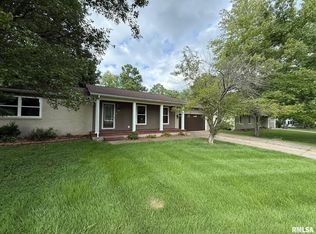
- $260,4004 bd2 ba2.4k sqft509 Dogwood Ln, Carterville, IL 62918Off Market
- $188,4003 bd2 ba1.1k sqft912 Valley Dr, Carterville, IL 62918Off Market
- $213,600-- bd-- ba1.5k sqft514 Dogwood Ln, Carterville, IL 62918Off Market
- $271,2003 bd3 ba1.7k sqft509 S Greenbriar Rd, Carterville, IL 62918Off Market
- $167,500-- bd-- ba912 sqft916 Valley Dr, Carterville, IL 62918Off Market
A local agent can set up tours, give advice and negotiate with sellers.
A local lender can help you make sure your offer is ready when you are.
Similar homes
- $325,0003 bd4 ba2.5k sqft919 W Grand Ave, Carterville, IL 62918Active
 MLS ID #12685046, Douglas Williams, Coldwell Banker Preferred. MRED as distributed by MLS GRID
 - $348,8004 bd2 ba2.1k sqft505 Victor Ln, Carterville, IL 62918For Sale

 MLS ID #PA1267143, Josh Jeralds, HOUSE 2 HOME REALTY. RMLS Alliance as distributed by MLS GRID
 - $299,9004 bd3 ba2.1k sqft1627 S Division St, Carterville, IL 62918For Sale
 MLS ID #PA1268990, Joanna Ferrell, HOUSE 2 HOME REALTY. RMLS Alliance as distributed by MLS GRID
 - $300,0004 bd3 ba2.7k sqft202 Arbor Dr, Carterville, IL 62918Active
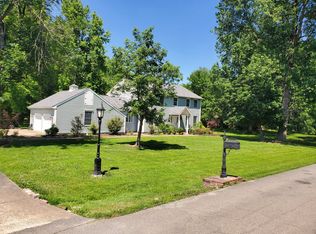 MLS ID #12666006, KIMBERLY L HALL, CRB,GRI, FIVE STAR REALTY. MRED as distributed by MLS GRID
 - $330,0003 bd3 ba2.6k sqft1108 Main St, Carterville, IL 62918For SaleMLS ID #PA1268266, Kim Baldwin, HOUSE 2 HOME REALTY. RMLS Alliance as distributed by MLS GRID
- $225,0004 bd2 ba2.8k sqft741 S Division St, Carterville, IL 62918ActiveMLS ID #12673365, Meghan Aloffo, Infinity Realty of Southern IL. MRED as distributed by MLS GRID
- $360,0005 bd4 ba3k sqft604 N Beadle Dr, Carbondale, IL 62901ActiveMLS ID #12691929, Robert Davenport, RE/MAX REALTY CENTRAL. MRED as distributed by MLS GRID
- $475,0005 bd4 ba4.1k sqft203 Cora Mae Ct, Carterville, IL 62918For SaleMLS ID #PA1268180, Angela Horn, REALTY 618 LLC. RMLS Alliance as distributed by MLS GRID
- $299,0004 bd2 ba2.5k sqft207 S Maple St, Cambria, IL 62915For SaleMLS ID #PA1267459, Melissa A Plant, COLDWELL BANKER J D THOMPSON. RMLS Alliance as distributed by MLS GRID
- $309,9993 bd2 ba1.7k sqft412 Noah Ln, Carterville, IL 62918For SaleMLS ID #PA1263435, Sarah J Francis, HOUSE 2 HOME REALTY. RMLS Alliance as distributed by MLS GRID
- $211,0003 bd2 ba1.9k sqft404 Howerton St, Carterville, IL 62918For SaleMLS ID #PA1266399, Mikala Tregoning, HOUSE 2 HOME REALTY. RMLS Alliance as distributed by MLS GRID
- $235,0003 bd2 ba1.6k sqft205 Noah Ln, Carterville, IL 62918For SaleMLS ID #PA1267127, Kristen Anastasi, HOUSE 2 HOME REALTY. RMLS Alliance as distributed by MLS GRID
- $369,0004 bd3 ba2.7k sqft15069 Remington Rd, Marion, IL 62959For SaleMLS ID #PA1268146, Morgan Thomas, REALTY 618 LLC. RMLS Alliance as distributed by MLS GRID
- $214,9005 bd3 ba1.6k sqft1302 Susan Ln, Carterville, IL 62918ActiveMLS ID #12718665, Meghan Aloffo, Infinity Realty of Southern IL. MRED as distributed by MLS GRID
- $499,9004 bd4 ba3.5k sqft1000 N Pentecost Dr, Marion, IL 62959For SaleMLS ID #PA1269124, Shawnna L Donovan, Southern Illinois Realty Experts - Herrin. RMLS Alliance as distributed by MLS GRID
- $425,0004 bd3 ba3.4k sqft1609 Saddlebrook Ln, Herrin, IL 62948For SaleMLS ID #PA1267163, Valerie Bethel, Valerie Bethel Designated Managing Broker. RMLS Alliance as distributed by MLS GRID
- $375,0004 bd3 ba2.5k sqft1502 Nagel Dr, Marion, IL 62959For SaleMLS ID #PA1267634, Maya Massetto, COLDWELL BANKER J D THOMPSON. RMLS Alliance as distributed by MLS GRID
- $360,0003 bd3 ba1.6k sqft11605 Macie Dr, Marion, IL 62959For SaleMLS ID #PA1268867, Rhiannon Sandefur, Selling SI Realty. RMLS Alliance as distributed by MLS GRID
- $349,9003 bd3 ba2.2k sqft1004 E Gregory Ave, Marion, IL 62959For SaleMLS ID #PA1267765, Sarah J Francis, HOUSE 2 HOME REALTY. RMLS Alliance as distributed by MLS GRID
- $179,9003 bd1 ba1.4k sqft815 S Division St, Carterville, IL 62918For SaleMLS ID #PA1267117, Josh Jeralds, HOUSE 2 HOME REALTY. RMLS Alliance as distributed by MLS GRID
