Imagine an average electric bill of just $15 per month! Thanks to the home’s solar panel system, which will be paid in full at closing, the new owner can enjoy exceptional energy savings without taking on any additional expense. Conveniently located between Carbondale and Marion in Noah’s Landing subdivision, this 3 bedroom, 2 bath home offers an open floor plan designed for everyday living and entertaining. The spacious kitchen and dining area flow seamlessly into the main living space, creating a welcoming atmosphere for family and friends. All three bedrooms are generously sized and feature walk in closets, providing ample storage throughout. Step outside to the covered patio overlooking the large fenced backyard. Situated on one of the higher lots in the subdivision, the property offers excellent drainage and added peace of mind. With low utility costs, a transferable solar warranty, spacious living areas, and a desirable location, this home delivers both comfort and value.
For sale
Price cut: $11.9K (7/6)
$248,000
205 Noah Ln, Carterville, IL 62918
3beds
1,630sqft
:
Get pre-qualified$1,765/mo
Single Family Residence, Residential
Built in 2012
0.3 Acres Lot
$243,800 Zestimate®
$152/sqft
$-- HOA
What's special
Large fenced backyardCovered patioWalk in closets
- 64 days |
- 457 |
- 34 |
Zillow last checked:
Listing updated:
Listed by:
Kristen Anastasi Mobile:618-944-0057,
HOUSE 2 HOME REALTY
Source: RMLS Alliance as distributed by MLS GRID,MLS#: PA1267127 Originating MLS: Peoria Area Association of Realtors
Originating MLS: Peoria Area Association of Realtors
Facts & features
Interior
Bedrooms & bathrooms
- Bedrooms: 3
- Bathrooms: 2
- Full bathrooms: 2
Bedroom 1
- Level: Main
- Dimensions: 15ft 0in x 14ft 0in
Bedroom 2
- Level: Main
- Dimensions: 13ft 0in x 14ft 0in
Bedroom 3
- Level: Main
- Dimensions: 14ft 0in x 12ft 0in
Other
- Level: Main
- Dimensions: 8ft 0in x 14ft 0in
Kitchen
- Level: Main
- Dimensions: 10ft 0in x 20ft 0in
Living room
- Level: Main
- Dimensions: 18ft 0in x 18ft 0in
Main level
- Area: 1630
Heating
- Electric, Heat Pump
Cooling
- Central Air, Heat Pump
Appliances
- Included: Dishwasher, Disposal, Microwave, Range, Refrigerator
Features
- Ceiling Fan(s), High Speed Internet
- Windows: Blinds
- Basement: None
Interior area
- Total structure area: 1,630
- Total interior livable area: 1,630 sqft
Video & virtual tour
Property
Parking
- Total spaces: 2
- Parking features: Attached
- Attached garage spaces: 2
- Details: Number Of Garage Remotes: 2
Lot
- Size: 0.3 Acres
- Dimensions: 85 x 125 x 105 x 127
- Features: Level
Details
- Parcel number: 0505431007
Construction
Type & style
- Home type: SingleFamily
- Architectural style: Ranch
- Property subtype: Single Family Residence, Residential
Materials
- Vinyl Siding
- Foundation: Slab
- Roof: Shingle
Condition
- New construction: No
- Year built: 2012
Utilities & green energy
- Electric: Photovoltaics Third-Party Owned
- Sewer: Public Sewer
- Water: Public
- Utilities for property: Cable Available
Community & HOA
Community
- Subdivision: NOAH'S LANDING
Location
- Region: Carterville
Financial & listing details
- Price per square foot: $152/sqft
- Tax assessed value: $157,320
- Annual tax amount: $3,792
- Date on market: 6/4/2026
- Cumulative days on market: 64 days
- Road surface type: Paved
Estimated market value
$243,800
$232,000 - $256,000
$2,347/mo
Price history
| Date | Event | Price |
|---|---|---|
| 7/6/2026 | Price change | $248,000-4.6%$152/sqft |
Source:  RMLS Alliance as distributed by MLS GRID #PA1267127 Report a problem RMLS Alliance as distributed by MLS GRID #PA1267127 Report a problem | ||
| 6/18/2026 | Price change | $259,900-1.9%$159/sqft |
Source: RMLS Alliance as distributed by MLS GRID #PA1267127 Report a problem | ||
| 6/4/2026 | Listed for sale | $265,000+96.3%$163/sqft |
Source: RMLS Alliance as distributed by MLS GRID #PA1267127 Report a problem | ||
| 4/1/2019 | Sold | $135,000-2.1%$83/sqft |
Source:  MRED as distributed by MLS GRID #EB422610 Report a problem MRED as distributed by MLS GRID #EB422610 Report a problem | ||
| 9/4/2018 | Price change | $137,900-1.4%$85/sqft |
Source: Cross Davidson Real Estate #422610 Report a problem | ||
| 8/20/2018 | Price change | $139,900-1.8%$86/sqft |
Source: Cross Davidson Real Estate #422610 Report a problem | ||
| 8/15/2018 | Listed for sale | $142,500+23.4%$87/sqft |
Source: Cross Davidson Real Estate #422610 Report a problem | ||
| 4/18/2012 | Sold | $115,500$71/sqft |
Source: Agent Provided Report a problem | ||
Public tax history
| Year | Property taxes | Tax assessment |
|---|---|---|
| 2024 | $3,793 +6.9% | $52,440 |
| 2023 | $3,548 +17.1% | $52,440 +18% |
| 2022 | $3,030 +5.8% | $44,440 +3.7% |
| 2021 | $2,864 +2.6% | $42,840 +5.8% |
| 2020 | $2,791 +5.9% | $40,480 |
| 2019 | $2,635 +3.1% | $40,480 |
| 2018 | $2,556 +1.6% | $40,480 |
| 2017 | $2,516 | $40,480 +5.6% |
| 2015 | $2,516 -11.9% | $38,350 |
| 2013 | $2,855 +12600.7% | $38,350 +10857.1% |
| 2012 | $22 | $350 |
| 2011 | -- | $350 |
| 2010 | -- | $350 |
| 2009 | -- | -- |
Find assessor info on the county website
Monthly payment
Est. payment
Payment breakdown
Explore the cost of this home by adjusting the details. Changes won't be saved.Climate risks
Neighborhood: 62918
Nearby schools
GreatSchools rating
- 9/10Tri-C Elementary K-4 Grade SchoolGrades: K-3Distance: 0.9 mi
- 6/10Carterville Jr High SchoolGrades: 7-8Distance: 2.4 mi
- 8/10Carterville High SchoolGrades: 9-12Distance: 0.7 mi
Schools provided by the listing agent
- Elementary: Carterville
- Middle: Carterville
- High: Carterville
Source: RMLS Alliance as distributed by MLS GRID. This data may not be complete. We recommend contacting the local school district to confirm school assignments for this home.
- $269,0004 bd3 ba2k sqft207 Noah Ln, Carterville, IL 62918Off Market
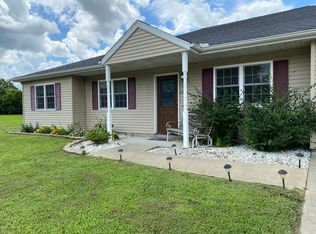
- $229,600-- bd-- ba1.5k sqft204 Noah Ln, Carterville, IL 62918Off Market
- $173,900-- bd-- ba1.2k sqft200 Noah Ln, Carterville, IL 62918Off Market
- $188,700-- bd-- ba1.3k sqft201 Noah Ln, Carterville, IL 62918Off Market
- $239,5004 bd3 ba2.1k sqft206 Noah Ln, Carterville, IL 62918Off Market
- $305,4004 bd3 ba2.2k sqft1201 Joseph Ct, Carterville, IL 62918Off Market
- $259,2003 bd2 ba1.7k sqft1203 Joseph, Carterville, IL 62918Off Market
- $229,5003 bd2 ba1.2k sqft300 Noah Ln, Carterville, IL 62918For Sale
A local agent can set up tours, give advice and negotiate with sellers.
A local lender can help you make sure your offer is ready when you are.
Similar homes
- $263,0003 bd2 ba1.7k sqft307 Noah Ln, Carterville, IL 62918For Sale
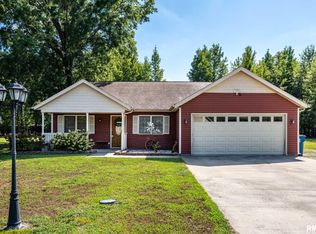
 MLS ID #PA1263368, Aaron Coon, HOUSE 2 HOME REALTY. RMLS Alliance as distributed by MLS GRID
 - $229,5003 bd2 ba1.2k sqft300 Noah Ln, Carterville, IL 62918Active
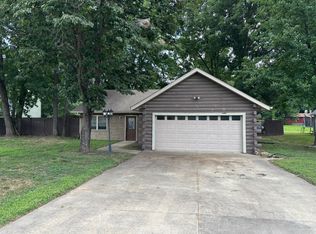 MLS ID #12698764, RON JONES, Homefinders Realty. MRED as distributed by MLS GRID
 - $309,9993 bd2 ba1.7k sqft412 Noah Ln, Carterville, IL 62918For Sale
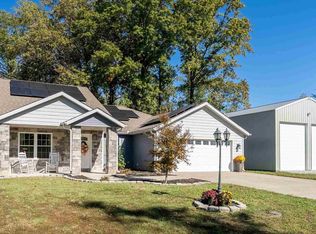 MLS ID #PA1263435, Sarah J Francis, HOUSE 2 HOME REALTY. RMLS Alliance as distributed by MLS GRID
 - $259,9003 bd2 ba1.6k sqft710 Creekside Ln, De Soto, IL 62924For Sale
 MLS ID #PA1268940, Nikki Rishel, Southern Illinois Realty Experts - Carbondale. RMLS Alliance as distributed by MLS GRID
 - $299,9004 bd3 ba2.1k sqft1627 S Division St, Carterville, IL 62918For SaleMLS ID #PA1268990, Joanna Ferrell, HOUSE 2 HOME REALTY. RMLS Alliance as distributed by MLS GRID
- $252,0003 bd2 ba1.4k sqft1508 Hawkeye Ct, Carterville, IL 62918ActiveMLS ID #12607869, Cynthia Bevis, AHWD,CSC,e-PRO,GRI,SRES,SRS, King City Property Brokers. MRED as distributed by MLS GRID
- $210,0003 bd2 ba1.2k sqft501 Missouri Ave, Carterville, IL 62918For SaleMLS ID #PA1268879, Kaitlynn Morgan, HOUSE 2 HOME REALTY. RMLS Alliance as distributed by MLS GRID
- $269,0003 bd2 ba2.1k sqft1101 E Pine St, Herrin, IL 62948NewMLS ID #12721511, CHRISTY POWERS, PROPERTY WITH TLC, LLC. MRED as distributed by MLS GRID
- $240,0003 bd2 ba1.3k sqft1101 California St, Carterville, IL 62918ActiveMLS ID #EB460810, TAMMY KISSING, TKF Realty. MRED as distributed by MLS GRID
- $197,5003 bd2 ba1.5k sqft615 E Grand Ave, Carterville, IL 62918For SaleMLS ID #PA1268583, Shawnna L Donovan, Southern Illinois Realty Experts - Herrin. RMLS Alliance as distributed by MLS GRID
- $250,0003 bd2 ba1.9k sqft3004 Clifton Ct, Marion, IL 62959For SaleMLS ID #PA1268999, Melissa A Plant, COLDWELL BANKER J D THOMPSON. RMLS Alliance as distributed by MLS GRID
- $211,0003 bd2 ba1.9k sqft404 Howerton St, Carterville, IL 62918For SaleMLS ID #PA1266399, Mikala Tregoning, HOUSE 2 HOME REALTY. RMLS Alliance as distributed by MLS GRID
- $225,0005 bd3 ba1.6k sqft1302 Susan Ln, Carterville, IL 62918ActiveMLS ID #12718665, Meghan Aloffo, Infinity Realty of Southern IL. MRED as distributed by MLS GRID
- $249,0003 bd2 ba1.8k sqft3419 W Grange Hall Rd, Murphysboro, IL 62966NewMLS ID #12722596, Robert Davenport, RE/MAX REALTY CENTRAL. MRED as distributed by MLS GRID
- $239,9003 bd2 ba1.7k sqft305 W Hamilton St, Energy, IL 62933For SaleMLS ID #PA1268080, Shawnna L Donovan, Southern Illinois Realty Experts - Herrin. RMLS Alliance as distributed by MLS GRID
- $300,0003 bd2 ba1.7k sqft12063 Strawberry Rd, Carbondale, IL 62901For Sale
 MLS ID #26035509, Jayci D Hilt, Property Peddler, Inc. MARIS
 - $255,0004 bd2 ba1.6k sqft900 Oregon St, Carterville, IL 62918Price ChangeMLS ID #12692145, STEFANIE GENTLES, King City Property Brokers. MRED as distributed by MLS GRID
- $215,0003 bd2 ba1.4k sqft202 Dunston St, Marion, IL 62959For SaleMLS ID #PA1268994, Sarah Bethune, HOUSE 2 HOME REALTY. RMLS Alliance as distributed by MLS GRID
- $348,8004 bd2 ba2.1k sqft505 Victor Ln, Carterville, IL 62918For SaleMLS ID #PA1267143, Josh Jeralds, HOUSE 2 HOME REALTY. RMLS Alliance as distributed by MLS GRID
- $315,0003 bd3 ba1.2k sqft11203 Murrah Rd, Marion, IL 62959NewMLS ID #100539086, Brett Videon, RENE, RE/MAX INTEGRITY. MRED as distributed by MLS GRID
